Welcome to this Wonderful Traditional home in desirable Bella Vista, a fantastic location just off of Potranco Rd. The home, built by Highland Homes, sits on an oversized cul-de-sac lot and offers 4 bedrooms, 2 and one half bathrooms and has been beautifully updated with attractive quality finishes. A half bathroom, utility room and a private office or additional living/dining room downstairs make this an ideal floor plan with ultimate flexibility. The island kitchen with solid countertops and a gas cooktop looks out to the family room that is anchored by a gorgeous stone fireplace. The eat in kitchen provides multiple dining areas with an adjoining breakfast room and a breakfast bar at the kitchen island. Custom cabinetry offers abundant storage in the Kitchen, laundry room and bathroms. The recently updated wood-look tile flooring runs throughout the main living and dining spaces of the home. The large primary suite is located on the main level featuring an expansive walk in shower, dual vanities and large walk in closet. An additional 3 bedrooms and one full bathroom are located upstairs. The backyard has endless potential with a raised bed garden area showcasing a lovely grapevine and room for more of your favorite plantings. The updates to this property are not only cosmetic, but are also updates to some of the major systems to include the roof and gutters. 2 car garage. Dog doors. Fully fenced yard. *NEW ROOF AND GUTTERS IN 2021,NEW HVAC IN 2023 AND 2017. STUNNING MASTER BATHROOM REMODEL. WALKING DISTANCE TO ELEMENTARY AND MIDDLE SCHOOLS. COMMUNITY POOL, PLAYGROUND AND BASKETBALL COURTS.*
Sold
Price Unknown
923 BASTIONE, San Antonio, TX 78253
4beds
2,625sqft
Single Family Residence
Built in 2006
10,193 Square Feet Lot
$386,400 Zestimate®
$--/sqft
$2,401 Estimated rent
Home value
$386,400
$367,000 - $406,000
$2,401/mo
Zestimate® history
Owner options
List your home for rent
$2,401/mo
Rent Zestimate®
Find your next renter with Zillow Rental Manager. Plus, with online applications, you can quickly screen prospective tenants – for free.
$2,401/mo
Rent Zestimate®
Refinance and save
$500/mo
Est. payment
Refinancing to a lower rate could help reduce your monthly payments and save thousands over the life of the loan.
$500/mo
Est. payment
Explore your selling options
Work with a Zillow partner agent
Leverage their expertise and Zillow's premium Showcase listings to get your home seen by more buyers.
Get startedList with your own agent
Get your home in front of millions of buyers by listing it on Zillow.
Learn how to do itSell it yourself
Take full control of how buyers see your home on Zillow by listing For Sale by Owner (FSBO).
List your homeWhat's special
Zillow last checked:
Listing updated:
Listed by:
Caroline Conner Barnes TREC #631661 (830) 331-8450,
Phyllis Browning Company
Source: LERA MLS,MLS#: 1696890
Facts & features
Interior
Bedrooms & bathrooms
- Bedrooms: 4
- Bathrooms: 3
- Full bathrooms: 2
- 1/2 bathrooms: 1
Primary bedroom
- Features: Walk-In Closet(s), Ceiling Fan(s), Full Bath
- Area: 255
- Dimensions: 15 x 17
Bedroom 2
- Area: 180
- Dimensions: 12 x 15
Bedroom 3
- Area: 144
- Dimensions: 12 x 12
Bedroom 4
- Area: 144
- Dimensions: 12 x 12
Primary bathroom
- Features: Tub/Shower Separate, Double Vanity
- Area: 80
- Dimensions: 8 x 10
Dining room
- Area: 154
- Dimensions: 11 x 14
Family room
- Area: 342
- Dimensions: 18 x 19
Kitchen
- Area: 210
- Dimensions: 14 x 15
Heating
- Central, Electric
Cooling
- Ceiling Fan(s), Two Central, Zoned
Appliances
- Included: Built-In Oven, Microwave, Disposal, Dishwasher
- Laundry: Main Level, Washer Hookup, Dryer Connection
Features
- Two Living Area, Eat-in Kitchen, Kitchen Island, Breakfast Bar, Pantry, Study/Library, High Ceilings, Telephone, Walk-In Closet(s), Master Downstairs, Ceiling Fan(s), Solid Counter Tops
- Flooring: Carpet, Ceramic Tile
- Has basement: No
- Number of fireplaces: 1
- Fireplace features: One, Living Room
Interior area
- Total structure area: 2,625
- Total interior livable area: 2,625 sqft
Property
Parking
- Total spaces: 2
- Parking features: Two Car Garage, Attached, Garage Door Opener
- Attached garage spaces: 2
Accessibility
- Accessibility features: Low Pile Carpet, No Carpet, Full Bath/Bed on 1st Flr
Features
- Levels: Two
- Stories: 2
- Patio & porch: Patio, Covered
- Pool features: None, Community
- Fencing: Privacy
Lot
- Size: 10,193 Square Feet
- Features: Cul-De-Sac, Curbs, Sidewalks
Details
- Parcel number: 043495100210
Construction
Type & style
- Home type: SingleFamily
- Architectural style: Traditional
- Property subtype: Single Family Residence
Materials
- Brick, Stone
- Foundation: Slab
- Roof: Composition
Condition
- Pre-Owned
- New construction: No
- Year built: 2006
Details
- Builder name: Highland Homes
Utilities & green energy
- Electric: CPS
- Gas: CPS
- Sewer: SAWS
- Water: SAWS, Water System
- Utilities for property: Cable Available, Private Garbage Service
Community & HOA
Community
- Features: Playground, Sports Court
- Security: Smoke Detector(s)
- Subdivision: Bella Vista
HOA
- Has HOA: Yes
- HOA fee: $500 annually
- HOA name: LIFETIME HOA MGMT
Location
- Region: San Antonio
Financial & listing details
- Tax assessed value: $381,250
- Annual tax amount: $7,437
- Date on market: 9/11/2025
- Cumulative days on market: 199 days
- Listing terms: Conventional,VA Loan,Cash,Assumable
- Road surface type: Paved
Price history
| Date | Event | Price |
|---|---|---|
| 2/29/2024 | Sold | -- |
Source:  LERA MLS #1696890 Report a problem LERA MLS #1696890 Report a problem | ||
| 2/5/2024 | Pending sale | $389,000$148/sqft |
Source: LERA MLS #1696890 Report a problem | ||
| 1/27/2024 | Contingent | $389,000$148/sqft |
Source: LERA MLS #1696890 Report a problem | ||
| 1/2/2024 | Listed for sale | $389,000$148/sqft |
Source: LERA MLS #1696890 Report a problem | ||
| 12/16/2023 | Pending sale | $389,000$148/sqft |
Source: LERA MLS #1696890 Report a problem | ||
| 12/8/2023 | Contingent | $389,000$148/sqft |
Source: LERA MLS #1696890 Report a problem | ||
| 11/14/2023 | Price change | $389,000-2.6%$148/sqft |
Source: LERA MLS #1696890 Report a problem | ||
| 9/8/2023 | Price change | $399,500-3.7%$152/sqft |
Source: LERA MLS #1696890 Report a problem | ||
| 7/18/2023 | Listed for sale | $415,000$158/sqft |
Source: LERA MLS #1696890 Report a problem | ||
| 7/11/2023 | Contingent | $415,000$158/sqft |
Source: LERA MLS #1696890 Report a problem | ||
| 7/3/2023 | Price change | $415,000-6.7%$158/sqft |
Source: LERA MLS #1696890 Report a problem | ||
| 6/19/2023 | Listed for sale | $445,000$170/sqft |
Source: LERA MLS #1696890 Report a problem | ||
Public tax history
| Year | Property taxes | Tax assessment |
|---|---|---|
| 2025 | $5,153 -10.9% | $381,250 |
| 2024 | $5,784 +4.7% | $381,250 +2.2% |
| 2023 | $5,523 -10.4% | $373,091 +10% |
| 2022 | $6,166 -3% | $339,174 +10% |
| 2021 | $6,355 | $308,340 -1.4% |
| 2020 | $6,355 -1.8% | $312,860 -0.9% |
| 2019 | $6,472 | $315,580 +9.6% |
| 2018 | $6,472 +6.3% | $288,000 -0.3% |
| 2017 | $6,088 +2.9% | $288,890 +3% |
| 2016 | $5,915 +11.7% | $280,490 +3.6% |
| 2015 | $5,296 | $270,633 +10% |
| 2014 | $5,296 | $246,030 +4.3% |
| 2013 | -- | $235,880 |
| 2012 | -- | $235,880 -1.7% |
| 2011 | -- | $240,040 -2.9% |
| 2010 | -- | $247,260 |
| 2009 | -- | $247,260 -3.5% |
| 2008 | -- | $256,130 +17.5% |
| 2007 | -- | $217,919 |
Find assessor info on the county website
Neighborhood: 78253
Nearby homes
- $544,12010,306 Square Feet926 Bastione, San Antonio, TX 78253Off Market
- $743,1806,403 Square Feet919 Bastione, San Antonio, TX 78253Off Market

- $461,8005 bd3 ba3.6k sqft922 Bastione, San Antonio, TX 78253Off Market
- $388,5004 bd3 ba2.8k sqft915 Bastione, San Antonio, TX 78253Off Market
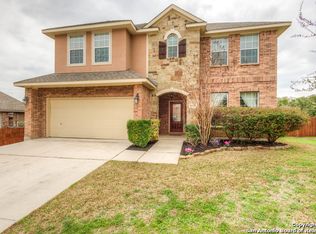
- $467,6004 bd3 ba3k sqft13903 Palatine Hl, San Antonio, TX 78253Off Market
- $449,0004 bd4 ba3.4k sqft13835 Palatine Hl, San Antonio, TX 78253For Sale
- $474,9005 bd4 ba3.6k sqft13907 Palatine Hl, San Antonio, TX 78253Off Market
- $455,2004 bd3 ba3.2k sqft13831 Palatine Hl, San Antonio, TX 78253Off Market
Nearby schools
GreatSchools rating
- 8/10Langley Elementary SchoolGrades: PK-5Distance: 0.6 mi
- 7/10Bernal MiddleGrades: 6-8Distance: 0.4 mi
- 6/10Brennan High SchoolGrades: 9-12Distance: 3.5 mi
Schools provided by the listing agent
- Elementary: Ralph Langley
- Middle: Bernal
- High: William Brennan
- District: Northside
Source: LERA MLS. This data may not be complete. We recommend contacting the local school district to confirm school assignments for this home.
Get a cash offer in 3 minutes
Find out how much your home could sell for in as little as 3 minutes with a no-obligation cash offer.
Estimated market value
$386,400
Get a cash offer in 3 minutes
Find out how much your home could sell for in as little as 3 minutes with a no-obligation cash offer.
Estimated market value
$386,400
- Texas
- Bexar County
- San Antonio
- 78253
- 923 BASTIONE
Nearby cities
Nearby neighborhoods
Nearby zip codes
Other San Antonio Topics
