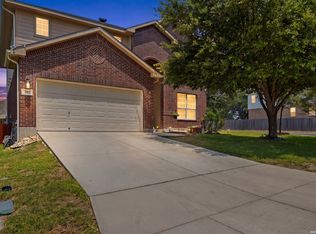
Welcome to 610 Sea Eagle in San Antonio, where thoughtful design, modern upgrades, and a functional layout come together in a home built for real life. With this 5 Bedroom 3.5 Bath home enjoy added efficiency and peace of mind with solar panels, a radiant barrier roof, a recently replaced water heater, and a new pressure reducing valve. for energy efficiency and savings. Home has Ceramic Tile and Vinyl Plank flooring throughout. The spacious living room flows seamlessly into the dining area and kitchen, making it ideal for everyday living and entertaining. The kitchen offers a central island and a layout that keeps you connected to the heart of the home. The primary suite is located on the first floor, offering privacy and comfort with a spacious bedroom, en-suite bath, and generous closet space. Upstairs, you will find four secondary bedrooms, each connected by its own Jack and Jill bathroom, a highly functional layout that provides both convenience and privacy. A large game room gives everyone space to spread out. Outside, a new fence and greenbelt lot provide extra privacy with no rear neighbors, perfect for relaxing or entertaining outdoors. The Garage even has an extra 220 plug set up for your electric car charger. The neighborhood has 2 amenity centers and a 3rd one opening soon. 3rd amenity center proposes basketball court, pickleball court, pools, pool deck, cabanas, water slides, splash pad, picnic pavilion and fitness center. Located in the desirable Redbird Ranch community, this home offers the space, upgrades, and layout today's buyers are looking for.
For sale
$349,900
610 Sea Eagle, San Antonio, TX 78253
5beds
2,863sqft
:
Get pre-qualified$2,578/mo
Single Family Residence
Built in 2014
5,401 Square Feet Lot
$-- Zestimate®
$122/sqft
$60/mo HOA
What's special
New fenceSolar panelsLarge game roomGenerous closet spaceEn-suite bathRadiant barrier roof
- 52 days |
- 292 |
- 23 |
Zillow last checked:
Listing updated:
Listed by:
Catherine Naiser TREC #534225 (210) 372-5141,
Keller Williams City-View
Source: LERA MLS,MLS#: 1991372
Facts & features
Interior
Bedrooms & bathrooms
- Bedrooms: 5
- Bathrooms: 4
- Full bathrooms: 3
- 1/2 bathrooms: 1
Primary bedroom
- Features: Walk-In Closet(s), Full Bath
- Area: 252
- Dimensions: 14 x 18
Bedroom 2
- Area: 154
- Dimensions: 14 x 11
Bedroom 3
- Area: 154
- Dimensions: 14 x 11
Bedroom 4
- Area: 168
- Dimensions: 14 x 12
Bedroom 5
- Area: 168
- Dimensions: 14 x 12
Primary bathroom
- Features: Shower Only, Double Vanity
- Area: 100
- Dimensions: 10 x 10
Dining room
- Area: 100
- Dimensions: 10 x 10
Kitchen
- Area: 165
- Dimensions: 11 x 15
Living room
- Area: 325
- Dimensions: 13 x 25
Heating
- Central, Natural Gas
Cooling
- Ceiling Fan(s), Central Air, Attic Fan
Appliances
- Included: Microwave, Range, Gas Cooktop, Disposal, Dishwasher, Gas Water Heater, Plumb for Water Softener
- Laundry: Washer Hookup, Dryer Connection
Features
- Two Living Area, Separate Dining Room, Two Eating Areas, Breakfast Bar, Pantry, Game Room, Utility Room Inside, Master Downstairs, Ceiling Fan(s), Chandelier, Solid Counter Tops
- Flooring: Ceramic Tile, Wood, Vinyl, Other
- Windows: Double Pane Windows, Low Emissivity Windows, Window Coverings
- Has basement: No
- Has fireplace: No
- Fireplace features: Not Applicable
Interior area
- Total interior livable area: 2,863 sqft
Video & virtual tour
Property
Parking
- Total spaces: 2
- Parking features: Two Car Garage, Garage Door Opener
- Garage spaces: 2
Features
- Levels: Two
- Stories: 2
- Patio & porch: Patio, Covered
- Exterior features: Sprinkler System, Solar Panels
- Pool features: None, Community
- Fencing: Privacy
Lot
- Size: 5,401 Square Feet
- Features: Curbs, Sidewalks, Streetlights, Fire Hydrant w/in 500'
- Residential vegetation: Mature Trees
Details
- Additional structures: Shed(s)
- Parcel number: 043751410090
Construction
Type & style
- Home type: SingleFamily
- Architectural style: Traditional
- Property subtype: Single Family Residence
Materials
- Brick, 4 Sides Masonry, Fiber Cement, Radiant Barrier
- Foundation: Slab
- Roof: Composition
Condition
- Pre-Owned
- New construction: No
- Year built: 2014
Details
- Builder name: DR Horton
Utilities & green energy
Green energy
- Indoor air quality: Integrated Pest Management
Community & HOA
Community
- Features: Tennis Court(s), Clubhouse, Playground, Sports Court
- Security: Smoke Detector(s), Security System Owned
- Subdivision: Redbird Ranch
HOA
- Has HOA: Yes
- HOA fee: $180 quarterly
- HOA name: REDBIRD RANCH HOMEOWNERS ASSOCIATION, INC
Location
- Region: San Antonio
Financial & listing details
- Price per square foot: $122/sqft
- Tax assessed value: $322,280
- Annual tax amount: $5,919
- Price range: $349.9K - $349.9K
- Date on market: 6/12/2026
- Cumulative days on market: 53 days
- Listing terms: Conventional,FHA,VA Loan,Cash
- Road surface type: Paved, Asphalt
Estimated market value
Not available
Estimated sales range
Not available
Not available
Price history
| Date | Event | Price |
|---|---|---|
| 7/27/2026 | Listed for sale | $349,900$122/sqft |
Source:  LERA MLS #1991372 Report a problem LERA MLS #1991372 Report a problem | ||
| 7/17/2026 | Contingent | $349,900$122/sqft |
Source: LERA MLS #1991372 Report a problem | ||
| 6/12/2026 | Listed for sale | $349,900$122/sqft |
Source: LERA MLS #1991372 Report a problem | ||
Public tax history
| Year | Property taxes | Tax assessment |
|---|---|---|
| 2025 | $4,139 -18.3% | $322,280 -8.7% |
| 2024 | $5,065 +3.1% | $353,080 +4.7% |
| 2023 | $4,915 -32.2% | $337,275 -5.7% |
| 2022 | $7,246 +29.7% | $357,780 +28.4% |
| 2021 | $5,585 | $278,740 +6.6% |
| 2020 | $5,585 +0.3% | $261,550 +1.2% |
| 2019 | $5,569 | $258,350 +6.5% |
| 2018 | $5,569 +8.6% | $242,670 +5.4% |
| 2017 | $5,128 -0.7% | $230,150 -0.4% |
| 2016 | $5,161 | $231,160 -4.2% |
| 2015 | -- | $241,400 +1077.6% |
| 2014 | -- | $20,500 |
Find assessor info on the county website
Monthly payment
Est. payment
Payment breakdown
Explore the cost of this home by adjusting the details. Changes won't be saved.Climate risks
Neighborhood: 78253
Nearby schools
GreatSchools rating
- 6/10Boldt Elementary SchoolGrades: PK-5Distance: 0.2 mi
- 7/10Bernal MiddleGrades: 6-8Distance: 1.5 mi
- 6/10Harlan High SchoolGrades: 9-12Distance: 5.4 mi
Schools provided by the listing agent
- Elementary: Herbert G. Boldt Ele
- Middle: Bernal
- High: Harlan Hs
- District: Northside
Source: LERA MLS. This data may not be complete. We recommend contacting the local school district to confirm school assignments for this home.
- $322,9004 bd3 ba2.7k sqft606 Sea Eagle, San Antonio, TX 78253Off Market
- $307,2004 bd3 ba2.5k sqft614 Sea Eagle, San Antonio, TX 78253Off Market

- $290,3004 bd2 ba2.2k sqft602 Sea Eagle, San Antonio, TX 78253Off Market
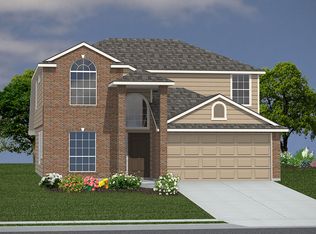
- $299,9004 bd2 ba2.3k sqft618 Sea Eagle, San Antonio, TX 78253Off Market
- $354,4004 bd3 ba2.6k sqft519 Sage Thrasher, San Antonio, TX 78253Off Market
- $2,2005 bd3 ba2.7k sqft622 Sea Eagle, San Antonio, TX 78253For Rent
- $280,5003 bd2 ba2.1k sqft611 Sea Eagle, San Antonio, TX 78253Off Market
- $--4 bd4 ba3.5k sqft15002 Cinnamon Teal, San Antonio, TX 78253Sold
A local agent can set up tours, give advice and negotiate with sellers.
Similar homes
- $310,0003 bd3 ba2.2k sqft678 Sage Thrasher, San Antonio, TX 78253For Sale
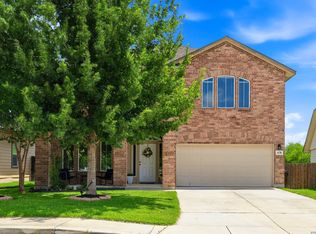
 MLS ID #1996691, Clarissa Martinez TREC #793141, Real Broker, LLC. LERA MLS
 - $310,0004 bd4 ba3.1k sqft133 Finch Knl, San Antonio, TX 78253Active
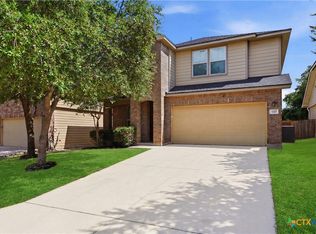
 MLS ID #619480, Jeff Smith, San Antonio Elite Realty. Central Texas MLS
 - $349,0004 bd4 ba2.8k sqft15435 Gallant Bloom, San Antonio, TX 78245For Sale
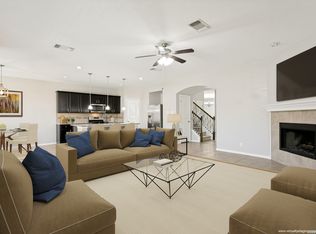 MLS ID #1951494, Julianne Hawkins TREC #636231, Phyllis Browning Company. LERA MLS
 - $385,0004 bd3 ba2.7k sqft702 Point Sunset, San Antonio, TX 78253For Sale
 MLS ID #1972940, Mike Gutierrez TREC #733782, Stetsn Real Estate. LERA MLS
 - $379,0003 bd3 ba2.5k sqft12827 Gordons Haven, San Antonio, TX 78253For SaleMLS ID #1996494, Debra Forshey TREC #570283, Coldwell Banker D'Ann Harper, REALTOR. LERA MLS
- $324,9904 bd3 ba2.9k sqft8422 Pioneer Fld, San Antonio, TX 78253For SaleMLS ID #1993064, Dayton Schrader TREC #312921, eXp Realty. LERA MLS
- $370,0005 bd3 ba3.3k sqft1306 Sun Gdn, San Antonio, TX 78245For SaleMLS ID #1971112, Ricardo Rigau TREC #741240, Keller Williams Heritage. LERA MLS
- $290,0004 bd3 ba2.3k sqft1735 Emerald Edge, San Antonio, TX 78245For SaleMLS ID #2005558, Priscilla Pena TREC #723064, Real Broker, LLC. LERA MLS
- $385,0004 bd3 ba2.5k sqft1723 Viljandi Moon, San Antonio, TX 78251For SaleMLS ID #2004831, Jose De Luna TREC #807105, eXp Realty. LERA MLS
- $359,9004 bd3 ba2.9k sqft12519 PONDER RNCH, San Antonio, TX 78245For SaleMLS ID #1994804, Monique Briseno Brim TREC #703242, JB Goodwin, REALTORS. LERA MLS
- $349,0005 bd3 ba2.5k sqft9207 Savoy Sands, San Antonio, TX 78254For SaleMLS ID #1994080, Dario Garcia TREC #736341, Mambo Realty. LERA MLS
- $350,0004 bd4 ba2.4k sqft8818 Padie Smt, San Antonio, TX 78251For SaleMLS ID #1995193, Vanessa Garcia TREC #779720, 3D Realty & Property Management. LERA MLS
- $325,0004 bd3 ba2k sqft13003 Stags Leap, San Antonio, TX 78253For SaleMLS ID #2005139, Ayhan Oruc TREC #616978, Skylight Realty Group, LLC. LERA MLS
- $399,9003 bd3 ba2.7k sqft3311 Cameron Cv, San Antonio, TX 78253For SaleMLS ID #1973198, Tyler Moore TREC #706682, eXp Realty. LERA MLS
- $380,9004 bd3 ba2.9k sqft602 BUTLER PT, San Antonio, TX 78251For SaleMLS ID #1993229, Denise Flores TREC #745506, Real Broker, LLC. LERA MLS
- $370,0005 bd3 ba2.5k sqft8707 Riddles Peak, San Antonio, TX 78254For SaleMLS ID #1994871, Nisreen Alkhafaji TREC #758912, Keller Williams City-View. LERA MLS
- $314,9995 bd3 ba2.5k sqft8918 Taylor, San Antonio, TX 78254For SaleMLS ID #1991534, Myra Ramirez TREC #641569, 1st Choice West. LERA MLS
- $369,9003 bd3 ba2.2k sqft12818 Coal Mine Rise, San Antonio, TX 78245For SaleMLS ID #1970571, Bradley Graves TREC #554579, Coldwell Banker D'Ann Harper, REALTOR. LERA MLS
- $319,9994 bd2 ba2.2k sqft7742 Robert Mondavi, San Antonio, TX 78253For SaleMLS ID #1940551, Brianna Denson TREC #826782, San Antonio Portfolio KW RE. LERA MLS
- $349,9004 bd3 ba3.4k sqft9518 Wolf Pt, San Antonio, TX 78251For SaleMLS ID #1958167, Analisa Gutierrez TREC #731759, Real Broker, LLC. LERA MLS
