Seller is willing to assist with closing costs through preferred lender with an acceptable offer. This beautiful two-story home offers space, comfort, and valuable updates. Major improvements include a new roof and approximately $30K HVAC system, both completed within the past three years. The home also features a water softener, front and backyard sprinkler system, and an alarm system wired and ready for hookup. Inside, enjoy abundant natural light, generous living spaces, spacious bedrooms, and a comfortable primary suite. Step outside to a large fenced backyard with a covered patio, perfect for relaxing, entertaining, or creating your own outdoor retreat. Conveniently located approximately 20 minutes from Lackland AFB with easy access to Alamo Ranch shopping, dining, H-E-B, SeaWorld, and major roadways. With major updates already completed and everyday conveniences nearby, this home is ready to welcome its next owner. Schedule your showing today!
For sale
Price cut: $10K (9/17)
$275,000
606 Point MDW, San Antonio, TX 78253
4beds
2,754sqft
Single Family Residence
Built in 2008
5,488 Square Feet Lot
$273,100 Zestimate®
$100/sqft
$44/mo HOA
What's special
Abundant natural lightGenerous living spacesSpacious bedroomsCovered patioLarge fenced backyardComfortable primary suiteNew roof
- 54 days
- 509
- 60
Zillow last checked:
Listing updated:
Listed by:
Dillon Meek TREC #736842 (512) 422-3209,
Keller Williams Realty
Source: LERA MLS,MLS#: 2008143
Facts & features
Interior
Bedrooms & bathrooms
- Bedrooms: 4
- Bathrooms: 3
- Full bathrooms: 3
Primary bedroom
- Features: Other
- Area: 238
- Dimensions: 14 x 17
Bedroom 2
- Area: 156
- Dimensions: 12 x 13
Bedroom 3
- Area: 132
- Dimensions: 12 x 11
Bedroom 4
- Area: 143
- Dimensions: 13 x 11
Primary bathroom
- Features: Tub/Shower Separate
- Area: 77
- Dimensions: 7 x 11
Dining room
- Area: 120
- Dimensions: 10 x 12
Kitchen
- Area: 165
- Dimensions: 11 x 15
Living room
- Area: 252
- Dimensions: 14 x 18
Heating
- Central, Other
Cooling
- Central Air
Appliances
- Included: Range, Disposal, Dishwasher, Electric Water Heater
- Laundry: Washer Hookup, Dryer Connection
Features
- Ceiling Fan(s)
- Flooring: Other
- Windows: Window Coverings
- Has basement: No
- Number of fireplaces: 1
- Fireplace features: Living Room, Wood Burning
Interior area
- Total interior livable area: 2,754 sqft
Property
Parking
- Parking features: Attached
- Has attached garage: Yes
Features
- Levels: Two
- Stories: 2
- Pool features: None
Lot
- Size: 5,488 Square Feet
Details
- Parcel number: 043674120250
Construction
Type & style
- Home type: SingleFamily
- Property subtype: Single Family Residence
Materials
- Other
- Foundation: Slab
- Roof: Other
Condition
- Pre-Owned
- New construction: No
- Year built: 2008
Community & HOA
Community
- Features: None
- Security: Security System Owned
- Subdivision: Highpoint At Westcreek
HOA
- Has HOA: Yes
- HOA fee: $131 quarterly
- HOA name: VILLAGES OF WESTCREEK
Location
- Region: San Antonio
Financial & listing details
- Price per square foot: $100/sqft
- Tax assessed value: $343,240
- Annual tax amount: $6,303
- Price range: $275K - $275K
- Date on market: 8/13/2026
- Cumulative days on market: 54 days
- Listing terms: Conventional,VA Loan,Cash
Estimated market value
$273,100
$259,000 - $287,000
$1,923/mo
Price history
| Date | Event | Price |
|---|---|---|
| 9/17/2026 | Price change | $275,000-3.5%$100/sqft |
Source:  LERA MLS #2008143 Report a problem LERA MLS #2008143 Report a problem | ||
| 8/27/2026 | Price change | $285,000-5%$103/sqft |
Source: LERA MLS #2008143 Report a problem | ||
| 8/13/2026 | Listed for sale | $300,000$109/sqft |
Source: LERA MLS #2008143 Report a problem | ||
Public tax history
| Year | Property taxes | Tax assessment |
|---|---|---|
| 2025 | -- | $343,240 +5.4% |
| 2024 | -- | $325,763 +10% |
| 2023 | -- | $296,148 +10% |
| 2022 | -- | $269,225 +10% |
| 2021 | $4,575 | $244,750 +1.4% |
| 2020 | $4,575 +6% | $241,320 +6.2% |
| 2019 | $4,316 | $227,320 +1% |
| 2018 | $4,316 +0.6% | $225,060 +2.3% |
| 2017 | $4,291 +4.1% | $220,040 +3.8% |
| 2016 | $4,124 +11.1% | $212,060 +4.2% |
| 2015 | $3,713 | $203,460 +8.7% |
| 2014 | $3,713 | $187,110 +2.7% |
| 2013 | -- | $182,150 -0.8% |
| 2012 | -- | $183,690 +5.5% |
| 2011 | -- | $174,170 -16.8% |
| 2010 | -- | $209,286 +10% |
| 2009 | -- | $190,260 +631.8% |
| 2008 | -- | $26,000 -7.1% |
| 2007 | -- | $28,000 |
Find assessor info on the county website
Monthly payment
Est. payment
Payment breakdown
Explore the cost of this home by adjusting the details. Changes won't be saved.Climate risks
Neighborhood: 78253
Nearby schools
Schools provided by the listing agent
- Elementary: Ott
- Middle: Luna
- High: William Brennan
- District: Northside
Source: LERA MLS. This data may not be complete. We recommend contacting the local school district to confirm school assignments for this home.
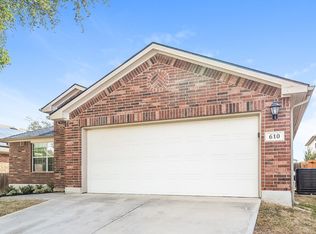


Similar homes
- $275,0003 bd2 ba1.8k sqft806 Point Valley, San Antonio, TX 78253For Sale
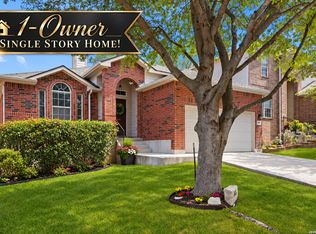
 MLS ID #1953606, Rhonda Howerton TREC #467846, Coldwell Banker D'Ann Harper, REALTOR. LERA MLS
 - $250,0004 bd3 ba2.1k sqft1215 Farnsworth Drive, San Antonio, TX 78253For Sale
 MLS ID #2002796, Sergio Franco TREC #817910, eXp Realty. LERA MLS
 - $250,0004 bd3 ba2.1k sqft1215 Farnsworth Drive, San Antonio, TX 78253For SaleMLS ID #2002796. eXp Realty
- $269,9004 bd3 ba2.1k sqft10339 Tiger Paw, San Antonio, TX 78251For Sale
 MLS ID #2007532, Shane Neal TREC #608871, eXp Realty. LERA MLS
 - $275,0004 bd3 ba2.7k sqft1318 Rosy Cloud, San Antonio, TX 78245For SaleMLS ID #2000071, Dillon Meek TREC #736842, Keller Williams Realty. LERA MLS
- $270,0003 bd2 ba1.7k sqft4739 Becker Vine, San Antonio, TX 78253For SaleMLS ID #1970741, Araceli Gonzalez TREC #710913, Orchard Brokerage. LERA MLS
- $279,9003 bd3 ba2.8k sqft11614 Huisache Daisy, San Antonio, TX 78245For SaleMLS ID #2009284, Christina Cardenas TREC #762511, Niva Realty. LERA MLS
- $308,5005 bd4 ba2.6k sqft510 Cheeked Pintail, San Antonio, TX 78253For SaleMLS ID #2015984, Pamela Sanchez TREC #686439, BHHS PenFed Realty. LERA MLS
- $299,0004 bd3 ba2.4k sqft1822 Marufo Vega, San Antonio, TX 78245For SaleMLS ID #2014922, Monique Briseno Brim TREC #703242, JB Goodwin, REALTORS. LERA MLS
- $260,0003 bd2 ba2.1k sqft1140 LION WAY, San Antonio, TX 78251For SaleMLS ID #2020599, Shannan Albrecht TREC #488042, Keller Williams Heritage. LERA MLS
- $240,0003 bd3 ba2k sqft918 Palladio Pl, San Antonio, TX 78253For SaleMLS ID #2004941, Devin Resendez TREC #663042, Keller Williams Legacy. LERA MLS
- $367,5003 bd2 ba2.6k sqft13014 Gordons Mott, San Antonio, TX 78253For SaleMLS ID #1958508, Sheryl Woolsey TREC #655600, Woolsey Realty Company. LERA MLS
- $244,9994 bd2 ba1.7k sqft14007 Tramonto, San Antonio, TX 78253For SaleMLS ID #1931318, Michelle Campbell TREC #559224, Keller Williams City-View. LERA MLS
- $285,0004 bd3 ba2.3k sqft9226 BEECH GRV, San Antonio, TX 78245For SaleMLS ID #2001687, Wisam Baraz TREC #680526, Keller Williams Heritage. LERA MLS
- $334,5004 bd3 ba2.9k sqft11839 Jasmine Way, San Antonio, TX 78253For SaleMLS ID #2003748, Christopher Valero TREC #662380, Real Broker, LLC. LERA MLS
- $259,0003 bd2 ba1.7k sqft10627 Butterfly Flt, San Antonio, TX 78254For SaleMLS ID #2021011, Shane Neal TREC #608871, eXp Realty. LERA MLS
- $269,9993 bd2 ba1.7k sqft451 Tequila Ranch, San Antonio, TX 78245For SaleMLS ID #1931577, Brandon Ramirez TREC #667359, Keller Williams Heritage. LERA MLS
- $340,0004 bd3 ba3k sqft655 Sage Thrasher, San Antonio, TX 78253For SaleMLS ID #2004766, Valerie Darling TREC #682862, Smart Group, REALTORS. LERA MLS
- $300,0004 bd3 ba2.4k sqft8834 Star Creek Dr, San Antonio, TX 78251For SaleMLS ID #2016369, Rodolfo Flores TREC #702299, HomeSmart. LERA MLS
- $355,0004 bd3 ba2.5k sqft219 LUCCHESE ST, San Antonio, TX 78253For SaleMLS ID #1998701, Kellie Daniels TREC #505116, Coldwell Banker D'Ann Harper, REALTOR. LERA MLS
