Come on by and take a look at this well maintained home located in the desirable Redbird Ranch community. An open-concept layout features a spacious kitchen overlooking the living room. The kitchen includes a large island offering the perfect space for meals and or entertaining guests. A separate dining room provides a setting for holiday meals, dinner parties, or special family occasions. The spacious primary bedroom is conveniently located on the first floor and features an ensuite bathroom with a double shower, along with a huge walk-in closet. Upstairs, a grand loft serves as the centerpiece, offering endless possibilities for a media room, game room, or additional living space. Surrounding the loft are three bedrooms, along with abundant storage throughout the upper level. Enjoy leisure time with the neighborhood amenities. Conveniently close to restaurants, shopping and theaters. Schedule your showing today.
For sale
$361,000
655 Sage Thrasher, San Antonio, TX 78253
4beds
3,030sqft
:
Get pre-qualified$2,657/mo
Single Family Residence
Built in 2017
6,011 Square Feet Lot
$355,700 Zestimate®
$119/sqft
$60/mo HOA
What's special
Huge walk-in closetOpen-concept layout
- 6 days |
- 136 |
- 5 |
Likely to sell faster than
Zillow last checked:
Listing updated:
Listed by:
Valerie Darling TREC #682862 (210) 378-6135,
Smart Group, REALTORS
Source: LERA MLS,MLS#: 2004766
Facts & features
Interior
Bedrooms & bathrooms
- Bedrooms: 4
- Bathrooms: 3
- Full bathrooms: 2
- 1/2 bathrooms: 1
Primary bedroom
- Features: Walk-In Closet(s), Ceiling Fan(s), Full Bath
- Area: 252
- Dimensions: 18 x 14
Bedroom 2
- Area: 156
- Dimensions: 13 x 12
Bedroom 3
- Area: 144
- Dimensions: 12 x 12
Bedroom 4
- Area: 120
- Dimensions: 12 x 10
Primary bathroom
- Features: Shower Only, Double Vanity
- Area: 90
- Dimensions: 10 x 9
Dining room
- Area: 154
- Dimensions: 14 x 11
Kitchen
- Area: 168
- Dimensions: 14 x 12
Living room
- Area: 238
- Dimensions: 17 x 14
Heating
- Central, 1 Unit, Natural Gas
Cooling
- Ceiling Fan(s), Central Air
Appliances
- Included: Self Cleaning Oven, Microwave, Range, Gas Cooktop, Disposal, Dishwasher, Plumbed For Ice Maker, Water Softener Owned, Gas Water Heater
- Laundry: Main Level, Washer Hookup, Dryer Connection
Features
- Two Living Area, Separate Dining Room, Two Eating Areas, Kitchen Island, Pantry, Loft, Utility Room Inside, Open Floorplan, Walk-In Closet(s), Master Downstairs, Ceiling Fan(s)
- Flooring: Carpet, Ceramic Tile
- Windows: Window Coverings
- Has basement: No
- Has fireplace: No
- Fireplace features: Not Applicable
Interior area
- Total interior livable area: 3,030 sqft
Property
Parking
- Total spaces: 2
- Parking features: Two Car Garage, Garage Door Opener
- Garage spaces: 2
Features
- Levels: Two
- Stories: 2
- Patio & porch: Patio, Covered
- Pool features: None, Community
- Fencing: Privacy
Lot
- Size: 6,011 Square Feet
Details
- Parcel number: 043751540250
Construction
Type & style
- Home type: SingleFamily
- Property subtype: Single Family Residence
Materials
- Brick, Siding
- Foundation: Slab
- Roof: Composition
Condition
- Pre-Owned
- New construction: No
- Year built: 2017
Details
- Builder name: Express Homes
Utilities & green energy
- Electric: CPS
- Gas: CPS
- Sewer: SAws, Sewer System
- Water: SAWS, Water System
- Utilities for property: Private Garbage Service
Community & HOA
Community
- Features: Tennis Court(s), Clubhouse, Playground, Jogging Trails, Sports Court, Basketball Court
- Security: Smoke Detector(s), Prewired
- Subdivision: Redbird Ranch
HOA
- Has HOA: Yes
- HOA fee: $180 quarterly
- HOA name: CCMC
Location
- Region: San Antonio
Financial & listing details
- Price per square foot: $119/sqft
- Tax assessed value: $360,120
- Annual tax amount: $7,231
- Price range: $361K - $361K
- Date on market: 7/31/2026
- Cumulative days on market: 7 days
- Listing terms: Conventional,FHA,VA Loan,Cash
Estimated market value
$355,700
$338,000 - $373,000
$2,235/mo
Price history
| Date | Event | Price |
|---|---|---|
| 7/31/2026 | Listed for sale | $361,000+24.5%$119/sqft |
Source:  LERA MLS #2004766 Report a problem LERA MLS #2004766 Report a problem | ||
| 7/20/2020 | Sold | -- |
Source:  Central Texas MLS #406670 Report a problem Central Texas MLS #406670 Report a problem | ||
| 6/18/2020 | Pending sale | $289,990$96/sqft |
Source: 43 Realty, LLC #406670 Report a problem | ||
| 4/6/2020 | Listed for sale | $289,990$96/sqft |
Source: Global Realty Group #1449755 Report a problem | ||
| 8/30/2017 | Sold | -- |
Source: Agent Provided Report a problem | ||
Public tax history
| Year | Property taxes | Tax assessment |
|---|---|---|
| 2025 | -- | $360,120 -8.6% |
| 2024 | -- | $394,120 +5.1% |
| 2023 | -- | $375,148 +10% |
| 2022 | -- | $341,044 +10% |
| 2021 | $5,766 | $310,040 +5.9% |
| 2020 | $5,766 +0.4% | $292,690 +1.3% |
| 2019 | $5,740 | $289,060 +7.7% |
| 2018 | $5,740 +720.2% | $268,310 +768.3% |
| 2017 | $700 | $30,900 |
Find assessor info on the county website
Monthly payment
Est. payment
Payment breakdown
Explore the cost of this home by adjusting the details. Changes won't be saved.Climate risks
Neighborhood: 78253
Nearby schools
GreatSchools rating
- 6/10Boldt Elementary SchoolGrades: PK-5Distance: 0.4 mi
- 7/10Bernal MiddleGrades: 6-8Distance: 1.6 mi
- 6/10Harlan High SchoolGrades: 9-12Distance: 5.3 mi
Schools provided by the listing agent
- Elementary: Herbert G. Boldt Ele
- Middle: Bernal
- High: Harlan Hs
- District: Northside
Source: LERA MLS. This data may not be complete. We recommend contacting the local school district to confirm school assignments for this home.
- $285,3003 bd2 ba2k sqft651 Sage Thrasher, San Antonio, TX 78253Off Market
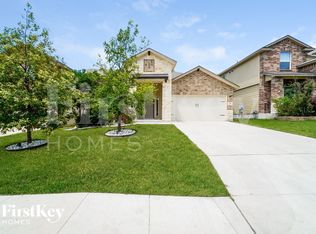
- $255,2003 bd2 ba1.5k sqft659 Sage Thrasher, San Antonio, TX 78253Off Market

- $324,9005 bd3 ba2.7k sqft663 Sage Thrasher, San Antonio, TX 78253Off Market
- $277,9003 bd3 ba2.2k sqft647 Sage Thrasher, San Antonio, TX 78253Off Market

- $339,1005 bd3 ba2.7k sqft643 Sage Thrasher, San Antonio, TX 78253Off Market
- $363,1004 bd2 ba2.3k sqft671 Sage Thrasher, San Antonio, TX 78253Off Market
- $271,0004 bd2 ba1.7k sqft654 Sage Thrasher, San Antonio, TX 78253Off Market
- $293,3004 bd3 ba2.3k sqft658 Sage Thrasher, San Antonio, TX 78253Off Market
A local agent can set up tours, give advice and negotiate with sellers.
Similar homes
- $369,0004 bd2 ba2.2k sqft318 Tree Swallow, San Antonio, TX 78253For Sale

 MLS ID #1949242, Jason Mazzurana TREC #501384, Affinity Real Estate Brokerage. LERA MLS
 - $365,0003 bd3 ba2.2k sqft707 ROLLING GRV, San Antonio, TX 78253For Sale
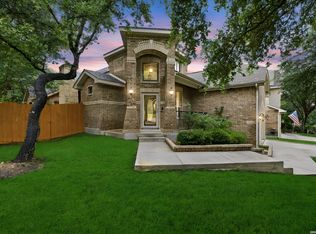 MLS ID #1991578, Jozannah Quintanilla TREC #609322, Power & Peel Real Estate. LERA MLS
 - $385,0004 bd3 ba2.3k sqft13947 Evelina, San Antonio, TX 78253For Sale
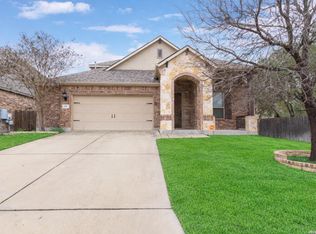 MLS ID #1947799, Felipa Sanchez TREC #808296, 1st Choice Realty Group. LERA MLS
 - $299,9003 bd2 ba1.5k sqft515 Sage Thrasher, San Antonio, TX 78253For Sale
 MLS ID #1993486, Shane Hamilton TREC #558379, Keller Williams Heritage. LERA MLS
 - $370,0005 bd3 ba2.6k sqft5206 Ginger Rise, San Antonio, TX 78253For SaleMLS ID #1999651, Alan Lozano TREC #678444, eXp Realty. LERA MLS
- $310,0005 bd3 ba2.6k sqft246 KILDEER CRK, San Antonio, TX 78253For SaleMLS ID #1996437, Jackie Hunter TREC #550468, T2M Real Estate. LERA MLS
- $295,0003 bd3 ba2.1k sqft12843 Limestone, San Antonio, TX 78253For SaleMLS ID #2005037, Alejandro Gonzalez TREC #653453, LPT Realty, LLC. LERA MLS
- $314,9994 bd4 ba2.3k sqft1631 Badger Wolf, San Antonio, TX 78245For SaleMLS ID #2005581, Shane Neal TREC #608871, eXp Realty. LERA MLS
- $339,0004 bd3 ba1.8k sqft854 Lambshead Draw, San Antonio, TX 78245For SaleMLS ID #2003312, Linda Maldonado TREC #699574, AXEN Realty. LERA MLS
- $268,0003 bd2 ba1.9k sqft162 Golden Wren, San Antonio, TX 78253For SaleMLS ID #2003719, Monica Loera TREC #760097, Redbird Realty LLC. LERA MLS
- $305,0004 bd3 ba2.7k sqft735 Park, San Antonio, TX 78253For SaleMLS ID #1961563, Wayne Marinik TREC #442062, Garrett Wright Properties, LLC. LERA MLS
- $338,0004 bd3 ba2.4k sqft11823 Elijah Stapp, San Antonio, TX 78253For SaleMLS ID #1970444, Michael Williams TREC #721980, BHHS Don Johnson Realtors - SA. LERA MLS
- $399,9003 bd3 ba2.7k sqft3311 Cameron Cv, San Antonio, TX 78253For SaleMLS ID #1973198, Tyler Moore TREC #706682, eXp Realty. LERA MLS
- $420,0004 bd3 ba2.3k sqft13202 Palatine Hill, San Antonio, TX 78253For SaleMLS ID #1951060, Jennifer Davis TREC #719381, United Realty Group of Texas, LLC. LERA MLS
- $325,0004 bd3 ba2.7k sqft12211 EDEN ML, San Antonio, TX 78253For SaleMLS ID #1997204, Brian Pina TREC #752730, Levi Rodgers Real Estate Group. LERA MLS
- $334,0004 bd4 ba2.7k sqft12107 Dawson Circle, San Antonio, TX 78253For SaleMLS ID #1994945, Spencer Skubik TREC #696149, Becker Properties, LLC. LERA MLS
- $435,0004 bd4 ba2.9k sqft5744 McKinney Fls, San Antonio, TX 78253Active
 MLS ID #4414483, Sarah Zapata Zapata, eXp Realty, LLC. Unlock MLS
 - $339,9973 bd3 ba2.3k sqft10327 FILLY VLY, San Antonio, TX 78254For SaleMLS ID #2004856, Jennifer Sepulveda TREC #746931, Premier Realty Group Platinum. LERA MLS
- $290,0004 bd3 ba2.3k sqft1735 Emerald Edge, San Antonio, TX 78245For SaleMLS ID #2005558, Priscilla Pena TREC #723064, Real Broker, LLC. LERA MLS
- $434,9004 bd4 ba2.9k sqft12114 CARSON CV, San Antonio, TX 78253For SaleMLS ID #1972392, Shelly S Williams TREC #696911, Stonepoint Properties Inc. LERA MLS
