Welcome to this charming 3-bedroom, 2-bath home in the highly desirable Spring Vista community! Offering 2,136 sq. ft. of comfortable living, this home features two spacious living areas, ideal for entertaining, a home office setup, or a cozy retreat. The light-filled kitchen is thoughtfully designed with plenty of cabinet and counter space, a breakfast bar, and a seamless flow into the dining and living spaces-perfect for hosting gatherings. The primary suite offers a peaceful escape with a dual vanity bath and a large walk-in closet, while two additional bedrooms provide flexibility for family, guests, or work-from-home needs. Step outside to your private backyard oasis, complete with a covered patio and ceiling fan for year-round enjoyment. Surrounded by mature landscaping, this outdoor space is perfect for relaxing mornings or evening get-togethers. Conveniently located near Loop 1604, shopping, dining, and schools, this home offers both comfort and accessibility.
For sale
Price cut: $10K (6/15)
$310,000
1140 Lion Way, San Antonio, TX 78251
3beds
2,136sqft
:
Get pre-qualified$2,256/mo
Single Family Residence
Built in 2001
6,969 Square Feet Lot
$305,600 Zestimate®
$145/sqft
$26/mo HOA
What's special
Private backyard oasisLarge walk-in closetMature landscapingBreakfast barLight-filled kitchen
- 284 days |
- 190 |
- 7 |
Zillow last checked:
Listing updated:
Listed by:
Sandra Rangel TREC #579513 (210) 660-8074,
Real Broker, LLC
Source: LERA MLS,MLS#: 1916071
Facts & features
Interior
Bedrooms & bathrooms
- Bedrooms: 3
- Bathrooms: 2
- Full bathrooms: 2
Primary bedroom
- Features: Walk-In Closet(s), Ceiling Fan(s), Full Bath
- Area: 270
- Dimensions: 18 x 15
Bedroom 2
- Area: 144
- Dimensions: 12 x 12
Bedroom 3
- Area: 144
- Dimensions: 12 x 12
Primary bathroom
- Features: Tub/Shower Combo, Double Vanity
- Area: 80
- Dimensions: 10 x 8
Dining room
- Area: 96
- Dimensions: 12 x 8
Family room
- Area: 256
- Dimensions: 16 x 16
Kitchen
- Area: 120
- Dimensions: 12 x 10
Living room
- Area: 352
- Dimensions: 16 x 22
Heating
- Central, Electric
Cooling
- Central Air
Appliances
- Included: Microwave, Range, Gas Cooktop, Disposal, Dishwasher, Plumbed For Ice Maker, Vented Exhaust Fan
- Laundry: Washer Hookup, Dryer Connection
Features
- Two Living Area, Liv/Din Combo, Eat-in Kitchen, Breakfast Bar, Pantry, Utility Room Inside, 1st Floor Lvl/No Steps, Open Floorplan, Walk-In Closet(s), Ceiling Fan(s)
- Flooring: Carpet, Ceramic Tile
- Has basement: No
- Has fireplace: No
- Fireplace features: Not Applicable
Interior area
- Total interior livable area: 2,136 sqft
Property
Parking
- Total spaces: 2
- Parking features: Two Car Garage, Attached
- Attached garage spaces: 2
Features
- Levels: One
- Stories: 1
- Patio & porch: Patio, Covered
- Pool features: None, Community
- Fencing: Privacy
Lot
- Size: 6,969 Square Feet
Details
- Parcel number: 194000470030
Construction
Type & style
- Home type: SingleFamily
- Architectural style: Traditional
- Property subtype: Single Family Residence
Materials
- Brick, 3 Sides Masonry, Siding
- Foundation: Slab
- Roof: Composition
Condition
- Pre-Owned
- New construction: No
- Year built: 2001
Utilities & green energy
- Sewer: Sewer System
- Water: Water System
- Utilities for property: City Garbage service
Community & HOA
Community
- Features: Clubhouse, Playground, City Bus, School Bus
- Subdivision: Sierra Springs
HOA
- Has HOA: Yes
- HOA fee: $309 annually
- HOA name: SPRING VISTAS HOA
Location
- Region: San Antonio
Financial & listing details
- Price per square foot: $145/sqft
- Tax assessed value: $326,360
- Annual tax amount: $7,474
- Price range: $310K - $310K
- Date on market: 10/16/2025
- Cumulative days on market: 285 days
- Listing terms: Conventional,FHA,VA Loan,Cash
Estimated market value
$305,600
$290,000 - $321,000
$1,876/mo
Price history
| Date | Event | Price |
|---|---|---|
| 6/15/2026 | Price change | $310,000-3.1%$145/sqft |
Source:  LERA MLS #1916071 Report a problem LERA MLS #1916071 Report a problem | ||
| 10/16/2025 | Listed for sale | $320,000$150/sqft |
Source: LERA MLS #1916071 Report a problem | ||
Public tax history
| Year | Property taxes | Tax assessment |
|---|---|---|
| 2025 | $5,327 -5.3% | $326,360 +1.3% |
| 2024 | $5,625 +10.8% | $322,222 +10% |
| 2023 | $5,077 -11.6% | $292,929 +10% |
| 2022 | $5,740 +0.9% | $266,299 +10% |
| 2021 | $5,691 | $242,090 +3.7% |
| 2020 | $5,691 +5.4% | $233,360 +5.8% |
| 2019 | $5,400 | $220,630 +7.7% |
| 2018 | $5,400 +8.8% | $204,880 +3.5% |
| 2017 | $4,961 +5.6% | $197,960 +5.4% |
| 2016 | $4,696 +9.6% | $187,730 +3.9% |
| 2015 | $4,283 | $180,730 +8.6% |
| 2014 | $4,283 | $166,430 +8.9% |
| 2013 | -- | $152,840 +3.5% |
| 2012 | -- | $147,710 -2.6% |
| 2011 | -- | $151,680 +0.1% |
| 2010 | -- | $151,570 -1.8% |
| 2009 | -- | $154,270 -4.2% |
| 2008 | -- | $161,010 +5.2% |
| 2007 | -- | $153,000 +13.3% |
| 2006 | -- | $135,000 +3.8% |
| 2005 | -- | $130,000 |
| 2004 | -- | -- |
| 2003 | -- | -- |
| 2002 | -- | -- |
Find assessor info on the county website
Monthly payment
Est. payment
Payment breakdown
Explore the cost of this home by adjusting the details. Changes won't be saved.Climate risks
Neighborhood: Sierra Springs
Nearby schools
GreatSchools rating
- 5/10Lewis Elementary SchoolGrades: PK-5Distance: 0.3 mi
- 4/10Vale Middle SchoolGrades: 6-8Distance: 0.8 mi
- 5/10Stevens High SchoolGrades: 9-12Distance: 0.7 mi
Schools provided by the listing agent
- Elementary: Lewis
- Middle: Robert Vale
- High: Stevens
- District: Northside
Source: LERA MLS. This data may not be complete. We recommend contacting the local school district to confirm school assignments for this home.
- $290,3003 bd3 ba2.5k sqft1144 Lion Way, San Antonio, TX 78251Off Market
- $285,7003 bd2 ba2.2k sqft1136 Lion Way, San Antonio, TX 78251Off Market
- $295,2004 bd2 ba2.5k sqft1132 Lion Way, San Antonio, TX 78251Off Market
- $260,3003 bd2 ba1.9k sqft1131 Rattler Gap, San Antonio, TX 78251Off Market

- $348,6004 bd2 ba3k sqft1148 Lion Way, San Antonio, TX 78251Off Market
- $301,3004 bd2 ba3k sqft1127 Rattler Gap, San Antonio, TX 78251Off Market
- $283,7004 bd2 ba2.5k sqft1135 Rattler Gap, San Antonio, TX 78251Off Market
- $278,2003 bd2 ba2.2k sqft1123 Rattler Gap, San Antonio, TX 78251Off Market
A local agent can set up tours, give advice and negotiate with sellers.
Similar homes
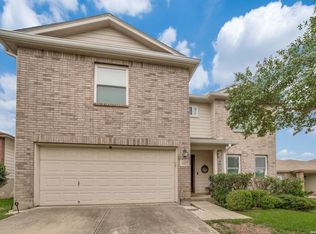
- $320,0004 bd3 ba2.4k sqft1027 MAGNOLIA FLD, San Antonio, TX 78251For Sale
 MLS ID #1963283, Natalia Noval TREC #647002, Vortex Realty. LERA MLS
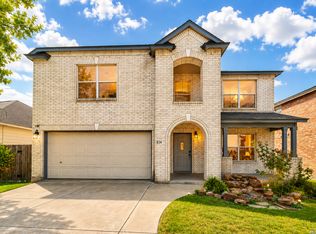
 - $314,9954 bd3 ba2.9k sqft814 butler, San Antonio, TX 78251For Sale
 MLS ID #1939897, Monica Almaguer TREC #691245, Epique Realty LLC. LERA MLS
 - $300,0003 bd4 ba2.5k sqft11803 Bridge Hampton, San Antonio, TX 78251For Sale
 MLS ID #1961425, Roxanne Chavez TREC #683626, LPT Realty, LLC. LERA MLS
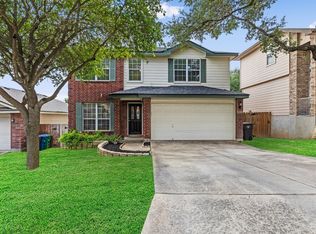
 - $250,0003 bd3 ba2k sqft1015 TIGER PATH, San Antonio, TX 78251For Sale
 MLS ID #1999094, Ivan Terrazas TREC #530052, Keller Williams City-View. LERA MLS
 - $269,9003 bd3 ba2k sqft10011 Collenback Run, San Antonio, TX 78251For SaleMLS ID #1991938, Lea Arndt TREC #675577, BK Real Estate. LERA MLS
- $310,0003 bd3 ba2.4k sqft1006 Candlenut, San Antonio, TX 78245For SaleMLS ID #1972515, Devan Meredith TREC #736753, Levi Rodgers Real Estate Group. LERA MLS
- $279,9003 bd3 ba2.1k sqft9134 Hilltop Crossing Dr, San Antonio, TX 78251For SaleMLS ID #1965827, Kyle Lancaster TREC #736711, SaleWerx San Antonio. LERA MLS
- $295,0003 bd2 ba1.5k sqft9003 Hilltop Crossing, San Antonio, TX 78251For SaleMLS ID #1990059, Norma Webster TREC #742566, BHHS Don Johnson Realtors - SA. LERA MLS
- $375,0003 bd2 ba2.6k sqft11606 PICCADILLY CIR, San Antonio, TX 78251For SaleMLS ID #1999426, Cedric Dequin TREC #645118, Phyllis Browning Company. LERA MLS
- $380,9004 bd3 ba2.9k sqft602 BUTLER PT, San Antonio, TX 78251For SaleMLS ID #1993229, Denise Flores TREC #745506, Real Broker, LLC. LERA MLS
- $274,0003 bd3 ba2.4k sqft5706 Sendero Spg, San Antonio, TX 78251For SaleMLS ID #1999328, Roy Bogar TREC #685870, Coldwell Banker D'Ann Harper. LERA MLS
- $330,0004 bd3 ba2.5k sqft7514 Greenbelt, San Antonio, TX 78251For SaleMLS ID #1991851, Lisa Marie Heman TREC #493887, Vortex Realty. LERA MLS
- $245,9003 bd2 ba1.7k sqft9442 Sage Terrace, San Antonio, TX 78251For SaleMLS ID #1953222, Cesar Soto TREC #810371, Real Broker, LLC. LERA MLS
- $299,0003 bd3 ba2.1k sqft711 Chamomile, San Antonio, TX 78245For SaleMLS ID #1965292, Karen Haffelfinger TREC #702123, Compass RE Texas, LLC - SA. LERA MLS
- $315,0003 bd3 ba2k sqft6307 Black Bear, San Antonio, TX 78253For SaleMLS ID #1965389, Eric Martinez TREC #762617, HEMISFAIR REALTY LLC. LERA MLS
- $309,0004 bd2 ba1.8k sqft9418 Bracted Sedge, San Antonio, TX 78254For SaleMLS ID #2003337, Carmen Villanueva TREC #852159, eXp Realty. LERA MLS
- $280,0003 bd2 ba1.8k sqft806 Point Valley, San Antonio, TX 78253For SaleMLS ID #1953606, Rhonda Howerton TREC #467846, Coldwell Banker D'Ann Harper, REALTOR. LERA MLS
- $240,0003 bd3 ba1.3k sqft4303 Griffin Park Dr, San Antonio, TX 78251For SaleMLS ID #1996928, Shawn Chervinskis TREC #637020, The Branch Real Estate. LERA MLS
- $--5 bd3 ba1.9k sqft7311 Aphelion Cv, San Antonio, TX 78252AuctionAuction.com 2
- $275,0003 bd2 ba1.7k sqft4739 Becker Vine, San Antonio, TX 78253For SaleMLS ID #1970741, Araceli Gonzalez TREC #710913, Orchard Brokerage. LERA MLS
