MAJOR BIG-TICKET UPGRADES DONE, MOVE-IN AND MAKE IT YOURS! Owned solar panels (2024), roof (2020), HVAC (2024), Pella energy-efficient windows (2024), water heater (2023), fresh interior paint, plus updated appliances, light fixtures, plumbing fixtures, and fence (2026). Bright open-concept layout with crown molding, custom ceramic tile flooring, beautiful kitchen with custom oversized granite island for prepping and hosting, and 42" cabinetry. Upstairs features a spacious primary suite with attached reading nook, soaking tub, walk-in shower, and large walk-in closet, plus 3 additional bedrooms and flexible loft space for game or media room. The covered patio and shaded backyard with mature fruit-producing trees adds rare natural charm. Highly desirable Magnolia Heights location near Lackland AFB, and within walking distance to the elementary school and neighborhood playground, making it easy to enjoy the sense of community that makes this neighborhood so special. True move-in ready home with major systems already updated and upgraded, just bring your personal touch!
For sale
$320,000
1027 MAGNOLIA FLD, San Antonio, TX 78251
4beds
2,484sqft
Single Family Residence
Built in 2005
6,141 Square Feet Lot
$317,000 Zestimate®
$129/sqft
$28/mo HOA
What's special
Fresh interior paintUpdated appliancesOwned solar panelsCustom ceramic tile flooringCovered patioLarge walk-in closetSoaking tub
- 171 days
- 76
- 5
Zillow last checked:
Listing updated:
Listed by:
Natalia Noval TREC #647002 (210) 647-6557,
Vortex Realty
Source: LERA MLS,MLS#: 1963283
Facts & features
Interior
Bedrooms & bathrooms
- Bedrooms: 4
- Bathrooms: 3
- Full bathrooms: 2
- 1/2 bathrooms: 1
Primary bedroom
- Level: Upper
- Area: 323
- Dimensions: 19 x 17
Bedroom 2
- Area: 156
- Dimensions: 13 x 12
Bedroom 3
- Area: 180
- Dimensions: 15 x 12
Bedroom 4
- Area: 120
- Dimensions: 12 x 10
Primary bathroom
- Features: Tub/Shower Separate, Separate Vanity, Soaking Tub
- Area: 72
- Dimensions: 9 x 8
Dining room
- Area: 140
- Dimensions: 14 x 10
Family room
- Area: 300
- Dimensions: 20 x 15
Kitchen
- Area: 210
- Dimensions: 15 x 14
Living room
- Area: 368
- Dimensions: 23 x 16
Heating
- Central, Electric
Cooling
- Central Air
Appliances
- Included: Built-In Oven, Microwave, Disposal, Dishwasher, Electric Water Heater
- Laundry: Washer Hookup, Dryer Connection
Features
- Two Living Area, Separate Dining Room, Eat-in Kitchen, Two Eating Areas, Kitchen Island, Pantry, Game Room, Utility Room Inside, 1st Floor Lvl/No Steps, High Speed Internet, Ceiling Fan(s)
- Flooring: Carpet, Ceramic Tile
- Windows: Double Pane Windows
- Has basement: No
- Has fireplace: No
- Fireplace features: Not Applicable
Interior area
- Total interior livable area: 2,484 sqft
Property
Parking
- Total spaces: 2
- Parking features: Two Car Garage
- Garage spaces: 2
Features
- Levels: Two
- Stories: 2
- Patio & porch: Covered
- Exterior features: Sprinkler System
- Pool features: None
- Fencing: Privacy
Lot
- Size: 6,141 Square Feet
- Residential vegetation: Mature Trees
Details
- Parcel number: 193000380330
Construction
Type & style
- Home type: SingleFamily
- Property subtype: Single Family Residence
Materials
- Brick, Siding
- Foundation: Slab
- Roof: Composition
Condition
- Pre-Owned
- New construction: No
- Year built: 2005
Details
- Builder name: Lennar
Utilities & green energy
- Electric: CPS
- Gas: SAWS
- Sewer: Sewer System
- Water: SAWS
Community & HOA
Community
- Features: Playground
- Subdivision: Magnolia Heights
HOA
- Has HOA: Yes
- HOA fee: $330 annually
- HOA name: MAGNOLIA HEIGHTS HOMEOWNERS ASSOCIATION
Location
- Region: San Antonio
Financial & listing details
- Price per square foot: $129/sqft
- Tax assessed value: $307,020
- Annual tax amount: $6,877
- Price range: $320K - $320K
- Date on market: 5/1/2026
- Cumulative days on market: 172 days
- Listing terms: Conventional,FHA,VA Loan,TX Vet,Cash
Estimated market value
$317,000
$301,000 - $333,000
$2,087/mo
Price history
| Date | Event | Price |
|---|---|---|
| 10/2/2026 | Listed for rent | $2,300$1/sqft |
Source: Zillow Rentals Report a problem | ||
| 7/6/2026 | Price change | $320,000-1.5%$129/sqft |
Source:  LERA MLS #1963283 Report a problem LERA MLS #1963283 Report a problem | ||
| 5/1/2026 | Listed for sale | $325,000-4.4%$131/sqft |
Source: LERA MLS #1963283 Report a problem | ||
| 11/17/2022 | Sold | -- |
Source: Agent Provided Report a problem | ||
| 10/20/2022 | Contingent | $340,000$137/sqft |
Source: LERA MLS #1629826 Report a problem | ||
| 10/12/2022 | Price change | $340,000+9.7%$137/sqft |
Source: LERA MLS #1629826 Report a problem | ||
| 10/10/2022 | Price change | $310,000-11.4%$125/sqft |
Source: LERA MLS #1629826 Report a problem | ||
| 8/10/2022 | Listed for sale | $350,000$141/sqft |
Source: LERA MLS #1629826 Report a problem | ||
Public tax history
| Year | Property taxes | Tax assessment |
|---|---|---|
| 2025 | $7,031 -7.4% | $307,020 -7.4% |
| 2024 | $7,591 -0.8% | $331,520 -0.5% |
| 2023 | $7,651 +48% | $333,140 +38.1% |
| 2022 | $5,171 +96.4% | $241,230 +10% |
| 2021 | $2,633 | $219,300 +1.1% |
| 2020 | $2,633 -47.8% | $216,920 +4.7% |
| 2019 | $5,048 | $207,140 +8.8% |
| 2018 | $5,048 +5% | $190,440 -0.9% |
| 2017 | $4,807 +2.2% | $192,220 +2.2% |
| 2016 | $4,706 +15.5% | $188,090 +7.7% |
| 2015 | $4,075 | $174,581 +10% |
| 2014 | $4,075 | $158,710 +4.7% |
| 2013 | -- | $151,560 -5.7% |
| 2012 | -- | $160,700 +4.9% |
| 2011 | -- | $153,140 -0.9% |
| 2010 | -- | $154,480 -10.4% |
| 2009 | -- | $172,460 -2.4% |
| 2008 | -- | $176,770 -1.8% |
| 2007 | -- | $179,960 +12.2% |
| 2006 | -- | $160,400 +836.9% |
| 2005 | -- | $17,120 |
Find assessor info on the county website
Monthly payment
Est. payment
Payment breakdown
Explore the cost of this home by adjusting the details. Changes won't be saved.Climate risks
Neighborhood: 78251
Nearby schools
Schools provided by the listing agent
- Elementary: Murnin
- Middle: Robert Vale
- High: Stevens
- District: Northside
Source: LERA MLS. This data may not be complete. We recommend contacting the local school district to confirm school assignments for this home.
- $238,8003 bd2 ba1.8k sqft1023 Magnolia Fld, San Antonio, TX 78251Off Market
- $215,6003 bd2 ba1.5k sqft1031 Magnolia Fld, San Antonio, TX 78251Off Market
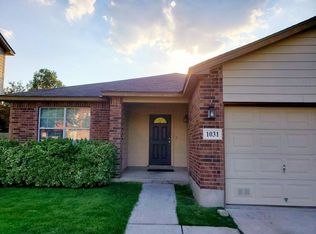
- $269,5004 bd2 ba2.7k sqft1019 Magnolia Fld, San Antonio, TX 78251Off Market
- $274,5004 bd2 ba2.4k sqft1103 Magnolia Fld, San Antonio, TX 78251Off Market
Similar homes
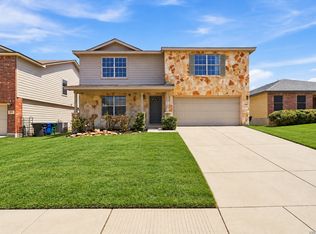
- $325,0004 bd3 ba2.7k sqft934 MAGNOLIA Summit, San Antonio, TX 78251For Sale
 MLS ID #2013638, Shane Neal TREC #608871, eXp Realty. LERA MLS
 - $269,9004 bd3 ba2.1k sqft10339 Tiger Paw, San Antonio, TX 78251For Sale
 MLS ID #2007532, Shane Neal TREC #608871, eXp Realty. LERA MLS
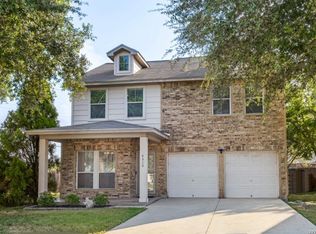
 - $299,0004 bd3 ba2.2k sqft4318 GENTLE GROVE DR, San Antonio, TX 78251For Sale
 MLS ID #2017131, Sandra Gonzalez TREC #629741, Premier Realty Group Platinum. LERA MLS
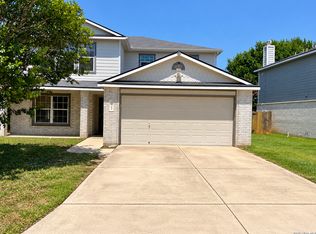
 - $345,0004 bd3 ba2.7k sqft1423 CREEK KNL, San Antonio, TX 78253For Sale
 MLS ID #1996476, Stacy Haslam TREC #706459, Bailey Banks & Goldrich LLC. LERA MLS
 - $294,9005 bd3 ba3.2k sqft8807 LAGUNA FLS, San Antonio, TX 78251For SaleMLS ID #2003031, Randy Elgin TREC #525639, Keller Williams Legacy. LERA MLS
- $320,0004 bd3 ba3.1k sqft2251 COLORADO BND, San Antonio, TX 78245For SaleMLS ID #2008464, Carolyn Trevino TREC #749586, Orchard Brokerage. LERA MLS
- $314,9994 bd4 ba2.3k sqft1631 Badger Wolf, San Antonio, TX 78245For SaleMLS ID #2005581, Shane Neal TREC #608871, eXp Realty. LERA MLS
- $299,0004 bd3 ba2.4k sqft1822 Marufo Vega, San Antonio, TX 78245For SaleMLS ID #2014922, Monique Briseno Brim TREC #703242, JB Goodwin, REALTORS. LERA MLS
- $238,0003 bd2 ba1.5k sqft10135 Divine Breeze, San Antonio, TX 78251For SaleMLS ID #2010375, Elisabeth Zepeda TREC #607461, Keller Williams City-View. LERA MLS
- $334,5004 bd3 ba2.9k sqft11839 Jasmine Way, San Antonio, TX 78253For SaleMLS ID #2003748, Christopher Valero TREC #662380, Real Broker, LLC. LERA MLS
- $287,9003 bd3 ba2k sqft1626 Sixpence, San Antonio, TX 78253For SaleMLS ID #1968003, Jeanne Oosthuizen TREC #785219, Premier Hill Country Properties. LERA MLS
- $289,0004 bd3 ba2.1k sqft5714 DHAKA VW, San Antonio, TX 78250For SaleMLS ID #2016371, Ruben Prieto TREC #735804, Jason Mitchell Real Estate Tex. LERA MLS
- $319,0005 bd4 ba2.6k sqft8928 Quihi, San Antonio, TX 78254For SaleMLS ID #1965498, Luis Ochoa TREC #602390, Truman and Saenz Realty. LERA MLS
- $335,0003 bd2 ba2.4k sqft11314 Fair Hollow Dr, San Antonio, TX 78249Active
 MLS ID #1765790, Kyle Ledford, Keller Williams Realty. Unlock MLS
 - $264,9004 bd3 ba2.1k sqft432 IRONGATE RDG, San Antonio, TX 78253For SaleMLS ID #2003208, Shannan Albrecht TREC #488042, Keller Williams Heritage. LERA MLS
- $205,0003 bd3 ba1.4k sqft861 Barrel Pt, San Antonio, TX 78251For SaleMLS ID #1968713, Fernando Turpin TREC #745384, 210 Realty Group LLC. LERA MLS
- $250,0004 bd3 ba2.1k sqft1215 Farnsworth Drive, San Antonio, TX 78253For SaleMLS ID #2002796, Sergio Franco TREC #817910, eXp Realty. LERA MLS
- $340,0004 bd3 ba3k sqft655 Sage Thrasher, San Antonio, TX 78253For SaleMLS ID #2004766, Valerie Darling TREC #682862, Smart Group, REALTORS. LERA MLS
- $259,9004 bd3 ba2.7k sqft606 Point MDW, San Antonio, TX 78253For SaleMLS ID #2008143, Dillon Meek TREC #736842, Keller Williams Realty. LERA MLS
