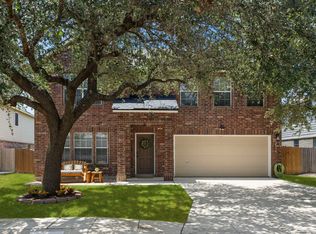
Stunning 3 bedroom 2 bathroom one story home in the gated community of Oakridge Pointe. When walking through the custom glass entry door you are greeted by high ceilings, an open floor plan, and lots of natural light due to the floor to ceiling windows. The spacious living room with built-in book shelves and fireplace, is the center of attraction. Open to the kitchen, which comes with stainless steel appliances and a spacious breakfast bar, it has the perfect flow to entertain. The large primary suite is tucked away towards the back of the home, providing plenty of privacy in case you have visitors, and comes with a huge en-suite with: walk-in shower, tub, and a walk-in closet. The other 2 bedrooms, a space that would be perfect as an office/game room, as well as another full bathroom are located on the other side of the house. The privacy fenced backyard with large patio slab is perfect for entertaining. This home is also equipped with solar panels, which will greatly reduce your electricity bill! Conveniently located minutes from Bandera Road and inside Loop 1604, gives you close proximity to: schools, shopping, restaurants and all attractions San Antonio has to offer.
For sale
$369,000
11314 FAIR HOLLOW DR, San Antonio, TX 78249
3beds
2,423sqft
Single Family Residence
Built in 1995
7,056 Square Feet Lot
$362,900 Zestimate®
$152/sqft
$70/mo HOA
What's special
Lots of natural lightOpen floor planFloor to ceiling windowsHigh ceilingsStainless steel appliancesBuilt-in book shelvesLarge patio slab
- 37 days
- 323
- 22
Likely to sell faster than
Zillow last checked:
Listing updated:
Listed by:
Kyle Ledford TREC #636493 (512) 987-9928,
Keller Williams Realty
Source: LERA MLS,MLS#: 2002660
Facts & features
Interior
Bedrooms & bathrooms
- Bedrooms: 3
- Bathrooms: 2
- Full bathrooms: 2
Primary bedroom
- Features: Full Bath
- Area: 150
- Dimensions: 10 x 15
Bedroom 2
- Area: 100
- Dimensions: 10 x 10
Bedroom 3
- Area: 100
- Dimensions: 10 x 10
Primary bathroom
- Features: Tub/Shower Separate, Single Vanity
- Area: 100
- Dimensions: 10 x 10
Family room
- Area: 150
- Dimensions: 10 x 15
Kitchen
- Area: 100
- Dimensions: 10 x 10
Heating
- Central, Natural Gas
Cooling
- Central Air
Appliances
- Included: None
Features
- Liv/Din Combo, Open Floorplan
- Flooring: Ceramic Tile
- Has basement: No
- Has fireplace: No
- Fireplace features: Not Applicable
Interior area
- Total interior livable area: 2,423 sqft
Property
Parking
- Total spaces: 2
- Parking features: Two Car Garage
- Garage spaces: 2
Features
- Levels: One
- Stories: 1
- Pool features: None
Lot
- Size: 7,056 Square Feet
Details
- Parcel number: 146140010050
Construction
Type & style
- Home type: SingleFamily
- Property subtype: Single Family Residence
Materials
- Brick
- Foundation: Slab
- Roof: Composition
Condition
- Pre-Owned
- New construction: No
- Year built: 1995
Community & HOA
Community
- Features: Clubhouse, Playground
- Subdivision: Oakridge Pointe
HOA
- Has HOA: Yes
- HOA fee: $210 quarterly
- HOA name: OAKRIDGE POINT HOMEOWNERS ASSOCIATION
Location
- Region: San Antonio
Financial & listing details
- Price per square foot: $152/sqft
- Tax assessed value: $383,500
- Annual tax amount: $8,782
- Price range: $369K - $369K
- Date on market: 7/23/2026
- Cumulative days on market: 255 days
- Listing terms: Conventional,FHA,VA Loan,Cash
Estimated market value
$362,900
$345,000 - $381,000
$2,242/mo
Price history
| Date | Event | Price |
|---|---|---|
| 7/23/2026 | Price change | $369,000-2.9%$152/sqft |
Source:  LERA MLS #2002660 Report a problem LERA MLS #2002660 Report a problem | ||
| 11/6/2025 | Listing removed | $2,350$1/sqft |
Source: Zillow Rentals Report a problem | ||
| 10/15/2025 | Listed for rent | $2,350+7%$1/sqft |
Source: Zillow Rentals Report a problem | ||
| 1/19/2025 | Listing removed | $2,197$1/sqft |
Source: Zillow Rentals Report a problem | ||
| 11/25/2024 | Price change | $2,197-2.4%$1/sqft |
Source: Zillow Rentals Report a problem | ||
| 10/26/2024 | Listed for rent | $2,250-6.3%$1/sqft |
Source: Zillow Rentals Report a problem | ||
| 10/12/2024 | Listing removed | $2,400$1/sqft |
Source: Zillow Rentals Report a problem | ||
| 10/2/2024 | Listed for rent | $2,400+2.1%$1/sqft |
Source: Zillow Rentals Report a problem | ||
| 9/25/2024 | Listing removed | $2,350$1/sqft |
Source: Zillow Rentals Report a problem | ||
| 9/13/2024 | Price change | $2,350-4.1%$1/sqft |
Source: Zillow Rentals Report a problem | ||
| 8/14/2024 | Listed for rent | $2,450$1/sqft |
Source: Zillow Rentals Report a problem | ||
| 7/30/2024 | Price change | $380,000-3.8%$157/sqft |
Source: LERA MLS #1789543 Report a problem | ||
| 4/8/2024 | Price change | $395,000-1.9%$163/sqft |
Source: LERA MLS #1764753 Report a problem | ||
| 8/17/2023 | Listing removed | -- |
Source: Zillow Rentals Report a problem | ||
| 8/7/2023 | Price change | $2,450+2.1%$1/sqft |
Source: Zillow Rentals Report a problem | ||
| 8/3/2023 | Price change | $2,400-2%$1/sqft |
Source: Zillow Rentals Report a problem | ||
| 7/3/2023 | Price change | $2,450-2%$1/sqft |
Source: Zillow Rentals Report a problem | ||
| 6/13/2023 | Listed for rent | $2,500$1/sqft |
Source: Zillow Rentals Report a problem | ||
| 5/25/2023 | Listing removed | -- |
Source: Zillow Rentals Report a problem | ||
| 5/4/2023 | Listed for rent | $2,500$1/sqft |
Source: Zillow Rentals Report a problem | ||
| 3/14/2023 | Price change | $402,500-1.8%$166/sqft |
Source: LERA MLS #1662492 Report a problem | ||
| 1/22/2023 | Listed for sale | $410,000+10.8%$169/sqft |
Source: LERA MLS #1662492 Report a problem | ||
| 2/10/2022 | Sold | -- |
Source: LERA MLS #1578785 Report a problem | ||
| 1/11/2022 | Pending sale | $370,000$153/sqft |
Source: LERA MLS #1578785 Report a problem | ||
| 1/5/2022 | Contingent | $370,000$153/sqft |
Source: LERA MLS #1578785 Report a problem | ||
| 12/29/2021 | Listed for sale | $370,000$153/sqft |
Source: LERA MLS #1578785 Report a problem | ||
| 12/14/2018 | Sold | -- |
Source: LERA MLS #44006_1346391 Report a problem | ||
| 1/29/2015 | Sold | -- |
Source: LERA MLS #1087721 Report a problem | ||
Public tax history
| Year | Property taxes | Tax assessment |
|---|---|---|
| 2025 | $6,508 -11.2% | $383,500 -5% |
| 2024 | $7,325 -19% | $403,710 +2.6% |
| 2023 | $9,040 +33.5% | $393,610 +27.2% |
| 2022 | $6,772 +0.5% | $309,419 +10% |
| 2021 | $6,738 | $281,290 +2.7% |
| 2020 | $6,738 +2.4% | $273,800 +3% |
| 2019 | $6,582 | $265,950 +1.8% |
| 2018 | $6,582 +7.1% | $261,140 +5.6% |
| 2017 | $6,148 +10.7% | $247,247 +10% |
| 2016 | $5,556 +4.3% | $224,770 +4.7% |
| 2015 | $5,329 | $214,720 +4.6% |
| 2014 | $5,329 | $205,180 +6.2% |
| 2013 | -- | $193,140 +0.6% |
| 2012 | -- | $192,030 -0.9% |
| 2011 | -- | $193,810 -0.9% |
| 2010 | -- | $195,610 -0.1% |
| 2009 | -- | $195,820 -0.1% |
| 2008 | -- | $195,950 +5.3% |
| 2007 | -- | $186,040 +3.4% |
| 2006 | -- | $179,970 +13.7% |
| 2005 | -- | $158,300 |
| 2004 | -- | -- |
| 2003 | -- | -- |
| 2002 | -- | -- |
| 2001 | -- | -- |
| 2000 | -- | -- |
Find assessor info on the county website
Monthly payment
Est. payment
Payment breakdown
Explore the cost of this home by adjusting the details. Changes won't be saved.Climate risks
Neighborhood: 78249
Nearby schools
Schools provided by the listing agent
- Elementary: Steubing
- Middle: Stinson Katherine
- High: Louis D Brandeis
- District: Northside
Source: LERA MLS. This data may not be complete. We recommend contacting the local school district to confirm school assignments for this home.
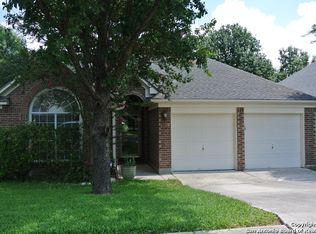
- $290,3003 bd2 ba1.5k sqft11318 Fair Hollow Dr, San Antonio, TX 78249Off Market
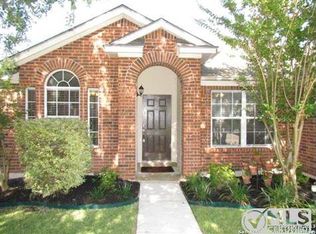
- $381,0005 bd2 ba2.8k sqft11310 Fair Hollow Dr, San Antonio, TX 78249Off Market

- $335,1003 bd2 ba2.2k sqft11322 Fair Hollow Dr, San Antonio, TX 78249Off Market
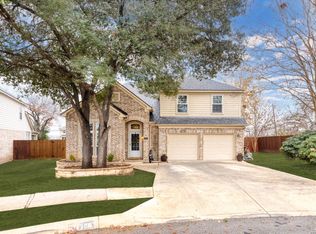
- $--4 bd3 ba2.4k sqft11306 Fair Hollow Dr, San Antonio, TX 78249Sold
Similar homes
- $378,0004 bd3 ba2.4k sqft6318 Jade Gln, San Antonio, TX 78249For Sale

 MLS ID #1992755, Cynthia Parsons TREC #647384, Keller Williams City-View. LERA MLS
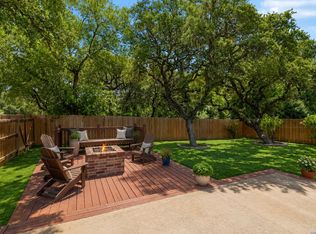
 - $435,0004 bd4 ba3.1k sqft12330 Fleming Surf Dr, San Antonio, TX 78249For Sale
 MLS ID #1999168, Yuejuan Qin TREC #708404, Millennia Realty. LERA MLS
 - $375,0004 bd3 ba2.9k sqft12830 Bridge Cedar, Helotes, TX 78023For Sale
 MLS ID #2002383, Courtney Silver TREC #508207, Coldwell Banker D'Ann Harper. LERA MLS
 - $439,0004 bd3 ba2.6k sqft9410 Sageglen, San Antonio, TX 78254For Sale
 MLS ID #1970138, Rolando San Miguel TREC #577856, Trinidad Realty Partners, Inc. LERA MLS
 - $395,0005 bd4 ba3.4k sqft7827 Mainland Woods, San Antonio, TX 78250For SaleMLS ID #2004870, Scott Malouff TREC #658231, Keller Williams Heritage. LERA MLS
- $435,0004 bd3 ba2.6k sqft8914 SHADY HLS, San Antonio, TX 78254For SaleMLS ID #1962815, Martin Tirado TREC #635226, Real Broker, LLC. LERA MLS
- $389,0003 bd2 ba1.8k sqft8003 COOPER ML, San Antonio, TX 78255For SaleMLS ID #2010956, Alicia Vo TREC #685291, Real Broker, LLC. LERA MLS
- $349,9003 bd3 ba2k sqft5911 Eckhert Rd. #105, San Antonio, TX 78240For SaleMLS ID #2009070, Carol Woodward TREC #0578527, Keller Williams Heritage. LERA MLS
- $335,0004 bd3 ba2.9k sqft11839 Jasmine Way, San Antonio, TX 78253For SaleMLS ID #2003748, Christopher Valero TREC #662380, Real Broker, LLC. LERA MLS
- $369,9994 bd3 ba2.7k sqft5716 MCKINNEY FLS, San Antonio, TX 78253For SaleMLS ID #1994059, Adam Rivera TREC #645190, Kuper Sotheby's Int'l Realty. LERA MLS
- $311,0003 bd2 ba1.5k sqft10423 Tollow Way, Helotes, TX 78023For SaleMLS ID #1996813, Julie Ford TREC #352642, Texas Premier Realty. LERA MLS
- $349,4504 bd3 ba3.3k sqft8111 Academic Post, San Antonio, TX 78250For SaleMLS ID #1931030, Laurie Wynn TREC #784065, Homestead & Ranch Real Estate. LERA MLS
- $375,0004 bd3 ba2.3k sqft3402 SERENE GRV, San Antonio, TX 78247For SaleMLS ID #2000701, David Abrahams TREC #719953, Phyllis Browning Company. LERA MLS
- $330,0004 bd2 ba1.8k sqft9831 OVERLOOK CYN, San Antonio, TX 78245For SaleMLS ID #2010737, Kayla Hartman TREC #854617, JB Goodwin, REALTORS. LERA MLS
- $395,0003 bd3 ba2.2k sqft25015 Cooper Cir, San Antonio, TX 78255For SaleMLS ID #1993789, David Gaston TREC #709605, Vortex Realty. LERA MLS
- $244,9002 bd3 ba1.3k sqft6706 BISCAY HBR, San Antonio, TX 78249For SaleMLS ID #1968524, Cesar Amezcua TREC #580573, CA & Company, REALTORS. LERA MLS
- $425,0004 bd4 ba2.7k sqft10249 BRICEWOOD PL, San Antonio, TX 78254For SaleMLS ID #1973602, Linda Sanchez TREC #711594, Hall American Realty. LERA MLS
- $400,0003 bd3 ba2.7k sqft115 Nueva Vis, San Antonio, TX 78258For SaleMLS ID #2002618, Nora Uriostegui TREC #578943, eXp Realty. LERA MLS
- $367,0004 bd3 ba2.1k sqft2441 Pennilynn Way, San Antonio, TX 78253For SaleMLS ID #1994966, Kimberly Howell TREC #446317, Keller Williams Legacy. LERA MLS
- $475,0004 bd3 ba2.8k sqft9223 TAY DR, Helotes, TX 78023For SaleMLS ID #1961771, Heather Mutz TREC #645964, Homestead & Ranch Real Estate. LERA MLS
