Welcome to 8914 Shady Hills, a spacious 4-bedroom, 2.5-bath home in the desirable Braun Oaks community of Northwest San Antonio. The spacious living area flows seamlessly into the kitchen and dining space, perfect for both everyday living and entertaining. Situated on a well-sized lot, the backyard provides plenty of room to relax, entertain, or create your own outdoor oasis. Conveniently located near shopping, dining, and major highways, this home offers both tranquility and accessibility. A perfect opportunity to own a home that truly has it all - schedule your showing today!
For sale
$435,000
8914 SHADY HLS, San Antonio, TX 78254
4beds
2,610sqft
:
Get pre-qualified$3,169/mo
Single Family Residence
Built in 1990
9,931 Square Feet Lot
$426,200 Zestimate®
$167/sqft
$40/mo HOA
What's special
Well-sized lot
- 84 days |
- 641 |
- 68 |
Zillow last checked:
Listing updated:
Listed by:
Martin Tirado TREC #635226 (210) 309-9964,
Real Broker, LLC
Source: LERA MLS,MLS#: 1962815
Facts & features
Interior
Bedrooms & bathrooms
- Bedrooms: 4
- Bathrooms: 3
- Full bathrooms: 2
- 1/2 bathrooms: 1
Primary bedroom
- Features: Walk-In Closet(s), Ceiling Fan(s), Full Bath
- Level: Upper
- Area: 210
- Dimensions: 15 x 14
Bedroom 2
- Area: 132
- Dimensions: 11 x 12
Bedroom 3
- Area: 132
- Dimensions: 12 x 11
Bedroom 4
- Area: 121
- Dimensions: 11 x 11
Primary bathroom
- Features: Tub/Shower Separate, Double Vanity, Soaking Tub
- Area: 72
- Dimensions: 9 x 8
Dining room
- Area: 196
- Dimensions: 14 x 14
Kitchen
- Area: 182
- Dimensions: 14 x 13
Living room
- Area: 506
- Dimensions: 23 x 22
Heating
- Central, Electric
Cooling
- Central Air
Appliances
- Included: Cooktop, Microwave, Disposal, Dishwasher, Vented Exhaust Fan
- Laundry: Laundry Room, Washer Hookup, Dryer Connection
Features
- Two Living Area, Separate Dining Room, Eat-in Kitchen, Breakfast Bar, Pantry, All Bedrooms Upstairs, Walk-In Closet(s), Ceiling Fan(s)
- Flooring: Carpet, Ceramic Tile, Vinyl
- Has basement: No
- Number of fireplaces: 1
- Fireplace features: One, Living Room, Family Room
Interior area
- Total interior livable area: 2,610 sqft
Property
Parking
- Total spaces: 2
- Parking features: Two Car Garage, Attached
- Attached garage spaces: 2
Features
- Levels: Two
- Stories: 2
- Patio & porch: Deck
- Pool features: None, Community
- Fencing: Privacy
Lot
- Size: 9,931 Square Feet
- Features: Cul-De-Sac
- Residential vegetation: Mature Trees, Mature Trees (ext feat)
Details
- Parcel number: 190770080350
Construction
Type & style
- Home type: SingleFamily
- Property subtype: Single Family Residence
Materials
- Brick, 4 Sides Masonry
- Foundation: Slab
- Roof: Composition
Condition
- Pre-Owned
- New construction: No
- Year built: 1990
Utilities & green energy
- Sewer: Sewer System
- Water: Water System
- Utilities for property: Cable Available
Community & HOA
Community
- Features: Tennis Court(s), Clubhouse
- Subdivision: Braun Oaks
HOA
- Has HOA: Yes
- HOA fee: $475 annually
- HOA name: BRAUN OAKS SWIM CLUB, INC.
Location
- Region: San Antonio
Financial & listing details
- Price per square foot: $167/sqft
- Tax assessed value: $398,220
- Annual tax amount: $9,120
- Price range: $435K - $435K
- Date on market: 5/1/2026
- Cumulative days on market: 85 days
- Listing terms: Conventional,FHA,VA Loan,Cash
Estimated market value
$426,200
$405,000 - $448,000
$2,397/mo
Price history
| Date | Event | Price |
|---|---|---|
| 5/1/2026 | Listed for sale | $435,000$167/sqft |
Source:  LERA MLS #1962815 Report a problem LERA MLS #1962815 Report a problem | ||
| 9/16/2019 | Sold | -- |
Source: LERA MLS #1392138 Report a problem | ||
| 9/13/2018 | Sold | -- |
Source: LERA MLS #1325024 Report a problem | ||
| 12/15/2005 | Sold | -- |
Source: LERA MLS #558718 Report a problem | ||
Public tax history
| Year | Property taxes | Tax assessment |
|---|---|---|
| 2025 | -- | $398,220 +6.1% |
| 2024 | -- | $375,409 +10% |
| 2023 | -- | $341,281 +10% |
| 2022 | -- | $310,255 +10% |
| 2021 | -- | $282,050 +6% |
| 2020 | -- | $266,030 +2.2% |
| 2019 | -- | $260,300 +3% |
| 2018 | -- | $252,660 +6.9% |
| 2017 | $6,337 +3.4% | $236,400 +3.5% |
| 2016 | $6,131 +17% | $228,320 +14.2% |
| 2015 | $5,242 | $200,000 +3% |
| 2014 | $5,242 | $194,260 +6.3% |
| 2013 | -- | $182,740 +3% |
| 2012 | -- | $177,460 -1% |
| 2011 | -- | $179,290 -1.8% |
| 2010 | -- | $182,630 +6% |
| 2009 | -- | $172,370 -9% |
| 2008 | -- | $189,510 +3.2% |
| 2007 | -- | $183,670 +10.1% |
| 2006 | -- | $166,790 +6.4% |
| 2005 | -- | $156,800 |
| 2004 | -- | -- |
| 2003 | -- | -- |
| 2002 | -- | -- |
| 2001 | -- | -- |
| 2000 | -- | -- |
Find assessor info on the county website
Monthly payment
Est. payment
Payment breakdown
Explore the cost of this home by adjusting the details. Changes won't be saved.Climate risks
Neighborhood: Braun Oaks
Nearby schools
GreatSchools rating
- 8/10Braun Station Elementary SchoolGrades: PK-5Distance: 1 mi
- 5/10Stevenson Middle SchoolGrades: 6-8Distance: 1.3 mi
- 9/10O'Connor High SchoolGrades: 9-12Distance: 2.2 mi
Schools provided by the listing agent
- Elementary: Braun
- Middle: Stevenson
- High: O'connor
- District: Northside
Source: LERA MLS. This data may not be complete. We recommend contacting the local school district to confirm school assignments for this home.
- $342,7003 bd2 ba2.2k sqft8914 Shady Leaf, San Antonio, TX 78254Off Market

- $344,6003 bd2 ba2k sqft8918 Shady Hls, San Antonio, TX 78254Off Market

- $366,0004 bd2 ba2.5k sqft8918 Shady Hls, San Antonio, TX 78254Off Market
- $330,5003 bd2 ba2k sqft8910 Shady Hls, San Antonio, TX 78254Off Market
- $375,9004 bd2 ba2.6k sqft8910 Shady Hls, San Antonio, TX 78254Off Market
- $390,9004 bd3 ba2.5k sqft8911 Shady Leaf, San Antonio, TX 78254Off Market
- $402,8004 bd2 ba3.2k sqft8922 Shady Hls, San Antonio, TX 78254Off Market
- $448,0004 bd3 ba2.5k sqft8922 Shady Hls, San Antonio, TX 78254Off Market
A local agent can set up tours, give advice and negotiate with sellers.
A local lender can help you make sure your offer is ready when you are.
Similar homes
- $439,0004 bd3 ba2.6k sqft9410 Sageglen, San Antonio, TX 78254For Sale

 MLS ID #1970138, Rolando San Miguel TREC #577856, Trinidad Realty Partners, Inc. LERA MLS
 - $435,0004 bd4 ba3.1k sqft12330 Fleming Surf Dr, San Antonio, TX 78249For Sale
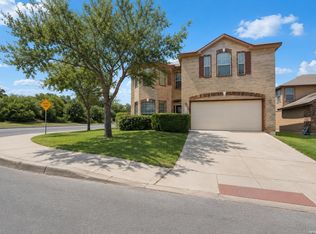 MLS ID #1999168, Yuejuan Qin TREC #708404, Millennia Realty. LERA MLS
 - $433,9003 bd3 ba2.4k sqft8510 Espanola, Helotes, TX 78023For Sale
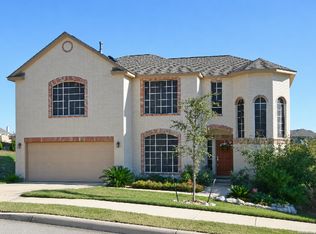 MLS ID #1967177, Lori Stipetich TREC #516682, Better Homes and Gardens Winans. LERA MLS
 - $475,0004 bd3 ba2.8k sqft9223 TAY DR, Helotes, TX 78023For Sale
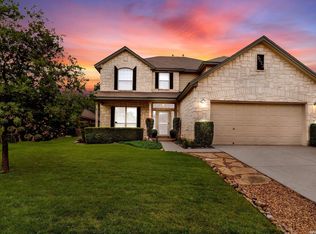 MLS ID #1961771, Heather Mutz TREC #645964, Homestead & Ranch Real Estate. LERA MLS
 - $370,0004 bd3 ba2.5k sqft7914 Sierra Seco, San Antonio, TX 78240For SaleMLS ID #1952903, Maria Rivera TREC #787517, Phyllis Browning Company. LERA MLS
- $485,0004 bd3 ba2.8k sqft6542 Amber Oak, San Antonio, TX 78249For SaleMLS ID #1999349, Cory Bakke TREC #422703, Phyllis Browning Company. LERA MLS
- $381,9004 bd3 ba2.4k sqft9019 Monument Parke, San Antonio, TX 78254For SaleMLS ID #1992774, Trudy Scott TREC #676737, Coldwell Banker D'Ann Harper. LERA MLS
- $459,0004 bd4 ba2.9k sqft5911 Cecilyann, San Antonio, TX 78253For SaleMLS ID #1956964, Dawn Willborn TREC #706356, Kuper Sotheby's Int'l Realty. LERA MLS
- $385,0004 bd3 ba2.4k sqft6318 Jade Gln, San Antonio, TX 78249For SaleMLS ID #1992755, Cynthia Parsons TREC #647384, Keller Williams City-View. LERA MLS
- $459,9005 bd4 ba2.6k sqft3038 Whisper Fern, San Antonio, TX 78230For SaleMLS ID #1949403, Analisa Gutierrez TREC #731759, Real Broker, LLC. LERA MLS
- $464,0004 bd2 ba2.7k sqft12606 Alstroemeria, San Antonio, TX 78253For SaleMLS ID #1995472, Leticia Wallace TREC #809215, BK Real Estate. LERA MLS
- $429,9004 bd3 ba2.3k sqft2043 Dalhart, San Antonio, TX 78253For SaleMLS ID #1999424, Jeramy Touchstone TREC #496675, Weichert, REALTORS - Select. LERA MLS
- $435,0004 bd3 ba2.6k sqft21531 La Pena, San Antonio, TX 78258For SaleMLS ID #1965857, Matthew Hopkins TREC #820562, BK Real Estate. LERA MLS
- $450,0004 bd3 ba2.9k sqft918 Riverstone, San Antonio, TX 78258For SaleMLS ID #1955214, Donald Fetzer TREC #645899, Keller Williams Heritage. LERA MLS
- $440,0005 bd4 ba3.2k sqft8230 Piney Wood Run, San Antonio, TX 78255For SaleMLS ID #1991371, Steven Lannom TREC #706781, Coldwell Banker D'Ann Harper. LERA MLS
- $470,0004 bd3 ba2.5k sqft1703 HADBURY LN, San Antonio, TX 78248For SaleMLS ID #1965323, R.J. Reyes TREC #550413, Keller Williams Heritage. LERA MLS
- $424,9003 bd2 ba2.3k sqft22735 San Saba Bluff, San Antonio, TX 78258For SaleMLS ID #1993397, Rose Stawick TREC #714332, JB Goodwin, REALTORS. LERA MLS
- $465,0004 bd4 ba3.3k sqft12715 Canadian River, San Antonio, TX 78253For SaleMLS ID #1966389, Hillery Koelpin TREC #786006, Ebby Halliday Realtors. LERA MLS
- $440,0003 bd2 ba2.3k sqft25003 Woodmont, San Antonio, TX 78260For SaleMLS ID #1994785, Christyne Bongiorno TREC #703644, Keller Williams City-View. LERA MLS
- $309,0003 bd3 ba2.4k sqft11710 Meadowood Oaks, San Antonio, TX 78254For SaleMLS ID #1972017, Shane Neal TREC #608871, eXp Realty. LERA MLS
