Skip main navigation
Sold
  • Price Unknown

    11306 Fair Hollow Dr., San Antonio, TX 78249

    4beds
    2,473sqft
    Single Family Residence
    Built in 1995
    10,018 Square Feet Lot
    $405,700 Zestimate®
    $--/sqft
    $2,382 Estimated rent

    Home value

    $405,700

    $381,000 - $434,000

    $2,382/mo

    Zestimate® history
    Loading
    Loading...

    Owner options

    List your home for rent

    $2,382/mo

    Rent Zestimate®

    Find your next renter with Zillow Rental Manager. Plus, with online applications, you can quickly screen prospective tenants – for free.

    Learn more

    $2,382/mo

    Rent Zestimate®

    Refinance and save

    $255/mo

    Est. payment

    Refinancing to a lower rate could help reduce your monthly payments and save thousands over the life of the loan.

    See today's rates

    $255/mo

    Est. payment

    Explore your selling options

    Work with a Zillow partner agent

    Leverage their expertise and Zillow's premium Showcase listings to get your home seen by more buyers.

    Get started

    List with your own agent

    Get your home in front of millions of buyers by listing it on Zillow.

    Learn how to do it

    Sell it yourself

    Take full control of how buyers see your home on Zillow by listing For Sale by Owner (FSBO).

    List your home

    What's special

    Bright open floor planExquisitely updated bathroomsExpansive walk-in closetFormal dining spaceSpa-like primary bathroomOversized cul-de-sac lotRelaxing soaking tub
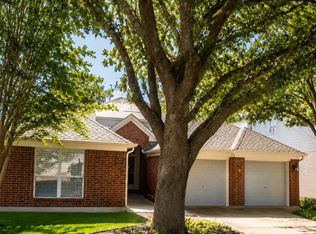
    Welcome to an exceptional contemporary residence tucked inside the gated community of Oakridge Point, where thoughtful design, modern updates, and privacy come together seamlessly. Situated on an oversized cul-de-sac lot, this four-bedroom Perry-built home is surrounded by mature trees and manicured landscaping, creating a peaceful and refined setting from the moment you arrive. Step inside and be greeted by soaring vaulted ceilings and a bright, open floor plan designed for both everyday comfort and effortless entertaining. The home features two spacious living areas, a formal dining space, and an optional breakfast area just off the stunning, light-filled kitchen-perfect for hosting gatherings or enjoying quiet mornings at home. Designer accent walls, custom fixtures, and exquisitely updated bathrooms elevate the home with a sense of style and sophistication throughout. All bedrooms are generously sized, with the primary suite offering a true private retreat upstairs. Unwind in the spa-like primary bathroom, complete with a relaxing soaking tub, separate walk-in shower, and an expansive walk-in closet. Step through custom double back doors to enjoy outdoor living under the expansive covered patio. Residents can enjoy access to community amenities including a pool, pavilion, and playground, along with the convenience of two gated entry points. Additional highlights include a full irrigation system and water softener for added comfort and efficiency. Perfectly located near top-rated NISD schools, as well as shopping, dining, and entertainment, this home offers an unbeatable combination of style, convenience, and location. Homes like this-on oversized lots in established, gated communities-rarely come available. Schedule your private tour today and experience everything this remarkable property has to offer. ***3.25 percent assumable loan opportunity for qualified buyers. ***

    Zillow last checked:

    Listing updated:

    Listed by:

    Courtney Willey TREC #725922 (210) 204-2528,

    Phillips & Associates Realty

    Source: LERA MLS,MLS#: 1937110MLS Logo

    Facts & features

    Interior

    Bedrooms & bathrooms
    • Bedrooms: 4
    • Bathrooms: 3
    • Full bathrooms: 2
    • 1/2 bathrooms: 1
    Primary bedroom
    • Level: Upper
    • Area: 192
    • Dimensions: 16 x 12
    Bedroom 2
    • Area: 108
    • Dimensions: 12 x 9
    Bedroom 3
    • Area: 120
    • Dimensions: 12 x 10
    Bedroom 4
    • Area: 126
    • Dimensions: 14 x 9
    Primary bathroom
    • Features: Tub/Shower Separate
    • Area: 108
    • Dimensions: 12 x 9
    Dining room
    • Area: 180
    • Dimensions: 18 x 10
    Family room
    • Area: 238
    • Dimensions: 17 x 14
    Kitchen
    • Area: 165
    • Dimensions: 15 x 11
    Living room
    • Area: 288
    • Dimensions: 18 x 16
    Heating
    • Central, Natural Gas
    Cooling
    • Central Air
    Appliances
    • Included: Built-In Oven, Gas Cooktop, Dishwasher, Water Softener Owned
    • Laundry: Washer Hookup, Dryer Connection
    Features
    • Two Living Area, Ceiling Fan(s), Chandelier
    • Flooring: Carpet, Ceramic Tile
    • Has basement: No
    • Number of fireplaces: 1
    • Fireplace features: One
    Interior area
    • Total interior livable area: 2,473 sqft

    Property

    Parking
    • Total spaces: 2
    • Parking features: Two Car Garage
    • Garage spaces: 2
    Features
    • Levels: Two
    • Stories: 2
    • Patio & porch: Patio, Covered
    • Pool features: None, Community
    Lot
    • Size: 10,018 Square Feet
    • Dimensions: 53x116x124x142
    • Features: Cul-De-Sac
    Details
    • Parcel number: 146140010070

    Construction

    Type & style
    • Home type: SingleFamily
    • Property subtype: Single Family Residence
    Materials
    • 3 Sides Masonry
    • Foundation: Slab
    • Roof: Composition
    Condition
    • Pre-Owned
    • New construction: No
    • Year built: 1995
    Details
    • Builder name: Perry

    Utilities & green energy

    • Electric: CPS
    • Gas: CPS
    • Sewer: CITY, Sewer System
    • Water: SAWS

    Community & HOA

    Community
    • Security: Smoke Detector(s), Controlled Access
    • Subdivision: Oakridge Pointe
    HOA
    • Has HOA: Yes
    • HOA fee: $255 quarterly
    • HOA name: ALAMO MANAGEMENT GROUP
    Location
    • Region: San Antonio

    Financial & listing details

    • Tax assessed value: $380,130
    • Annual tax amount: $8,705
    • Date on market: 1/28/2026
    • Cumulative days on market: 20 days
    • Listing terms: Conventional,FHA,VA Loan,Cash

    Price history

    DateEventPrice
    3/16/2026Sold--
    Source: LERA MLS #1937110 Report a problem
    2/17/2026Pending sale$415,000$168/sqft
    Source: LERA MLS #1937110 Report a problem
    2/2/2026Contingent$415,000$168/sqft
    Source: LERA MLS #1937110 Report a problem
    1/28/2026Price change$415,000-2.3%$168/sqft
    Source: LERA MLS #1937110 Report a problem
    4/21/2025Price change$424,900-1.2%$172/sqft
    Source: LERA MLS #1843433 Report a problem
    3/13/2025Price change$429,900-4.4%$174/sqft
    Source: LERA MLS #1843433 Report a problem
    2/19/2025Listed for sale$449,900+28.5%$182/sqft
    Source: LERA MLS #1843433 Report a problem
    9/21/2021Sold--
    Source: LERA MLS #1547585 Report a problem
    8/31/2021Pending sale$350,000$142/sqft
    Source: LERA MLS #1547585 Report a problem
    8/11/2021Contingent$350,000$142/sqft
    Source: LERA MLS #1547585 Report a problem
    8/6/2021Price change$350,000-4.1%$142/sqft
    Source: LERA MLS #1547585 Report a problem
    8/4/2021Listed for sale$365,000$148/sqft
    Source: LERA MLS #1547585 Report a problem
    7/30/2021Contingent$365,000$148/sqft
    Source: LERA MLS #1547585 Report a problem
    7/22/2021Listed for sale$365,000$148/sqft
    Source: LERA MLS #1547585 Report a problem

    Public tax history

    YearProperty taxesTax assessment
    2025$8,706 -4.7%$380,130 -4.8%
    2024$9,139 +2.1%$399,130 +2.4%
    2023$8,949 +2.9%$389,630 +10.9%
    2022$8,695 +36.8%$351,260 +25.6%
    2021$6,354 $279,570 +4.6%
    2020$6,354 -1.4%$267,310 +2.6%
    2019$6,444 $260,640 +1.6%
    2018$6,444 +4.3%$256,470 +5.4%
    2017$6,179 +10.4%$243,386 +10%
    2016$5,597 +6.1%$221,260 +4.5%
    2015$5,276 $211,690 +4.2%
    2014$5,276 $203,210 +6.2%
    2013-- $191,370 +0.3%
    2012-- $190,710 -0.9%
    2011-- $192,410 -0.9%
    2010-- $194,120 -0.1%
    2009-- $194,310 -0.1%
    2008-- $194,480 +6.1%
    2007-- $183,290 +3.5%
    2006-- $177,030 +7.9%
    2005-- $164,000
    2004-- --
    2003-- --
    2002-- --
    2001-- --
    2000-- --
    Find assessor info on the county website

    Neighborhood: 78249

    Nearby schools

    GreatSchools rating
    Schools provided by the listing agent
    • Elementary: Steubing
    • Middle: Stinson Katherine
    • High: Louis D Brandeis
    • District: Northside

    Source: LERA MLS. This data may not be complete. We recommend contacting the local school district to confirm school assignments for this home.

    Get a cash offer in 3 minutes
    Find out how much your home could sell for in as little as 3 minutes with a no-obligation cash offer.
    Estimated market value
    $405,700
    Get a cash offer in 3 minutes
    Find out how much your home could sell for in as little as 3 minutes with a no-obligation cash offer.
    Estimated market value
    $405,700