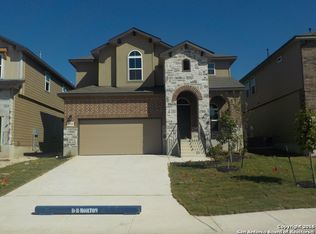
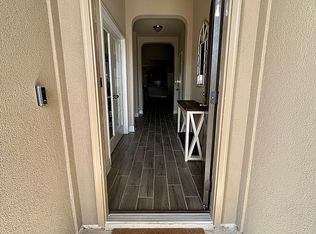
Beautifully updated 2-story home located in Redbird Ranch offering space, flexibility, and standout upgrades. Features 4-5 bedrooms, 3.5 baths, a private office, and a main-floor primary suite w/large walk-in closet. Enjoy an upgraded kitchen w/island that opens to a spacious living area, perfect for everyday living and entertaining. Upstairs boasts a massive game room/loft and media/theater room, plus 3 bedrooms and 2 full baths. Recent upgrades include a 1-year-old roof, fresh paint, and new carpet upstairs. Extras like a water softener, security system, extra garage storage, covered patio, and privacy fence add even more value. MOVE IN READY TODAY! SCHEDULE A SHOWING NOW!
For sale
$419,000
15015 Pintail, San Antonio, TX 78253
5beds
3,530sqft
Single Family Residence
Built in 2015
5,401 Square Feet Lot
$414,000 Zestimate®
$119/sqft
$57/mo HOA
What's special
Privacy fencePrivate officeCovered patio
- 173 days
- 77
- 11
Zillow last checked:
Listing updated:
Listed by:
Jose Garcia TREC #613700 (210) 849-0685,
Infinity Real Estate
Source: LERA MLS,MLS#: 1950413
Facts & features
Interior
Bedrooms & bathrooms
- Bedrooms: 5
- Bathrooms: 4
- Full bathrooms: 3
- 1/2 bathrooms: 1
Primary bedroom
- Area: 272
- Dimensions: 17 x 16
Bedroom 2
- Area: 196
- Dimensions: 14 x 14
Bedroom 3
- Area: 169
- Dimensions: 13 x 13
Bedroom 4
- Area: 143
- Dimensions: 13 x 11
Bedroom 5
- Area: 143
- Dimensions: 13 x 11
Primary bathroom
- Features: Tub/Shower Separate
- Area: 100
- Dimensions: 10 x 10
Dining room
- Area: 168
- Dimensions: 14 x 12
Family room
- Area: 306
- Dimensions: 18 x 17
Kitchen
- Area: 180
- Dimensions: 18 x 10
Office
- Area: 120
- Dimensions: 12 x 10
Heating
- Central, Electric
Cooling
- Central Air
Appliances
- Included: Microwave, Range, Disposal, Dishwasher
- Laundry: Main Level, Laundry Room, Washer Hookup, Dryer Connection
Features
- One Living Area, Separate Dining Room, Eat-in Kitchen, Two Eating Areas, Kitchen Island, Breakfast Bar, Pantry, Study/Library, Game Room, Media Room, Utility Room Inside, Open Floorplan, High Speed Internet, Walk-In Closet(s), Master Downstairs
- Flooring: Carpet, Ceramic Tile, Laminate
- Windows: Window Coverings
- Has basement: No
- Has fireplace: No
- Fireplace features: Not Applicable
Interior area
- Total interior livable area: 3,530 sqft
Property
Parking
- Total spaces: 2
- Parking features: Two Car Garage
- Garage spaces: 2
Features
- Levels: Two
- Stories: 2
- Pool features: None, Community
Lot
- Size: 5,401 Square Feet
Details
- Parcel number: 043751410260
Construction
Type & style
- Home type: SingleFamily
- Property subtype: Single Family Residence
Materials
- Brick, Fiber Cement
- Foundation: Slab
- Roof: Composition
Condition
- Pre-Owned
- New construction: No
- Year built: 2015
Utilities & green energy
- Water: Water System
- Utilities for property: Cable Available
Community & HOA
Community
- Features: Clubhouse, Playground, Sports Court
- Security: Smoke Detector(s)
- Subdivision: Redbird Ranch
HOA
- Has HOA: Yes
- HOA fee: $684 annually
- HOA name: REDBIRD RANCH
Location
- Region: San Antonio
Financial & listing details
- Price per square foot: $119/sqft
- Tax assessed value: $375,230
- Annual tax amount: $6,891
- Price range: $419K - $419K
- Date on market: 3/19/2026
- Cumulative days on market: 174 days
- Listing terms: Conventional,FHA,VA Loan,Cash
Estimated market value
$414,000
$393,000 - $435,000
$2,491/mo
Price history
| Date | Event | Price |
|---|---|---|
| 5/19/2026 | Price change | $419,000-4.8%$119/sqft |
Source:  LERA MLS #1950413 Report a problem LERA MLS #1950413 Report a problem | ||
| 4/30/2026 | Price change | $440,000+10.3%$125/sqft |
Source: LERA MLS #1950413 Report a problem | ||
| 4/21/2026 | Price change | $399,000-4.8%$113/sqft |
Source: LERA MLS #1950413 Report a problem | ||
| 4/13/2026 | Price change | $419,000-2.3%$119/sqft |
Source: LERA MLS #1950413 Report a problem | ||
| 4/11/2026 | Price change | $429,000-2.3%$122/sqft |
Source: LERA MLS #1950413 Report a problem | ||
| 4/7/2026 | Price change | $438,900-2.2%$124/sqft |
Source: LERA MLS #1950413 Report a problem | ||
| 3/31/2026 | Price change | $449,000-4.3%$127/sqft |
Source: LERA MLS #1950413 Report a problem | ||
| 3/19/2026 | Listed for sale | $469,000+17%$133/sqft |
Source: LERA MLS #1950413 Report a problem | ||
| 6/1/2022 | Sold | -- |
Source: LERA MLS #1599267 Report a problem | ||
| 5/5/2022 | Contingent | $401,000$114/sqft |
Source: LERA MLS #1599267 Report a problem | ||
| 4/14/2022 | Listed for sale | $401,000$114/sqft |
Source: LERA MLS #1599267 Report a problem | ||
Public tax history
| Year | Property taxes | Tax assessment |
|---|---|---|
| 2025 | -- | $375,230 -8.2% |
| 2024 | -- | $408,840 -5.9% |
| 2023 | -- | $434,600 +28% |
| 2022 | -- | $339,581 +10% |
| 2021 | -- | $308,710 +5.3% |
| 2020 | -- | $293,100 +1.3% |
| 2019 | -- | $289,440 +7.6% |
| 2018 | -- | $269,050 +4.6% |
| 2017 | -- | $257,160 +31.9% |
| 2016 | $985 | $195,000 +667.7% |
| 2015 | -- | $25,400 +23.9% |
| 2014 | -- | $20,500 |
Find assessor info on the county website
Monthly payment
Est. payment
Payment breakdown
Explore the cost of this home by adjusting the details. Changes won't be saved.Climate risks
Neighborhood: 78253
Nearby schools
Schools provided by the listing agent
- Elementary: Herbert G. Boldt Ele
- Middle: Bernal
- High: Harlan Hs
- District: Northside
Source: LERA MLS. This data may not be complete. We recommend contacting the local school district to confirm school assignments for this home.

Similar homes
- $475,0005 bd4 ba3.2k sqft13919 Lazada, San Antonio, TX 78245For Sale
 MLS ID #2014868, Michelle Villarreal TREC #827223, HEMISFAIR REALTY LLC. LERA MLS
 - $375,0004 bd3 ba2.7k sqft702 Point Sunset, San Antonio, TX 78253For Sale
 MLS ID #1972940, Mike Gutierrez TREC #733782, Stetsn Real Estate. LERA MLS
 - $440,0004 bd3 ba2.3k sqft2402 PITCHER RNCH, San Antonio, TX 78253For Sale
 MLS ID #2008535, Alejandra Cantu TREC #749795, Phyllis Browning Company. LERA MLS
 - $380,0004 bd3 ba2.5k sqft1611 AFTERLIGHT DR, San Antonio, TX 78245For Sale
 MLS ID #2014058, Lupe Molina TREC #736444, Real Broker, LLC. LERA MLS
 - $299,0003 bd3 ba2.2k sqft678 Sage Thrasher, San Antonio, TX 78253For SaleMLS ID #1996691, Clarissa Martinez TREC #793141, Real Broker, LLC. LERA MLS
- $310,0004 bd4 ba3.1k sqft133 Finch Knl, San Antonio, TX 78253Active
 MLS ID #619480, Jeff Smith, San Antonio Elite Realty. Central Texas MLS
 - $589,0004 bd4 ba3k sqft12424 Upton Park, San Antonio, TX 78253For SaleMLS ID #2014419, Maritza Morales TREC #765448, Always Here Properties, Llc. LERA MLS
- $439,0004 bd3 ba2.5k sqft2130 Dalhart, San Antonio, TX 78253For SaleMLS ID #1998573, Christopher Mendoza TREC #647904, The Extra Mile Realty Group LLC. LERA MLS
- $309,9905 bd4 ba2.6k sqft367 Hunters Ranch E, San Antonio, TX 78253For SaleMLS ID #1943135, Tamara Price TREC #572393, Tami Price Properties. LERA MLS
- $310,0003 bd3 ba2k sqft132 Hunters Rnch, San Antonio, TX 78253ActiveMLS ID #624272, Jeff Smith, San Antonio Elite Realty. Central Texas MLS
- $359,0005 bd3 ba2.5k sqft13533 Sendero Roble, San Antonio, TX 78253For SaleMLS ID #1955394, Isauro Ramos Viruete TREC #752172, 1st Choice Realty Group. LERA MLS
- $399,5004 bd3 ba2.5k sqft14747 Running Wolf, San Antonio, TX 78245For SaleMLS ID #1994697, Celia Taylor TREC #723111, Option One Real Estate. LERA MLS
- $369,9994 bd4 ba2.5k sqft715 Hard Tack, San Antonio, TX 78245For SaleMLS ID #1942383, Eric Villalta TREC #805930, Real Broker, LLC. LERA MLS
- $465,0004 bd3 ba2.6k sqft13119 BRAXON PASS, San Antonio, TX 78253For SaleMLS ID #1991606, Reagan Williamson TREC #596415, Homecity Real Estate. LERA MLS
- $559,9005 bd4 ba3.6k sqft12811 TIBETTA GRN, San Antonio, TX 78253For SaleMLS ID #2004051, Christopher Valero TREC #662380, Real Broker, LLC. LERA MLS
- $369,9004 bd4 ba2.7k sqft2221 CASSIOPEIA BND, San Antonio, TX 78245For SaleMLS ID #1995761, Carolyn Hernandez TREC #545264, BHHS PenFed Realty. LERA MLS
- $350,0004 bd4 ba2.7k sqft2015 Sisyphus, San Antonio, TX 78245For SaleMLS ID #2012198, Karina Trevino TREC #825422, Real Broker, LLC. LERA MLS
- $399,8883 bd3 ba3k sqft1022 Ranch Fls, San Antonio, TX 78245For SaleMLS ID #1991519, Jing Waldron TREC #648408, Texas Ally Real Estate Group. LERA MLS
- $535,0004 bd4 ba2.8k sqft2037 Cullum Park, San Antonio, TX 78253For SaleMLS ID #1993739, Monique Cardenas TREC #647512, San Antonio Portfolio KW RE. LERA MLS
- $324,9904 bd3 ba2.9k sqft8422 Pioneer Fld, San Antonio, TX 78253For SaleMLS ID #1993064, Dayton Schrader TREC #312921, eXp Realty. LERA MLS
