Welcome to this charming one-story home built in 2021, offering 2,377 sq ft of living space with 3 bedrooms, 2.5 baths, and a dedicated office space. Located in the desirable Texas Research Park area, this home offers a convenient location just minutes from shopping, dining, entertainment, and top-rated schools. Enjoy easy access to SeaWorld, La Cantera, and the Alamo Ranch area. The open floor plan provides a great opportunity to add your personal touches and make this home your own. With its newer construction, spacious layout, and prime location, this property is ready for its next chapter!
For sale
$223,000
15066 Tethys Way, San Antonio, TX 78245
3beds
2,377sqft
:
Get pre-qualified$1,673/mo
Single Family Residence
Built in 2021
6,141 Square Feet Lot
$-- Zestimate®
$94/sqft
$39/mo HOA
What's special
Dedicated office spaceCharming one-story homeSpacious layout
- 5 days |
- 1,268 |
- 111 |
Zillow last checked:
Listing updated:
Listed by:
Toni Smart TREC #415719 (210) 695-3663,
Smart Group, REALTORS
Source: LERA MLS,MLS#: 2003831
Facts & features
Interior
Bedrooms & bathrooms
- Bedrooms: 3
- Bathrooms: 3
- Full bathrooms: 2
- 1/2 bathrooms: 1
Primary bedroom
- Area: 256
- Dimensions: 16 x 16
Bedroom 2
- Area: 144
- Dimensions: 12 x 12
Bedroom 3
- Area: 156
- Dimensions: 12 x 13
Primary bathroom
- Features: Tub/Shower Combo
- Area: 70
- Dimensions: 10 x 7
Dining room
- Area: 165
- Dimensions: 11 x 15
Kitchen
- Area: 256
- Dimensions: 16 x 16
Living room
- Area: 361
- Dimensions: 19 x 19
Office
- Area: 121
- Dimensions: 11 x 11
Heating
- Central, Natural Gas
Cooling
- Central Air
Appliances
- Laundry: Washer Hookup, Dryer Connection
Features
- One Living Area, Liv/Din Combo, Eat-in Kitchen, Kitchen Island, Study/Library, Master Downstairs, Ceiling Fan(s)
- Flooring: Carpet, Ceramic Tile
- Windows: Window Coverings
- Has basement: No
- Has fireplace: No
- Fireplace features: Not Applicable
Interior area
- Total interior livable area: 2,377 sqft
Property
Parking
- Total spaces: 2
- Parking features: Two Car Garage
- Garage spaces: 2
Features
- Levels: One
- Stories: 1
- Pool features: None, Community
Lot
- Size: 6,141 Square Feet
Details
- Parcel number: 043472850270
Construction
Type & style
- Home type: SingleFamily
- Property subtype: Single Family Residence
Materials
- Brick, Siding
- Foundation: Slab
- Roof: Composition
Condition
- Pre-Owned
- New construction: No
- Year built: 2021
Details
- Builder name: KB Homes
Utilities & green energy
- Water: Water System
Community & HOA
Community
- Features: Playground
- Subdivision: Texas Research Park
HOA
- Has HOA: Yes
- HOA fee: $465 annually
- HOA name: TEXAS RESEARCH PARK
Location
- Region: San Antonio
Financial & listing details
- Price per square foot: $94/sqft
- Tax assessed value: $369,950
- Annual tax amount: $6,471
- Price range: $223K - $223K
- Date on market: 7/28/2026
- Cumulative days on market: 7 days
- Listing terms: Conventional,Cash
Estimated market value
Not available
Estimated sales range
Not available
$2,407/mo
Price history
| Date | Event | Price |
|---|---|---|
| 7/28/2026 | Listed for sale | $223,000-22%$94/sqft |
Source:  LERA MLS #2003831 Report a problem LERA MLS #2003831 Report a problem | ||
| 6/11/2026 | Sold | -- |
Source: Public Record Report a problem | ||
| 6/5/2026 | Price change | $286,000-0.7%$120/sqft |
Source: LERA MLS #1934038 Report a problem | ||
| 4/20/2026 | Price change | $288,000-0.7%$121/sqft |
Source: LERA MLS #1934038 Report a problem | ||
| 3/17/2026 | Price change | $290,000-3%$122/sqft |
Source: LERA MLS #1934038 Report a problem | ||
| 1/15/2026 | Listed for sale | $299,000-3.5%$126/sqft |
Source: LERA MLS #1934038 Report a problem | ||
| 12/20/2025 | Listing removed | $310,000$130/sqft |
Source: LERA MLS #1879954 Report a problem | ||
| 11/4/2025 | Price change | $310,000-3.1%$130/sqft |
Source: LERA MLS #1879954 Report a problem | ||
| 10/13/2025 | Price change | $320,000-5.9%$135/sqft |
Source: LERA MLS #1879954 Report a problem | ||
| 9/11/2025 | Price change | $340,000-2.9%$143/sqft |
Source: LERA MLS #1879954 Report a problem | ||
| 6/30/2025 | Listed for sale | $350,000$147/sqft |
Source: LERA MLS #1879954 Report a problem | ||
Public tax history
| Year | Property taxes | Tax assessment |
|---|---|---|
| 2025 | $6,807 -2% | $369,950 -2.1% |
| 2024 | $6,949 -6.5% | $377,970 -6.3% |
| 2023 | $7,430 +30% | $403,300 +43% |
| 2022 | $5,714 | $282,000 |
Find assessor info on the county website
Monthly payment
Est. payment
Payment breakdown
Explore the cost of this home by adjusting the details. Changes won't be saved.Climate risks
Neighborhood: 78245
Nearby schools
GreatSchools rating
- 9/10Dr. Caroline Wernli Elementary SchoolGrades: PK-5Distance: 2 mi
- 7/10Bernal MiddleGrades: 6-8Distance: 1.8 mi
- 6/10Harlan High SchoolGrades: 9-12Distance: 7.4 mi
Schools provided by the listing agent
- Elementary: Wernli Elementary School
- Middle: Bernal
- High: Harlan Hs
- District: Northside
Source: LERA MLS. This data may not be complete. We recommend contacting the local school district to confirm school assignments for this home.
- $339,9904 bd3 ba3k sqft15062 Tethys Way, San Antonio, TX 78245For Sale
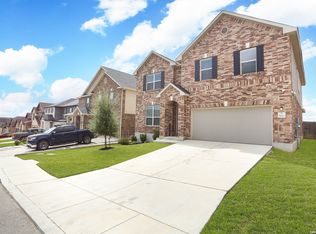
- $385,0003 bd2 ba3k sqft15070 Tethys Way, San Antonio, TX 78245Off Market
- $386,1003 bd2 ba3k sqft15058 Tethys Way, San Antonio, TX 78245Off Market
- $406,0003 bd2 ba3k sqft14902 Proteus St, San Antonio, TX 78245Off Market
- $387,8003 bd2 ba2.8k sqft15054 Tethys Way, San Antonio, TX 78245Off Market
- $302,3003 bd2 ba2k sqft15063 Tethys Way, San Antonio, TX 78245Off Market
- $362,2003 bd2 ba2.7k sqft14907 Proteus St, San Antonio, TX 78245Off Market
- $327,4003 bd2 ba2.3k sqft15059 Tethys Way, San Antonio, TX 78245Off Market
A local agent can set up tours, give advice and negotiate with sellers.
Similar homes
- $309,0005 bd4 ba3.4k sqft14918 Hestia Ct., San Antonio, TX 78245For Sale

 MLS ID #2002427, Jennifer Gilliland TREC #826798, HOMES R US INC. LERA MLS
 - $245,0003 bd2 ba1.6k sqft1926 Laurel Pathway, San Antonio, TX 78245For Sale
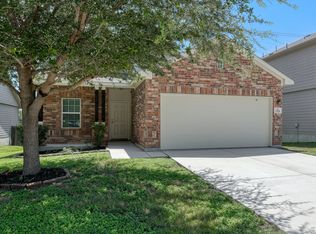 MLS ID #2002482, Lovetta McAlpin TREC #598390, Keller Williams Heritage. LERA MLS
 - $226,9003 bd3 ba1.5k sqft132 Black Scoter, San Antonio, TX 78253For Sale
 MLS ID #1998893, Daniel Rodriguez TREC #533884, Texas Premier Realty. LERA MLS
 - $239,9993 bd2 ba1.2k sqft12010 Mulberry, San Antonio, TX 78245For Sale
 MLS ID #1998572, Angelo Chu TREC #752368, Real Broker, LLC. LERA MLS
 - $295,0003 bd3 ba2.4k sqft306 Eucharis, San Antonio, TX 78245For SaleMLS ID #2004046, J.J. Gorena TREC #522975, eXp Realty. LERA MLS
- $300,0003 bd3 ba2.1k sqft2510 Golden Rain, San Antonio, TX 78245For SaleMLS ID #1962389, Eglantina Stickles TREC #782561, Xsellence Realty. LERA MLS
- $205,0005 bd4 ba2.9k sqft8330 Pioneer Fld, San Antonio, TX 78253For SaleMLS ID #2004503, Toni Smart TREC #415719, Smart Group, REALTORS. LERA MLS
- $230,0003 bd3 ba1.7k sqft6931 BELTRAN PASS, San Antonio, TX 78252For SaleMLS ID #2004842, Amber Broadway TREC #618409, Opendoor Brokerage, LLC. LERA MLS
- $219,0003 bd3 ba1.4k sqft6315 AJ LN, San Antonio, TX 78252For SaleMLS ID #1999777, Richard Sendejo TREC #540679, Mission San Antonio Property Management. LERA MLS
- $265,0003 bd2 ba1.5k sqft11803 Midnight Rain, San Antonio, TX 78245For SaleMLS ID #1998820, Melissa Cervera TREC #718403, Rider Realty. LERA MLS
- $287,0004 bd3 ba2.2k sqft9958 BELMORE CV, San Antonio, TX 78245For SaleMLS ID #1999114, Terrie Weary TREC #737151, Coldwell Banker D'Ann Harper. LERA MLS
- $279,9003 bd3 ba2k sqft11418 Estufa Cyn, San Antonio, TX 78245For SaleMLS ID #1955933, Joel Almosara TREC #757737, Coldwell Banker D'Ann Harper. LERA MLS
- $239,0003 bd2 ba1.2k sqft5911 MACDONA RDG, San Antonio, TX 78252For SaleMLS ID #1973692, Candy Rose TREC #540741, Rose Residential, LLC. LERA MLS
- $255,0003 bd3 ba2.1k sqft115 Venezia, San Antonio, TX 78253For SaleMLS ID #1927826, Stephen Perry TREC #627918, Better Homes and Gardens Winans. LERA MLS
- $245,0003 bd2 ba1.6k sqft13079 Minuet Sway, San Antonio, TX 78252For SaleMLS ID #1973584, Tracy Ross TREC #736319, Omni Capital Realty. LERA MLS
- $299,0004 bd3 ba2.3k sqft12927 Azan, San Antonio, TX 78245For SaleMLS ID #1952845, Oscar Madrigal TREC #749908, Orchard Brokerage. LERA MLS
- $229,9993 bd2 ba1.5k sqft11702 Luckey Ledge, San Antonio, TX 78252For SaleMLS ID #1962903, Angelo Chu TREC #752368, Real Broker, LLC. LERA MLS
- $284,9993 bd3 ba1.7k sqft1806 OVERLOOK BND, San Antonio, TX 78245For SaleMLS ID #1991077, Dezmon Metze TREC #755414, eXp Realty. LERA MLS
- $269,9983 bd2 ba1.4k sqft12053 Pearl Jubilee, San Antonio, TX 78245For SaleMLS ID #1963740, Malik Harris TREC #748757, Real Broker, LLC. LERA MLS
- $244,9003 bd2 ba1.3k sqft6806 Rondo Measure, San Antonio, TX 78252For SaleMLS ID #1966567, Jonathan Rebaldo TREC #800822, Keller Williams City-View. LERA MLS
