*Property is eligible for buyer incentives and offering remote closing for added convenience. Like New 2022 Build - Why wait for new construction when this stunning 2022-built home has performed through multiple seasons and is move-in ready? Offering over 2,300 square feet of beautifully designed, energy-efficient living space, this home delivers the best of modern construction without the wait. Tucked away in a quiet cul-de-sac, this property offers added privacy and a unique setting. With no neighbors to the left and no direct rear fence connections, you'll enjoy a more open, secluded feel-perfect for those seeking peace and extra space. From the moment you arrive, an expansive covered front porch sets the tone - the perfect spot to unwind and take in breathtaking Texas Hill Country sunsets. Inside, the thoughtfully curated balanced package features linen cabinetry, white-toned quartz countertops, warm beige EVP flooring, and dark gray tweed carpet, creating a fresh, contemporary feel throughout. Enjoy outdoor living at its best with an extended patio in the backyard-perfect for entertaining, relaxing, or dining under the open sky. The space is complemented by a built-in irrigation system, making lawn and garden care effortless. Beautiful flower beds add vibrant color and charm, creating a serene and inviting outdoor retreat. Roof is only 3-years old. It's a smart investment that pays dividends every single month. Residents enjoy access to a master planned community with beautiful amenities the whole family can appreciate, from parks and gathering spaces to everything in between. Zoned to highly rated Northside ISD, this home is an exceptional choice for families who prioritize excellent schools. Convenient access to major highways puts shopping, dining, and entertainment just minutes away. Like new, and ready now - this one checks every box! Property needs a short sale value approval for any contracts after it has been accepted.
For sale
Price cut: $51K (6/19)
$299,000
12927 Azan, San Antonio, TX 78245
4beds
2,374sqft
Single Family Residence
Built in 2022
6,577 Square Feet Lot
$298,100 Zestimate®
$126/sqft
$41/mo HOA
What's special
Dark gray tweed carpetWarm beige evp flooringWhite-toned quartz countertopsBeautiful flower bedsExpansive covered front porchBuilt-in irrigation systemLinen cabinetry
- 150 days |
- 121 |
- 10 |
Zillow last checked:
Listing updated:
Listed by:
Oscar Madrigal TREC #749908 (210) 596-9515,
Orchard Brokerage
Source: LERA MLS,MLS#: 1952845
Facts & features
Interior
Bedrooms & bathrooms
- Bedrooms: 4
- Bathrooms: 3
- Full bathrooms: 2
- 1/2 bathrooms: 1
Primary bedroom
- Level: Upper
- Area: 576
- Dimensions: 24 x 24
Bedroom 2
- Area: 144
- Dimensions: 12 x 12
Bedroom 3
- Area: 100
- Dimensions: 10 x 10
Bedroom 4
- Area: 100
- Dimensions: 10 x 10
Primary bathroom
- Features: Shower Only
- Area: 120
- Dimensions: 12 x 10
Dining room
- Area: 128
- Dimensions: 8 x 16
Family room
- Area: 256
- Dimensions: 16 x 16
Kitchen
- Area: 209
- Dimensions: 11 x 19
Office
- Area: 144
- Dimensions: 12 x 12
Heating
- Central, Electric
Cooling
- 16+ SEER AC, Ceiling Fan(s), Central Air
Appliances
- Included: Self Cleaning Oven, Microwave, Range, Gas Cooktop, Disposal, Dishwasher, Plumbed For Ice Maker, Vented Exhaust Fan, Electric Water Heater, Plumb for Water Softener, ENERGY STAR Qualified Appliances, High Efficiency Water Heater
- Laundry: Laundry Room, Washer Hookup, Dryer Connection
Features
- Three Living Area, Liv/Din Combo, Two Eating Areas, Breakfast Bar, Pantry, Game Room, Utility Room Inside, Open Floorplan, High Speed Internet, All Bedrooms Downstairs, Walk-In Closet(s), Ceiling Fan(s), 2nd Floor Utility Room, Programmable Thermostat
- Flooring: Carpet, Wood
- Windows: Double Pane Windows, Low Emissivity Windows, Window Coverings
- Has basement: No
- Attic: 12"+ Attic Insulation
- Has fireplace: No
- Fireplace features: Not Applicable
Interior area
- Total interior livable area: 2,374 sqft
Video & virtual tour
Property
Parking
- Total spaces: 2
- Parking features: Two Car Garage, Garage Door Opener
- Garage spaces: 2
Features
- Levels: Two
- Stories: 2
- Pool features: None, Community
Lot
- Size: 6,577 Square Feet
Details
- Parcel number: 043553610060
Construction
Type & style
- Home type: SingleFamily
- Property subtype: Single Family Residence
Materials
- Brick, 3 Sides Masonry, Foam Insulation
- Foundation: Slab
- Roof: Heavy Composition
Condition
- Pre-Owned
- New construction: No
- Year built: 2022
Details
- Builder name: Meritage Homes
Utilities & green energy
- Sewer: Sewer System
- Utilities for property: Cable Available
Green energy
- Energy efficient items: Variable Speed HVAC
- Indoor air quality: Ventilation, Mechanical Fresh Air, Contaminant Control, Integrated Pest Management
- Water conservation: Water-Smart Landscaping, EF Irrigation Control
Community & HOA
Community
- Features: Clubhouse, Playground
- Security: Smoke Detector(s), Carbon Monoxide Detector(s), Controlled Access
- Subdivision: Arcadia Ridge Phase 1 - Bexar
HOA
- Has HOA: Yes
- HOA fee: $123 quarterly
- HOA name: ARCADIA RIDGE HOA
Location
- Region: San Antonio
Financial & listing details
- Price per square foot: $126/sqft
- Annual tax amount: $6,758
- Price range: $299K - $299K
- Date on market: 3/27/2026
- Cumulative days on market: 151 days
- Listing terms: Conventional,FHA,VA Loan,Cash,Assumable
Estimated market value
$298,100
$283,000 - $313,000
$2,213/mo
Price history
| Date | Event | Price |
|---|---|---|
| 6/19/2026 | Price change | $299,000-14.6%$126/sqft |
Source:  LERA MLS #1952845 Report a problem LERA MLS #1952845 Report a problem | ||
| 4/30/2026 | Price change | $350,000-1.4%$147/sqft |
Source: LERA MLS #1952845 Report a problem | ||
| 3/27/2026 | Listed for sale | $355,000+4.4%$150/sqft |
Source: LERA MLS #1952845 Report a problem | ||
| 11/29/2023 | Sold | -- |
Source: LERA MLS #1586357 Report a problem | ||
| 10/17/2023 | Pending sale | $339,990$143/sqft |
Source: LERA MLS #1586357 Report a problem | ||
| 10/6/2023 | Price change | $339,990-4.2%$143/sqft |
Source: LERA MLS #1586357 Report a problem | ||
| 8/28/2023 | Price change | $354,990-3.5%$150/sqft |
Source: LERA MLS #1586357 Report a problem | ||
| 8/18/2023 | Price change | $367,990+0.1%$155/sqft |
Source: LERA MLS #1586357 Report a problem | ||
| 8/15/2023 | Price change | $367,790-0.1%$155/sqft |
Source: LERA MLS #1586357 Report a problem | ||
| 8/14/2023 | Price change | $367,990-4.4%$155/sqft |
Source: LERA MLS #1586357 Report a problem | ||
| 8/11/2023 | Price change | $384,990-2.5%$162/sqft |
Source: LERA MLS #1586357 Report a problem | ||
| 7/21/2023 | Price change | $394,990-5.3%$166/sqft |
Source: LERA MLS #1586357 Report a problem | ||
| 5/24/2023 | Price change | $416,990-7.8%$176/sqft |
Source: LERA MLS #1586357 Report a problem | ||
| 5/12/2023 | Price change | $452,340+0.1%$191/sqft |
Source: LERA MLS #1586357 Report a problem | ||
| 5/9/2023 | Price change | $451,990+18.9%$190/sqft |
Source: LERA MLS #1586357 Report a problem | ||
| 5/2/2023 | Listed for sale | $379,990$160/sqft |
Source: LERA MLS #1586357 Report a problem | ||
| 3/7/2023 | Pending sale | $379,990$160/sqft |
Source: LERA MLS #1586357 Report a problem | ||
| 2/3/2023 | Price change | $379,990-1.3%$160/sqft |
Source: LERA MLS #1586357 Report a problem | ||
| 1/18/2023 | Price change | $384,990+1.3%$162/sqft |
Source: LERA MLS #1586357 Report a problem | ||
| 11/17/2022 | Price change | $379,990-1.8%$160/sqft |
Source: LERA MLS #1586357 Report a problem | ||
| 10/7/2022 | Price change | $386,990-4.9%$163/sqft |
Source: LERA MLS #1586357 Report a problem | ||
| 10/4/2022 | Price change | $406,990-0.2%$171/sqft |
Source: LERA MLS #1586357 Report a problem | ||
| 9/13/2022 | Price change | $407,990+0.7%$172/sqft |
Source: LERA MLS #1586357 Report a problem | ||
| 8/16/2022 | Price change | $404,990-6.9%$171/sqft |
Source: LERA MLS #1586357 Report a problem | ||
| 7/14/2022 | Price change | $434,990-4.2%$183/sqft |
Source: LERA MLS #1586357 Report a problem | ||
| 4/22/2022 | Listed for sale | $453,990$191/sqft |
Source: LERA MLS #1586357 Report a problem | ||
Public tax history
Tax history is unavailable.
Monthly payment
Est. payment
Payment breakdown
Explore the cost of this home by adjusting the details. Changes won't be saved.Climate risks
Neighborhood: 78245
Nearby schools
GreatSchools rating
- 5/10Ladera Elementary SchoolGrades: PK-5Distance: 3.6 mi
- 6/10Medina Valley Loma Alta MiddleGrades: 6-8Distance: 5.5 mi
- 5/10Medina Valley High SchoolGrades: 9-12Distance: 7.8 mi
Schools provided by the listing agent
- Elementary: Mora
- Middle: Luna
- High: William Brennan
- District: Northside
Source: LERA MLS. This data may not be complete. We recommend contacting the local school district to confirm school assignments for this home.
- $2,4004 bd3 ba2k sqft12010 Del Rio Run, San Antonio, TX 78245For Rent

- $283,7004 bd2 ba2.3k sqft11114 Boot Cyn, San Antonio, TX 78245Off Market
- $268,2003 bd2 ba1.8k sqft10418 Branch Post, San Antonio, TX 78245Off Market

- $278,6003 bd2 ba1.9k sqft10523 Branch, San Antonio, TX 78245Off Market

- $265,7004 bd2 ba1.7k sqft13810 Murphy Hvn, San Antonio, TX 78254Off Market
- $361,0003 bd2 ba2k sqft10603 Tranquille Pl, San Antonio, TX 78240Off Market
- $331,9003 bd2 ba2k sqft10539 Tranquille Pl, San Antonio, TX 78240Off Market
- $320,500-- bd2 ba2.5k sqft149 Whitetail Pass, San Antonio, TX 78245Off Market
- $--3 bd3 ba2k sqft13006 Sirius Cir, San Antonio, TX 78245Sold
A local agent can set up tours, give advice and negotiate with sellers.
Similar homes
- $315,0004 bd3 ba1.9k sqft12523 Galatea, San Antonio, TX 78245For Sale

 MLS ID #1953613, Jacob Saldivar TREC #700739, Jake Anthony Realty, LLC. LERA MLS
 - $354,9904 bd3 ba2.3k sqft1267 Nikos Hollow, San Antonio, TX 78245New Construction
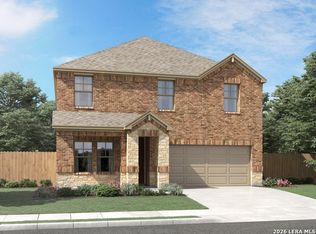 MLS ID #2006372, Patrick McGrath TREC #434432, Meritage Homes Realty. LERA MLS
 - $325,0003 bd3 ba1.7k sqft11705 Red Pheasant, San Antonio, TX 78245For Sale
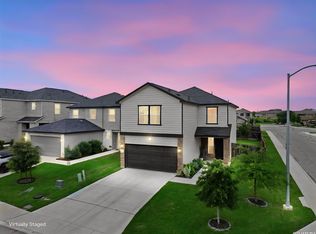 MLS ID #2008136, Brandon Foster TREC #609423, eXp Realty. LERA MLS
 - $409,9003 bd3 ba2.2k sqft12817 Fort Hancock, San Antonio, TX 78245For Sale
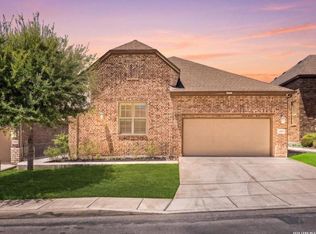 MLS ID #2010154, Kristen Schramme TREC #568432, Keller Williams Legacy. LERA MLS
 - $375,0005 bd4 ba3.1k sqft14114 Hertford Shire, San Antonio, TX 78245For SaleMLS ID #1991333, Kelly Thate TREC #423003, Keller Williams Realty. LERA MLS
- $294,0003 bd3 ba2.1k sqft435 territory oak, San Antonio, TX 78253For SaleMLS ID #1919504, Alexandra Rodriguez TREC #635693, Piazza Realty Group, LLC. LERA MLS
- $310,0003 bd2 ba1.3k sqft12507 SPIKE HTS, San Antonio, TX 78245For SaleMLS ID #1972974, Priscilla Fitzpatrick TREC #772682, Real Broker, LLC. LERA MLS
- $355,0004 bd3 ba2.6k sqft5026 Flight Sail, San Antonio, TX 78245For SaleMLS ID #1996146, Jessica Hernandez TREC #643589, San Antonio Portfolio KW RE. LERA MLS
- $299,9004 bd3 ba2k sqft14626 Emerio Dr, San Antonio, TX 78253For SaleMLS ID #1956282, Romana Disrud TREC #614047, Phyllis Browning Company. LERA MLS
- $437,9994 bd3 ba2.8k sqft2311 Themis Way, San Antonio, TX 78245For SaleMLS ID #1946136, Christopher Drayton TREC #755323, Levi Rodgers Real Estate Group. LERA MLS
- $350,0003 bd2 ba1.7k sqft2640 BARKEY SPGS, San Antonio, TX 78245For SaleMLS ID #1995967, Brayson Verzella TREC #538286, Real Broker, LLC. LERA MLS
- $265,0004 bd3 ba1.9k sqft14121 MULCH CT, San Antonio, TX 78252For SaleMLS ID #1999741, Edward Burza TREC #848915, Real Broker, LLC. LERA MLS
- $295,0003 bd3 ba2.2k sqft9610 Baytown Coast, San Antonio, TX 78254For SaleMLS ID #2007211, Hannah Kerr TREC #737794, Coldwell Banker D'Ann Harper. LERA MLS
- $394,0004 bd3 ba2k sqft2614 SUNCADIA LN, San Antonio, TX 78245For SaleMLS ID #2002853, Mahina Schreier TREC #829694, JB Goodwin, REALTORS. LERA MLS
- $325,0004 bd3 ba2.4k sqft13307 Pecos Parke, San Antonio, TX 78254For SaleMLS ID #1959272, Belinda Saldana TREC #718077, AXIS Brokerage. LERA MLS
- $259,0004 bd3 ba1.8k sqft13443 Whisper Ranch, San Antonio, TX 78252For SaleMLS ID #1994803, Monique Briseno Brim TREC #703242, JB Goodwin, REALTORS. LERA MLS
- $339,9904 bd3 ba2.1k sqft15540 SALMON SPG, San Antonio, TX 78253New ConstructionLERA MLS
- $275,0003 bd2 ba1.7k sqft4739 Becker Vine, San Antonio, TX 78253For SaleMLS ID #1970741, Araceli Gonzalez TREC #710913, Orchard Brokerage. LERA MLS
- $240,0004 bd3 ba1.7k sqft6814 FREEDOM RDG, San Antonio, TX 78242For SaleMLS ID #2008333, Martha Valiquette TREC #578028, Keller Williams Heritage. LERA MLS
- $319,0003 bd2 ba1.6k sqft8806 White Crown, San Antonio, TX 78254For SaleMLS ID #1932842, Amy Moya TREC #841607, Coldwell Banker D'Ann Harper, REALTOR. LERA MLS
