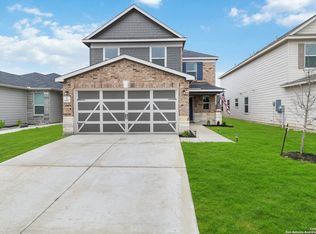
Spacious 5-bedroom, 3.5-bath two-story home featuring an open-concept layout, two living areas, and a large upstairs game room. The island kitchen offers an eat-in dining area, oversized pantry, and easy flow into the family room. A downstairs bedroom with a full bath is perfect for guests or multigenerational living. Enjoy a spacious primary suite with a walk-in closet, a large backyard with a covered patio, and a 2-car garage. Conveniently located within walking distance to the neighborhood pool and park. With a little TLC, this home offers an excellent opportunity to add your personal touch and build equity!
Under contract
$205,000
8330 Pioneer Fld, San Antonio, TX 78253
5beds
2,974sqft
Single Family Residence
Built in 2015
7,884 Square Feet Lot
$-- Zestimate®
$69/sqft
$40/mo HOA
What's special
Eat-in dining areaLarge upstairs game roomIsland kitchenWalk-in closetSpacious primary suiteOpen-concept layoutOversized pantry
- 15 days |
- 4,166 |
- 540 |
Zillow last checked:
Listing updated:
Listed by:
Toni Smart TREC #415719 (210) 695-3663,
Smart Group, REALTORS
Source: LERA MLS,MLS#: 2004503
Facts & features
Interior
Bedrooms & bathrooms
- Bedrooms: 5
- Bathrooms: 4
- Full bathrooms: 3
- 1/2 bathrooms: 1
Primary bedroom
- Level: Upper
- Area: 270
- Dimensions: 18 x 15
Bedroom 2
- Area: 100
- Dimensions: 10 x 10
Bedroom 3
- Area: 140
- Dimensions: 14 x 10
Bedroom 4
- Area: 156
- Dimensions: 13 x 12
Bedroom 5
- Area: 156
- Dimensions: 13 x 12
Primary bathroom
- Features: Shower Only
- Area: 96
- Dimensions: 12 x 8
Kitchen
- Area: 234
- Dimensions: 18 x 13
Living room
- Area: 396
- Dimensions: 22 x 18
Heating
- Central, Natural Gas
Cooling
- Central Air
Appliances
- Laundry: Washer Hookup, Dryer Connection
Features
- Two Living Area, Liv/Din Combo, Eat-in Kitchen, Kitchen Island, Pantry, Loft, Ceiling Fan(s)
- Flooring: Carpet, Ceramic Tile
- Windows: Window Coverings
- Has basement: No
- Has fireplace: No
- Fireplace features: Not Applicable
Interior area
- Total interior livable area: 2,974 sqft
Property
Parking
- Total spaces: 2
- Parking features: Two Car Garage
- Garage spaces: 2
Features
- Levels: Two
- Stories: 2
- Pool features: None, Community
Lot
- Size: 7,884 Square Feet
Details
- Parcel number: 044046270260
Construction
Type & style
- Home type: SingleFamily
- Property subtype: Single Family Residence
Materials
- Brick, Siding
- Foundation: Slab
- Roof: Composition
Condition
- Pre-Owned
- New construction: No
- Year built: 2015
Utilities & green energy
- Water: Water System
Community & HOA
Community
- Features: Playground
- Subdivision: Falcon Landing
HOA
- Has HOA: Yes
- HOA fee: $475 annually
- HOA name: FALCON LANDING HOA
Location
- Region: San Antonio
Financial & listing details
- Price per square foot: $69/sqft
- Tax assessed value: $360,300
- Annual tax amount: $6,907
- Price range: $205K - $205K
- Date on market: 7/30/2026
- Cumulative days on market: 16 days
- Listing terms: Conventional,Cash
Estimated market value
Not available
Estimated sales range
Not available
$2,431/mo
Price history
| Date | Event | Price |
|---|---|---|
| 8/11/2026 | Contingent | $205,000$69/sqft |
Source:  LERA MLS #2004503 Report a problem LERA MLS #2004503 Report a problem | ||
| 7/30/2026 | Listed for sale | $205,000-36.9%$69/sqft |
Source: LERA MLS #2004503 Report a problem | ||
| 5/29/2026 | Sold | -- |
Source: Public Record Report a problem | ||
| 4/2/2026 | Price change | $324,900-3%$109/sqft |
Source: LERA MLS #1949055 Report a problem | ||
| 3/27/2026 | Price change | $334,900-2.9%$113/sqft |
Source: LERA MLS #1949055 Report a problem | ||
| 3/14/2026 | Listed for sale | $345,000+24.1%$116/sqft |
Source: LERA MLS #1949055 Report a problem | ||
| 11/13/2020 | Sold | -- |
Source: LERA MLS #1488647 Report a problem | ||
| 10/27/2020 | Pending sale | $278,000$93/sqft |
Source: Harvest Real Estate #1488647 Report a problem | ||
| 10/10/2020 | Listed for sale | $278,000+6.9%$93/sqft |
Source: Harvest Real Estate #1488647 Report a problem | ||
| 6/10/2019 | Sold | -- |
Source: LERA MLS #44006_1375534 Report a problem | ||
| 5/12/2019 | Pending sale | $260,000$87/sqft |
Source: Harvest Real Estate #1375534 Report a problem | ||
| 4/7/2019 | Listed for sale | $260,000$87/sqft |
Source: Harvest Real Estate #1375534 Report a problem | ||
| 3/14/2016 | Sold | -- |
Source: LERA MLS #1153800 Report a problem | ||
Public tax history
| Year | Property taxes | Tax assessment |
|---|---|---|
| 2025 | $2,579 -3.8% | $360,300 -4% |
| 2024 | $2,681 -0.4% | $375,400 +3.8% |
| 2023 | $2,691 +6.8% | $361,657 +10% |
| 2022 | $2,520 | $328,779 +10% |
| 2021 | -- | $298,890 +5.9% |
| 2020 | -- | $282,190 -0.7% |
| 2019 | $2,329 | $284,190 +3.5% |
| 2018 | $2,329 +11.2% | $274,560 +7.3% |
| 2017 | $2,094 +15.4% | $255,920 +21% |
| 2016 | $1,815 | $211,550 |
Find assessor info on the county website
Monthly payment
Est. payment
Payment breakdown
Explore the cost of this home by adjusting the details. Changes won't be saved.Climate risks
Neighborhood: 78253
Nearby schools
GreatSchools rating
- 7/10Potranco Elementary SchoolGrades: PK-5Distance: 6.3 mi
- 6/10Medina Valley Loma Alta MiddleGrades: 6-8Distance: 5.9 mi
- 5/10Medina Valley High SchoolGrades: 9-12Distance: 12.4 mi
Schools provided by the listing agent
- Elementary: Potranco
- Middle: Loma Alta
- High: Medina Valley
- District: Medina Valley I.S.D.
Source: LERA MLS. This data may not be complete. We recommend contacting the local school district to confirm school assignments for this home.
- $352,2005 bd3 ba2.9k sqft8334 Pioneer Fld, San Antonio, TX 78253Off Market
- $265,4003 bd2 ba1.6k sqft8326 Pioneer Fld, San Antonio, TX 78253Off Market

- $308,1003 bd3 ba2.4k sqft8338 Pioneer Fld, San Antonio, TX 78253Off Market

- $322,0004 bd2 ba2.5k sqft8322 Pioneer Fld, San Antonio, TX 78253Off Market
- $324,3004 bd3 ba2.4k sqft8318 Pioneer Fld, San Antonio, TX 78253Off Market
- $351,4004 bd2 ba2.9k sqft8342 Pioneer Fld, San Antonio, TX 78253Off Market
- $--4 bd3 ba2.5k sqft8329 Pioneer Fld, San Antonio, TX 78253Sold
- $285,0003 bd3 ba2.1k sqft8335 Pioneer Fld, San Antonio, TX 78253For Sale
A local agent can set up tours, give advice and negotiate with sellers.
Similar homes
- $279,0004 bd3 ba2.4k sqft8239 Phantom Fld, San Antonio, TX 78253For Sale

 MLS ID #1934232, Gabriel Barrera TREC #495261, All City San Antonio Registered Series. LERA MLS
 - $299,0004 bd3 ba2.2k sqft14847 Wild Hog Way, San Antonio, TX 78253For Sale
 MLS ID #1933644, Karen Wurzbach TREC #825712, SERHANT.. LERA MLS
 - $250,0004 bd2 ba1.7k sqft928 Red Merganser, San Antonio, TX 78253For Sale
 MLS ID #1972746, Amber Broadway TREC #618409, Opendoor Brokerage, LLC. LERA MLS
 - $285,0003 bd3 ba2.1k sqft13848 BELLOWS PATH, San Antonio, TX 78253For Sale
 MLS ID #1997007, Lana Marinin TREC #629504, Texas Prestige Realty. LERA MLS
 - $291,0004 bd3 ba2k sqft13735 Prospector Post, San Antonio, TX 78253For SaleMLS ID #1869892, Denise Cantu-Hensley TREC #646282, Troy Realtors, Inc.. LERA MLS
- $282,0004 bd3 ba2.5k sqft9372 BOILING RPD, San Antonio, TX 78254For SaleMLS ID #2002063, Toni Smart TREC #415719, Smart Group, REALTORS. LERA MLS
- $270,0004 bd3 ba2.5k sqft9645 Lowline Bridge, San Antonio, TX 78254For SaleMLS ID #1950835, Brandon Ramirez TREC #667359, Keller Williams Heritage. LERA MLS
- $244,7503 bd3 ba2k sqft135 Balsa Di Prato, San Antonio, TX 78253For SaleMLS ID #2004530, Sharlette Scott TREC #497375, Radiant Realty. LERA MLS
- $295,0003 bd3 ba2.2k sqft9610 Baytown Coast, San Antonio, TX 78254For SaleMLS ID #2007211, Hannah Kerr TREC #737794, Coldwell Banker D'Ann Harper. LERA MLS
- $285,0004 bd3 ba2.6k sqft7726 Cavern Hill, San Antonio, TX 78254For SaleMLS ID #2006039, Kyle Hendricks TREC #641931, Hendricks Property Management. LERA MLS
- $290,0003 bd3 ba1.7k sqft8223 Stoeger Path, San Antonio, TX 78253For SaleMLS ID #1967160, Kathleen Clark TREC #781128, M. Stagers Realty Partners. LERA MLS
- $287,0004 bd3 ba2.1k sqft10339 Tiger Paw, San Antonio, TX 78251For SaleMLS ID #2007532, Shane Neal TREC #608871, eXp Realty. LERA MLS
- $300,0004 bd3 ba2.9k sqft814 BUTLER PT, San Antonio, TX 78251For SaleMLS ID #2008208, David Abrahams TREC #719953, Phyllis Browning Company. LERA MLS
- $269,9003 bd3 ba1.8k sqft7316 LITTLEFOOT LN, San Antonio, TX 78253For SaleMLS ID #1995361, Joyce Martinez TREC #579727, Keller Williams Heritage. LERA MLS
- $299,0003 bd2 ba1.5k sqft14814 Painted Hills, San Antonio, TX 78253For SaleMLS ID #2001535, Melissa Izaguirre TREC #690138, Texas Premier Realty. LERA MLS
- $289,9004 bd2 ba1.6k sqft5915 CALAVERAS WAY, San Antonio, TX 78253For SaleMLS ID #1996615, Gerardo Aguirre TREC #599688, Premier Realty Group Platinum. LERA MLS
- $287,5004 bd3 ba2.3k sqft4618 Chalk Flats, San Antonio, TX 78253For SaleMLS ID #1921216, Keith Stone TREC #647719, Profit Realty. LERA MLS
- $285,0004 bd3 ba2.4k sqft1011 Pacific Monarch, San Antonio, TX 78253For SaleMLS ID #1949538, Charles Gafford TREC #691603, Keller Williams City-View. LERA MLS
- $305,0004 bd3 ba2k sqft1274 Yellow Warbler Run, San Antonio, TX 78253New ConstructionMLS ID #2005029, Tyler Willmann TREC #553857, Keller Williams City-View. LERA MLS
- $275,0004 bd3 ba1.8k sqft1107 Pacific Monarch, San Antonio, TX 78253For SaleMLS ID #1995837, Micah Steele TREC #846121, Steele Realty. LERA MLS
