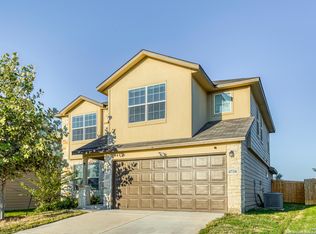
Step into a beautifully designed home where modern comfort meets timeless style. The journey begins on an inviting covered front porch, leading to an elegant dining room that sets a sophisticated tone for memorable gatherings. The heart of the home is an open-concept living area, where a large kitchen with a breakfast bar flows effortlessly into a cozy family room. From here, step out to the covered patio, a perfect extension of your living space for seamless indoor-outdoor entertaining. Relax and recharge in the luxurious primary suite, a private retreat complete with a spa-like ensuite featuring dual vanities and a separate garden tub and shower. Abundant storage is provided by the large walk-in closet, and secondary bedrooms on the second level also include walk-in closets. The second floor boasts a massive flex space, ideal for a game night, home theater, or a private second living area. This home isn't just a property; it's a lifestyle. The community offers resort-like amenities, such as a swimming pool, park, and clubhouse. With premier shopping, dining, and entertainment, including Sea World, only minutes away, you'll have everything you need right at your fingertips.
For sale
Price cut: $7.5K (7/23)
$287,500
4618 Chalk Flats, San Antonio, TX 78253
4beds
2,323sqft
:
Get pre-qualified$2,150/mo
Single Family Residence
Built in 2021
5,619 Square Feet Lot
$286,800 Zestimate®
$124/sqft
$65/mo HOA
What's special
Cozy family roomElegant dining roomCovered patioLarge walk-in closetInviting covered front porchLuxurious primary suite
- 261 days |
- 212 |
- 26 |
Zillow last checked:
Listing updated:
Listed by:
Keith Stone TREC #647719 Keith@PMISanAntonio.com,
Profit Realty
Source: LERA MLS,MLS#: 1921216
Facts & features
Interior
Bedrooms & bathrooms
- Bedrooms: 4
- Bathrooms: 3
- Full bathrooms: 2
- 1/2 bathrooms: 1
Primary bedroom
- Features: Walk-In Closet(s), Ceiling Fan(s), Full Bath
- Area: 270
- Dimensions: 18 x 15
Bedroom 2
- Area: 169
- Dimensions: 13 x 13
Bedroom 3
- Area: 156
- Dimensions: 13 x 12
Bedroom 4
- Area: 132
- Dimensions: 12 x 11
Primary bathroom
- Features: Tub/Shower Separate, Double Vanity, Soaking Tub
- Area: 99
- Dimensions: 11 x 9
Dining room
- Area: 121
- Dimensions: 11 x 11
Family room
- Area: 256
- Dimensions: 16 x 16
Kitchen
- Area: 165
- Dimensions: 15 x 11
Heating
- Central, Electric
Cooling
- Central Air
Appliances
- Included: Washer, Dryer, Microwave, Range, Refrigerator, Disposal, Dishwasher, Plumb for Water Softener
- Laundry: Lower Level, Laundry Room
Features
- Two Living Area, Separate Dining Room, Eat-in Kitchen, Two Eating Areas, Breakfast Bar, Loft, 1st Floor Lvl/No Steps, High Ceilings, Open Floorplan, Walk-In Closet(s), Master Downstairs
- Flooring: Carpet, Ceramic Tile, Laminate
- Windows: Window Coverings
- Has basement: No
- Has fireplace: No
- Fireplace features: Not Applicable
Interior area
- Total interior livable area: 2,323 sqft
Property
Parking
- Total spaces: 2
- Parking features: Two Car Garage
- Garage spaces: 2
Features
- Levels: Two
- Stories: 2
- Pool features: None, Community
Lot
- Size: 5,619 Square Feet
Details
- Parcel number: 043881160100
Construction
Type & style
- Home type: SingleFamily
- Property subtype: Single Family Residence
Materials
- Stone, Siding
- Foundation: Slab
- Roof: Composition
Condition
- Pre-Owned
- New construction: No
- Year built: 2021
Details
- Builder name: D.R. Horton
Utilities & green energy
- Water: Water System
- Utilities for property: Cable Available
Community & HOA
Community
- Features: Tennis Court(s), Clubhouse, Playground
- Subdivision: Riverstone-Ut
HOA
- Has HOA: Yes
- HOA fee: $780 annually
- HOA name: RIVERSTONE @ WESTPOINTE
Location
- Region: San Antonio
Financial & listing details
- Price per square foot: $124/sqft
- Tax assessed value: $345,100
- Annual tax amount: $8,206
- Price range: $287.5K - $287.5K
- Date on market: 11/7/2025
- Cumulative days on market: 292 days
- Listing terms: Conventional,FHA,VA Loan,Cash
Estimated market value
$286,800
$272,000 - $301,000
$2,349/mo
Price history
| Date | Event | Price |
|---|---|---|
| 7/23/2026 | Price change | $287,500-2.5%$124/sqft |
Source:  LERA MLS #1921216 Report a problem LERA MLS #1921216 Report a problem | ||
| 6/30/2026 | Listed for sale | $295,000$127/sqft |
Source: LERA MLS #1921216 Report a problem | ||
| 6/25/2026 | Pending sale | $295,000$127/sqft |
Source: LERA MLS #1921216 Report a problem | ||
| 6/4/2026 | Listing removed | $2,250$1/sqft |
Source: Zillow Rentals Report a problem | ||
| 5/19/2026 | Contingent | $295,000$127/sqft |
Source: LERA MLS #1921216 Report a problem | ||
| 5/11/2026 | Price change | $295,000-7.5%$127/sqft |
Source: LERA MLS #1921216 Report a problem | ||
| 4/18/2026 | Listed for rent | $2,250-2%$1/sqft |
Source: Zillow Rentals Report a problem | ||
| 4/16/2026 | Price change | $319,000-0.3%$137/sqft |
Source: LERA MLS #1921216 Report a problem | ||
| 2/19/2026 | Price change | $319,900-1.6%$138/sqft |
Source: LERA MLS #1921216 Report a problem | ||
| 1/29/2026 | Listed for sale | $325,000$140/sqft |
Source: LERA MLS #1921216 Report a problem | ||
| 12/24/2025 | Pending sale | $325,000$140/sqft |
Source: LERA MLS #1921216 Report a problem | ||
| 12/17/2025 | Listing removed | $2,295$1/sqft |
Source: Zillow Rentals Report a problem | ||
| 11/28/2025 | Price change | $325,000-1.2%$140/sqft |
Source: LERA MLS #1921216 Report a problem | ||
| 11/13/2025 | Price change | $329,000-1.8%$142/sqft |
Source: LERA MLS #1921216 Report a problem | ||
| 11/7/2025 | Listed for sale | $335,000-1.4%$144/sqft |
Source: LERA MLS #1921216 Report a problem | ||
| 10/29/2025 | Listing removed | $339,900$146/sqft |
Source: LERA MLS #1787457 Report a problem | ||
| 10/9/2025 | Price change | $2,295-4.2%$1/sqft |
Source: Zillow Rentals Report a problem | ||
| 10/3/2025 | Listed for rent | $2,395+14.1%$1/sqft |
Source: Zillow Rentals Report a problem | ||
| 10/1/2025 | Price change | $339,900+3%$146/sqft |
Source: LERA MLS #1787457 Report a problem | ||
| 8/1/2025 | Price change | $329,900-5.7%$142/sqft |
Source: LERA MLS #1787457 Report a problem | ||
| 7/20/2024 | Listing removed | -- |
Source: Zillow Rentals Report a problem | ||
| 7/13/2024 | Price change | $2,099-12.4%$1/sqft |
Source: Zillow Rentals Report a problem | ||
| 7/11/2024 | Price change | $2,395-2.2%$1/sqft |
Source: Zillow Rentals Report a problem | ||
| 6/25/2024 | Listed for sale | $350,000$151/sqft |
Source: LERA MLS #1787457 Report a problem | ||
| 5/29/2024 | Listed for rent | $2,450$1/sqft |
Source: Zillow Rentals Report a problem | ||
| 9/27/2022 | Sold | -- |
Source: LERA MLS #1574814 Report a problem | ||
Public tax history
| Year | Property taxes | Tax assessment |
|---|---|---|
| 2025 | $8,220 -0.5% | $345,100 -0.6% |
| 2024 | $8,263 -1% | $347,130 -0.8% |
| 2023 | $8,343 +123.7% | $349,920 +141.3% |
| 2022 | $3,730 | $145,000 |
Find assessor info on the county website
Monthly payment
Est. payment
Payment breakdown
Explore the cost of this home by adjusting the details. Changes won't be saved.Climate risks
Neighborhood: 78253
Nearby schools
GreatSchools rating
- 8/10Cole Elementary SchoolGrades: PK-5Distance: 1.6 mi
- 7/10Bernal MiddleGrades: 6-8Distance: 3.3 mi
- 6/10Harlan High SchoolGrades: 9-12Distance: 2.9 mi
Schools provided by the listing agent
- Elementary: Cole
- Middle: Bernal
- High: Harlan Hs
- District: Northside
Source: LERA MLS. This data may not be complete. We recommend contacting the local school district to confirm school assignments for this home.
- $302,2003 bd3 ba2.2k sqft4206 Chalk Flts, San Antonio, TX 78253Off Market

- $319,0005 bd3 ba2.5k sqft4734 Chalk Flts, San Antonio, TX 78253Pending
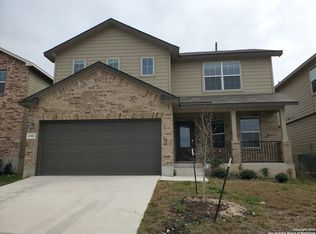
- $--4 bd3 ba2.4k sqft4702 Chalk Flts, San Antonio, TX 78253Sold
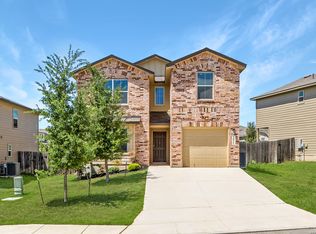
- $314,9005 bd2 ba2.3k sqft4210 Chalk Flts, San Antonio, TX 78253Off Market
- $250,3004 bd2 ba1.4k sqft4214 Chalk Flts, San Antonio, TX 78253Off Market
- $321,3005 bd2 ba2.6k sqft14106 Minette Loop, San Antonio, TX 78253Off Market
- $317,4005 bd2 ba2.5k sqft14109 Minette Loop, San Antonio, TX 78253Off Market
- $345,2003 bd2 ba2.5k sqft4222 Chalk Flts, San Antonio, TX 78253Off Market
A local agent can set up tours, give advice and negotiate with sellers.
Similar homes
- $350,0005 bd3 ba2.5k sqft14078 Coquina Bluffs, San Antonio, TX 78253For Sale

 MLS ID #1999463, Cynthia Guliano TREC #647564, 1st Choice Realty Group. LERA MLS
 - $285,0004 bd3 ba2.4k sqft1011 Pacific Monarch, San Antonio, TX 78253For Sale
 MLS ID #1949538, Charles Gafford TREC #691603, Keller Williams City-View. LERA MLS
 - $288,0004 bd3 ba2.4k sqft8239 Phantom Fld, San Antonio, TX 78253For Sale
 MLS ID #1934232, Gabriel Barrera TREC #495261, All City San Antonio Registered Series. LERA MLS
 - $299,9004 bd2 ba1.6k sqft5915 CALAVERAS WAY, San Antonio, TX 78253For Sale
 MLS ID #1996615, Gerardo Aguirre TREC #599688, Premier Realty Group Platinum. LERA MLS
 - $279,9004 bd2 ba1.7k sqft831 Red Crossbill, San Antonio, TX 78253For SaleMLS ID #1995330, Danielle Gulley TREC #807406, JB Goodwin, REALTORS. LERA MLS
- $325,0004 bd3 ba2.8k sqft7911 Broussard, San Antonio, TX 78253For SaleMLS ID #2001581, Anthony Parry TREC #616071, All City San Antonio Registered Series. LERA MLS
- $355,0004 bd2 ba2k sqft14214 Lavaca Springs, San Antonio, TX 78253For SaleMLS ID #1950805, Juanna McWilliams TREC #836593, Keller Williams Heritage. LERA MLS
- $340,0005 bd4 ba2.7k sqft142 Amethyst Woodstar, San Antonio, TX 78253For SaleMLS ID #1962905, David Blegen TREC #626817, Keller Williams City-View. LERA MLS
- $300,0003 bd3 ba2.2k sqft9839 June Grass, San Antonio, TX 78254For SaleMLS ID #1995407, Hector Chavira TREC #672252, Premier Realty Group Platinum. LERA MLS
- $325,0004 bd3 ba2.4k sqft13307 Pecos Parke, San Antonio, TX 78254For SaleMLS ID #1959272, Belinda Saldana TREC #718077, 1st Choice West. LERA MLS
- $245,0003 bd2 ba1.4k sqft14302 ELKHORN CRST, San Antonio, TX 78253For SaleMLS ID #1997661, Sandra Gonzalez TREC #596120, SK1 Properties, LLC. LERA MLS
- $288,4754 bd3 ba2k sqft13540 Waxman Spark, San Antonio, TX 78252For SaleMLS ID #1964593, Gayle Dame TREC #732638, Century 21 Scott Myers, REALTORS. LERA MLS
- $285,9884 bd3 ba1.8k sqft12914 Lucas, San Antonio, TX 78252For SaleMLS ID #1950251, Omar Jackson TREC #600181, Coldwell Banker D'Ann Harper, REALTOR. LERA MLS
- $292,5004 bd3 ba2k sqft12042 Silver Light, San Antonio, TX 78254For SaleMLS ID #1943343, Daniel Potter TREC #609177, Pinnacle Realty Advisors. LERA MLS
- $268,0004 bd3 ba1.9k sqft14818 Dillard Mill, San Antonio, TX 78254For SaleMLS ID #1995236, Jennifer Cannon TREC #695820, JPAR San Antonio. LERA MLS
- $245,0003 bd3 ba1.9k sqft14640 Sweet Clover, San Antonio, TX 78253For SaleMLS ID #1959956, Josh Boggs TREC #563487, Keller Williams Heritage. LERA MLS
- $279,9004 bd3 ba1.9k sqft14011 Feed Park, San Antonio, TX 78252For SaleMLS ID #1990495, Jim Seifert TREC #447935, Redfin Corporation. LERA MLS
- $350,0005 bd3 ba2.6k sqft187 Empress Brilliant, San Antonio, TX 78253For SaleMLS ID #1965801, Kari Menchaca TREC #651976, Galm Real Estate, LLC. LERA MLS
- $299,9004 bd2 ba1.7k sqft8211 Samsel, San Antonio, TX 78254For SaleMLS ID #1927772, Karen Roland TREC #546624, Coldwell Banker D'Ann Harper. LERA MLS
- $324,9004 bd3 ba1.9k sqft6714 Greensleeves, San Antonio, TX 78252For SaleMLS ID #2002369, Teresa Zepeda TREC #706355, Real Broker, LLC. LERA MLS
