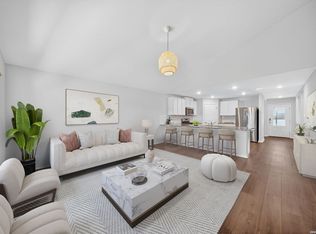
Discover your dream home in this almost brand-new five-bedroom gem, perfectly situated in a charming, well-established neighborhood. With great schools just a stone's throw away-including a newly opened school right behind the house. Enjoy the best of both worlds with convenient access, and serene country hills. This home boasts fantastic amenities, ensuring comfort and style in every corner. Don't miss out on this incredible opportunity to own a beautiful house in a prime location-schedule your visit today
Pending
$319,000
4734 Chalk, San Antonio, TX 78253
5beds
2,538sqft
:
Get pre-qualified$2,380/mo
Single Family Residence
Built in 2022
6,141 Square Feet Lot
$314,200 Zestimate®
$126/sqft
$65/mo HOA
What's special
Comfort and styleSerene country hillsFantastic amenitiesBrand-new five-bedroom gem
- 329 days |
- 31 |
- 0 |
Zillow last checked:
Listing updated:
Listed by:
Mustafa Citci TREC #822748 (210) 473-6580,
Ignite Real Estate Group
Source: LERA MLS,MLS#: 1898324
Facts & features
Interior
Bedrooms & bathrooms
- Bedrooms: 5
- Bathrooms: 3
- Full bathrooms: 2
- 1/2 bathrooms: 1
Primary bedroom
- Features: Walk-In Closet(s), Ceiling Fan(s), Full Bath
- Area: 240
- Dimensions: 16 x 15
Bedroom 2
- Area: 192
- Dimensions: 16 x 12
Bedroom 3
- Area: 110
- Dimensions: 11 x 10
Bedroom 4
- Area: 140
- Dimensions: 14 x 10
Bedroom 5
- Area: 132
- Dimensions: 12 x 11
Primary bathroom
- Features: Tub/Shower Combo
- Area: 32
- Dimensions: 8 x 4
Family room
- Area: 255
- Dimensions: 17 x 15
Kitchen
- Area: 160
- Dimensions: 16 x 10
Heating
- Central, Natural Gas
Cooling
- Central Air
Appliances
- Included: Disposal, Dishwasher, Plumbed For Ice Maker, Plumb for Water Softener
- Laundry: Laundry Room, Washer Hookup, Dryer Connection
Features
- Two Living Area, Separate Dining Room, Eat-in Kitchen, Two Eating Areas, Breakfast Bar, Game Room, Utility Room Inside, High Ceilings, Open Floorplan, High Speed Internet, Walk-In Closet(s), Ceiling Fan(s)
- Flooring: Carpet, Ceramic Tile, Laminate
- Windows: Window Coverings
- Has basement: No
- Has fireplace: No
- Fireplace features: Not Applicable
Interior area
- Total interior livable area: 2,538 sqft
Property
Parking
- Total spaces: 2
- Parking features: Two Car Garage
- Garage spaces: 2
Features
- Levels: Two
- Stories: 2
- Pool features: None, Community
Lot
- Size: 6,141 Square Feet
Details
- Parcel number: 043881160210
Construction
Type & style
- Home type: SingleFamily
- Property subtype: Single Family Residence
Materials
- Stucco, 1 Side Masonry
- Foundation: Slab
- Roof: Composition
Condition
- Pre-Owned
- New construction: No
- Year built: 2022
Details
- Builder name: DR Horton
Utilities & green energy
Green energy
- Indoor air quality: Integrated Pest Management
Community & HOA
Community
- Features: Tennis Court(s), Clubhouse, Playground, Jogging Trails, Sports Court, Bike Trails, BBQ/Grill, Basketball Court, Volleyball Court, Lake/River Park, Fishing
- Security: Smoke Detector(s)
- Subdivision: Riverstone-Ut
HOA
- Has HOA: Yes
- HOA fee: $195 quarterly
- HOA name: RIVERSTONE AT WESTPOINTE HOA
Location
- Region: San Antonio
Financial & listing details
- Price per square foot: $126/sqft
- Annual tax amount: $8,451
- Price range: $319K - $319K
- Date on market: 9/5/2025
- Cumulative days on market: 543 days
- Listing terms: Conventional,FHA,VA Loan,Cash
Estimated market value
$314,200
$298,000 - $330,000
$2,551/mo
Price history
| Date | Event | Price |
|---|---|---|
| 7/8/2026 | Pending sale | $319,000$126/sqft |
Source:  LERA MLS #1898324 Report a problem LERA MLS #1898324 Report a problem | ||
| 12/4/2025 | Price change | $319,000-3.3%$126/sqft |
Source: LERA MLS #1898324 Report a problem | ||
| 9/5/2025 | Price change | $330,000+0.3%$130/sqft |
Source: LERA MLS #1898324 Report a problem | ||
| 6/23/2025 | Price change | $329,000-1.7%$130/sqft |
Source: LERA MLS #1862350 Report a problem | ||
| 4/30/2025 | Price change | $334,700-1.3%$132/sqft |
Source: LERA MLS #1862350 Report a problem | ||
| 1/6/2025 | Price change | $339,000-4.5%$134/sqft |
Source: LERA MLS #1809654 Report a problem | ||
| 9/18/2024 | Listed for sale | $355,000-2.1%$140/sqft |
Source: LERA MLS #1809654 Report a problem | ||
| 12/30/2022 | Sold | -- |
Source: LERA MLS #1646356 Report a problem | ||
| 10/24/2022 | Pending sale | $362,500$143/sqft |
Source: LERA MLS #1646356 Report a problem | ||
| 10/21/2022 | Listed for sale | $362,500$143/sqft |
Source: LERA MLS #1646356 Report a problem | ||
Public tax history
Tax history is unavailable.
Monthly payment
Est. payment
Payment breakdown
Explore the cost of this home by adjusting the details. Changes won't be saved.Climate risks
Neighborhood: 78253
Nearby schools
GreatSchools rating
- 8/10Cole Elementary SchoolGrades: PK-5Distance: 1.6 mi
- 7/10Bernal MiddleGrades: 6-8Distance: 3.3 mi
- 6/10Harlan High SchoolGrades: 9-12Distance: 2.9 mi
Schools provided by the listing agent
- Elementary: Cole
- Middle: Bernal
- High: Harlan Hs
- District: Northside
Source: LERA MLS. This data may not be complete. We recommend contacting the local school district to confirm school assignments for this home.
- $304,9003 bd3 ba2.2k sqft4206 Chalk Flts, San Antonio, TX 78253Off Market

- $287,5004 bd3 ba2.3k sqft4618 Chalk Flts, San Antonio, TX 78253For Sale
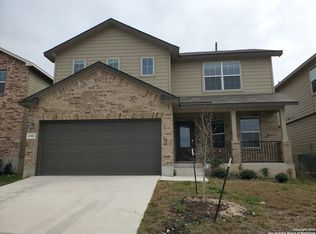
- $--4 bd3 ba2.4k sqft4702 Chalk Flts, San Antonio, TX 78253Sold
- $312,7005 bd2 ba2.3k sqft4210 Chalk Flts, San Antonio, TX 78253Off Market
- $253,7004 bd2 ba1.4k sqft4214 Chalk Flts, San Antonio, TX 78253Off Market
- $321,3005 bd2 ba2.6k sqft14106 Minette Loop, San Antonio, TX 78253Off Market
- $317,8005 bd2 ba2.5k sqft14109 Minette Loop, San Antonio, TX 78253Off Market
- $342,5003 bd2 ba2.5k sqft4222 Chalk Flts, San Antonio, TX 78253Off Market
A local agent can set up tours, give advice and negotiate with sellers.
Similar homes
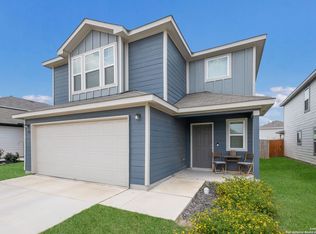
- $291,0004 bd3 ba2k sqft13735 Prospector Post, San Antonio, TX 78253For Sale
 MLS ID #1869892, Denise Cantu-Hensley TREC #646282, Troy Realtors, Inc.. LERA MLS
 - $324,0004 bd2 ba1.7k sqft14035 Nolan Falls, San Antonio, TX 78253For Sale
 MLS ID #1958703, Erika Chapa TREC #687417, Redfin Corporation. LERA MLS
 - $360,0003 bd3 ba2.2k sqft4794 Chalk Flats, San Antonio, TX 78253For Sale
 MLS ID #2002579, Nathaniel Stein TREC #813418, Harzheim Properties, LLC. LERA MLS
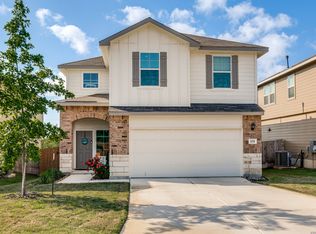
 - $320,0004 bd3 ba2.2k sqft131 Grey Woodpecker, San Antonio, TX 78253New Construction
 MLS ID #1957646, Tyler Willmann TREC #553857, Keller Williams City-View. LERA MLS
 - $319,9905 bd4 ba2.7k sqft268 Cuban Emerald, San Antonio, TX 78253For SaleMLS ID #1960252, Michael Irvin TREC #674453, JPAR New Braunfels. LERA MLS
- $319,9004 bd3 ba2.3k sqft14527 Austin Heights, San Antonio, TX 78253For SaleMLS ID #1872763, Desiree Garcia TREC #702010, eXp Realty. LERA MLS
- $299,9753 bd2 ba1.4k sqft4766 CHALK FLTS, San Antonio, TX 78253For SaleMLS ID #1959630, Emirza Gradiz TREC #675063, Texas Premier Realty. LERA MLS
- $314,9995 bd3 ba2.5k sqft8918 Taylor, San Antonio, TX 78254For SaleMLS ID #1991534, Myra Ramirez TREC #641569, 1st Choice West. LERA MLS
- $299,0004 bd3 ba2.2k sqft14847 Wild Hog Way, San Antonio, TX 78253For SaleMLS ID #1933644, Karen Wurzbach TREC #825712, SERHANT.. LERA MLS
- $299,0004 bd3 ba2.5k sqft7814 Blackhawk Pass, San Antonio, TX 78253For SaleMLS ID #1942650, Pamela Mauldon TREC #621031, Kuper Sotheby's Int'l Realty. LERA MLS
- $343,9995 bd4 ba2.6k sqft13322 Silky Rye, San Antonio, TX 78254For SaleMLS ID #2002668, Brandon Ramirez TREC #667359, Keller Williams Heritage. LERA MLS
- $305,0004 bd2 ba1.9k sqft709 Brown Thrasher, San Antonio, TX 78253For SaleMLS ID #1991011, Tyler Willmann TREC #553857, Keller Williams City-View. LERA MLS
- $344,9054 bd3 ba2.7k sqft7920 Broussard, San Antonio, TX 78253For SaleMLS ID #1907778, Aaron Jistel TREC #548216, ListingSpark. LERA MLS
- $370,5004 bd3 ba2.1k sqft2441 Pennilynn Way, San Antonio, TX 78253For SaleMLS ID #1994966, Kimberly Howell TREC #446317, Keller Williams Legacy. LERA MLS
- $365,0004 bd3 ba2k sqft14663 EMERIO DR, San Antonio, TX 78253For SaleMLS ID #1962002, Michael Carrasco TREC #661910, South LLC. LERA MLS
- $365,0004 bd3 ba2k sqft6830 LIME ROCK BLF, San Antonio, TX 78253For SaleMLS ID #1997234, Mariela Luna TREC #734973, LM Real Estate. LERA MLS
- $355,0004 bd2 ba1.8k sqft5050 Italica Rd, San Antonio, TX 78253For SaleMLS ID #1958454, Lisa Sinn TREC #555396, Keller Williams Heritage. LERA MLS
- $350,0004 bd3 ba2k sqft127 FAWN TRCE, San Antonio, TX 78253For SaleMLS ID #1999707, Braden Cansler TREC #839289, Option One Real Estate. LERA MLS
- $316,7775 bd4 ba2.6k sqft8827 Quihi Way, San Antonio, TX 78254For SaleMLS ID #1954881, Melissa Stagers TREC #435856, M. Stagers Realty Partners. LERA MLS
- $269,9003 bd3 ba1.8k sqft7316 LITTLEFOOT LN, San Antonio, TX 78253For SaleMLS ID #1995361, Joyce Martinez TREC #579727, Keller Williams Heritage. LERA MLS
