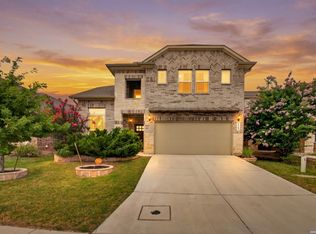
Welcome to this stunning & gently lived in 5-bedroom, 3.5 bathroom home nestled in the desirable Redbird Ranch community. Spanning two spacious levels, this residence features an open-concept layout perfect for modern living and a 2-car attached garage. The Owners suite is on the main level. The expansive second-floor loft serves as a versatile hub for movie nights, gaming, or entertaining guests. Enjoy the peace of a beautiful neighborhood while being minutes away from San Antonio's premier shopping and dining. Living in Redbird Ranch means enjoying a resort-style lifestyle with access to a wealth of pools and water fun, fitness and sports, outdoor recreation, Family & Social: Multiple playgrounds, community parks, and a private clubhouse for gatherings. Events: A full calendar of resident-only social activities hosted by an on-site Lifestyle. Director, including monthly food truck nights at Holliman Park.
For sale
Price cut: $6.5K (7/20)
$340,000
142 Amethyst Woodstar, San Antonio, TX 78253
5beds
2,715sqft
Single Family Residence
Built in 2022
5,445 Square Feet Lot
$-- Zestimate®
$125/sqft
$58/mo HOA
What's special
Private clubhouse for gatheringsCommunity parksSpanning two spacious levels
- 113 days |
- 60 |
- 3 |
Zillow last checked:
Listing updated:
Listed by:
David Blegen TREC #626817 (210) 823-7983,
Keller Williams City-View
Source: LERA MLS,MLS#: 1962905
Facts & features
Interior
Bedrooms & bathrooms
- Bedrooms: 5
- Bathrooms: 4
- Full bathrooms: 3
- 1/2 bathrooms: 1
Primary bedroom
- Area: 221
- Dimensions: 17 x 13
Bedroom 2
- Area: 156
- Dimensions: 13 x 12
Bedroom 3
- Area: 154
- Dimensions: 14 x 11
Bedroom 4
- Area: 132
- Dimensions: 12 x 11
Bedroom 5
- Area: 144
- Dimensions: 12 x 12
Primary bathroom
- Features: Tub/Shower Separate, Double Vanity, Soaking Tub
- Area: 88
- Dimensions: 11 x 8
Dining room
- Area: 110
- Dimensions: 11 x 10
Family room
- Area: 240
- Dimensions: 16 x 15
Kitchen
- Area: 168
- Dimensions: 14 x 12
Heating
- Central, Natural Gas
Cooling
- Central Air
Appliances
- Included: Microwave, Range, Disposal, Dishwasher, Plumbed For Ice Maker, Water Softener Owned, Vented Exhaust Fan
- Laundry: Main Level, Washer Hookup, Dryer Connection
Features
- One Living Area, Separate Dining Room, Kitchen Island, Loft, Utility Room Inside, Open Floorplan, Master Downstairs, Chandelier, Solid Counter Tops
- Flooring: Carpet, Ceramic Tile
- Has basement: No
- Attic: Pull Down Storage
- Has fireplace: No
- Fireplace features: Not Applicable
Interior area
- Total interior livable area: 2,715 sqft
Property
Parking
- Total spaces: 2
- Parking features: Two Car Garage, Attached
- Attached garage spaces: 2
Features
- Levels: Two
- Stories: 2
- Pool features: None, Community
Lot
- Size: 5,445 Square Feet
Details
- Parcel number: R510381
Construction
Type & style
- Home type: SingleFamily
- Property subtype: Single Family Residence
Materials
- Brick, Stucco, Siding
- Foundation: Slab
- Roof: Composition
Condition
- Pre-Owned
- New construction: No
- Year built: 2022
Details
- Builder name: Dr. Horton
Utilities & green energy
- Electric: CPS
- Gas: CPS
- Sewer: SAWS
- Water: SAWS
- Utilities for property: Cable Available
Community & HOA
Community
- Features: Clubhouse, Playground
- Security: Smoke Detector(s)
- Subdivision: Redbird Ranch
HOA
- Has HOA: Yes
- HOA fee: $174 quarterly
- HOA name: REDBIRD RANCH HOA
Location
- Region: San Antonio
Financial & listing details
- Price per square foot: $125/sqft
- Tax assessed value: $360,130
- Annual tax amount: $6,476
- Price range: $340K - $340K
- Date on market: 5/1/2026
- Cumulative days on market: 114 days
- Listing terms: Conventional,FHA,VA Loan,Cash,USDA Loan
Estimated market value
Not available
Estimated sales range
Not available
Not available
Price history
| Date | Event | Price |
|---|---|---|
| 7/20/2026 | Price change | $340,000-1.9%$125/sqft |
Source:  LERA MLS #1962905 Report a problem LERA MLS #1962905 Report a problem | ||
| 6/3/2026 | Price change | $346,500-2.4%$128/sqft |
Source: LERA MLS #1962905 Report a problem | ||
| 5/1/2026 | Listed for sale | $355,000+0.8%$131/sqft |
Source: LERA MLS #1962905 Report a problem | ||
| 12/30/2022 | Sold | -- |
Source: LERA MLS #1585027 Report a problem | ||
| 9/29/2022 | Pending sale | $352,300$130/sqft |
Source: LERA MLS #1585027 Report a problem | ||
| 9/1/2022 | Price change | $352,300+6%$130/sqft |
Source: LERA MLS #1585027 Report a problem | ||
| 2/17/2022 | Pending sale | $332,300$122/sqft |
Source: LERA MLS #1585027 Report a problem | ||
| 2/3/2022 | Listed for sale | $332,300$122/sqft |
Source: LERA MLS #1585027 Report a problem | ||
Public tax history
| Year | Property taxes | Tax assessment |
|---|---|---|
| 2025 | $6,477 -5.6% | $360,130 -4.6% |
| 2024 | $6,863 | $377,590 +44.2% |
| 2023 | -- | $261,790 +794.7% |
| 2022 | $583 | $29,260 |
Find assessor info on the county website
Monthly payment
Est. payment
Payment breakdown
Explore the cost of this home by adjusting the details. Changes won't be saved.Climate risks
Neighborhood: 78253
Nearby schools
GreatSchools rating
- 8/10Cole Elementary SchoolGrades: PK-5Distance: 1 mi
- 7/10Bernal MiddleGrades: 6-8Distance: 3 mi
- 6/10Harlan High SchoolGrades: 9-12Distance: 3.3 mi
Schools provided by the listing agent
- Elementary: Potranco
- Middle: Loma Alta
- High: Medina Valley
- District: Medina Valley I.S.D.
Source: LERA MLS. This data may not be complete. We recommend contacting the local school district to confirm school assignments for this home.
- $246,3002 bd1 ba624 sqft13375 Interstate Highway X Dr #3-L, San Antonio, TX 78253Off Market
- $33,760-- bd-- ba1.2k sqft4801 Goldfield Rd, San Antonio, TX 78253Off Market
- $256,2003 bd3 ba1.8k sqft11508 Valley Gdn, San Antonio, TX 78253Off Market
- $320,9003 bd2 ba2.4k sqft1007 Orchid Grv, San Antonio, TX 78253Off Market
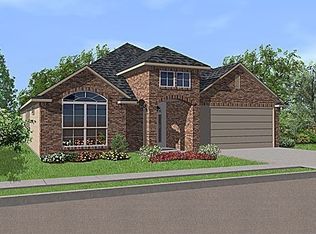
- $420,7003 bd2 ba2.3k sqft9630 Calmont Way, San Antonio, TX 78253Off Market
- $351,0004 bd3 ba2.5k sqft15423 Gallant Bloom, San Antonio, TX 78253Off Market
- $398,5004 bd3 ba2.7k sqft15510 Bayakoa Ct, San Antonio, TX 78253Off Market
- $369,6004 bd4 ba2.9k sqft15443 Gallant Bloom, San Antonio, TX 78253Off Market
- $313,6003 bd2 ba2k sqft15311 Birdstone Ln, San Antonio, TX 78253Off Market
A local agent can set up tours, give advice and negotiate with sellers.
Similar homes
- $350,0005 bd3 ba2.6k sqft187 Empress Brilliant, San Antonio, TX 78253For Sale
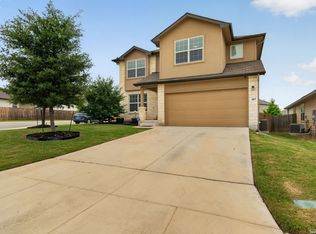
 MLS ID #1965801, Kari Menchaca TREC #651976, Galm Real Estate, LLC. LERA MLS
 - $335,0003 bd2 ba1.6k sqft4841 Theralite, San Antonio, TX 78253For Sale
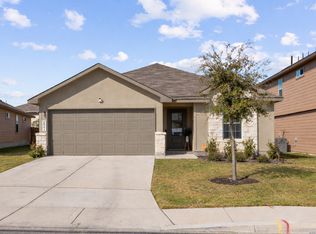 MLS ID #1955717, Zachariah Castillo TREC #620516, Keller Williams City-View. LERA MLS
 - $325,0004 bd3 ba2.4k sqft8010 Kingfisher, San Antonio, TX 78253For Sale
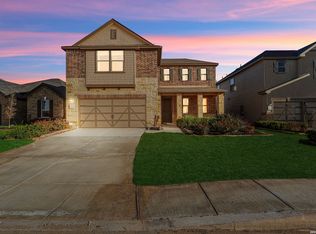 MLS ID #1941054, Robert Elder TREC #436622, Phyllis Browning Company. LERA MLS
 - $374,0004 bd3 ba2.5k sqft8203 Dovers Den, San Antonio, TX 78253For Sale
 MLS ID #1996392, Monique Cardenas TREC #647512, San Antonio Portfolio KW RE. LERA MLS
 - $287,5004 bd3 ba2.3k sqft4618 Chalk Flats, San Antonio, TX 78253For SaleMLS ID #1921216, Keith Stone TREC #647719, Profit Realty. LERA MLS
- $355,0004 bd2 ba1.8k sqft5050 Italica Rd, San Antonio, TX 78253For SaleMLS ID #1958454, Lisa Sinn TREC #555396, Keller Williams Heritage. LERA MLS
- $324,9904 bd3 ba2.9k sqft8422 Pioneer Fld, San Antonio, TX 78253For SaleMLS ID #1993064, Dayton Schrader TREC #312921, eXp Realty. LERA MLS
- $334,9005 bd4 ba2.6k sqft6434 Encore Oaks, San Antonio, TX 78252For SaleMLS ID #1992192, Jeffrey Pozzi TREC #624760, Coldwell Banker D'Ann Harper. LERA MLS
- $324,0004 bd2 ba1.7k sqft14035 Nolan Falls, San Antonio, TX 78253For SaleMLS ID #1958703, Erika Chapa TREC #687417, Redfin Corporation. LERA MLS
- $345,0003 bd3 ba2k sqft7602 Wallaby Isle, San Antonio, TX 78253For SaleMLS ID #1971079, Jennifer Taylor TREC #630809, LPT Realty, LLC. LERA MLS
- $345,0005 bd4 ba2.6k sqft13523 Pokey Trail, San Antonio, TX 78254For SaleMLS ID #2002423, Sonia Perez-Olivares TREC #512880, Kuper Sotheby's Int'l Realty. LERA MLS
- $279,5003 bd3 ba2.2k sqft15414 Bucktown, San Antonio, TX 78253For SaleMLS ID #1957971, Charles Gafford TREC #691603, Keller Williams City-View. LERA MLS
- $410,0004 bd4 ba3.5k sqft15143 Field Sparrow, San Antonio, TX 78253For SaleMLS ID #1994224, Christopher Engstrom TREC #745386, Phyllis Browning Company. LERA MLS
- $370,0005 bd3 ba2.5k sqft8707 Riddles Peak, San Antonio, TX 78254For SaleMLS ID #1994871, Nisreen Alkhafaji TREC #758912, Keller Williams City-View. LERA MLS
- $299,0004 bd3 ba2.2k sqft14847 Wild Hog Way, San Antonio, TX 78253For SaleMLS ID #1933644, Karen Wurzbach TREC #825712, SERHANT.. LERA MLS
- $399,9004 bd4 ba2.9k sqft5806 Couble Falls, San Antonio, TX 78253For SaleMLS ID #1927837, Dean Ponseti TREC #813596, eXp Realty. LERA MLS
- $434,9905 bd4 ba3.2k sqft5407 Saffron Rose, San Antonio, TX 78253For SaleMLS ID #1970950, Dayton Schrader TREC #312921, eXp Realty. LERA MLS
- $290,0003 bd3 ba2.1k sqft12602 Crockett Way, San Antonio, TX 78253For SaleMLS ID #1965344, Zachariah Castillo TREC #620516, Keller Williams City-View. LERA MLS
- $343,0005 bd3 ba2.5k sqft2811 DAVIS TRCE, San Antonio, TX 78245For SaleMLS ID #1999657, Priscilla Flores-Reyes TREC #780922, Keeping It Realty. LERA MLS
- $489,9005 bd3 ba2.8k sqft1646 PITCHER BND, San Antonio, TX 78253For SaleMLS ID #2006561, Austin Pantuso TREC #589233, United Realty Group of Texas, LLC. LERA MLS
