Introducing this beautifully designed new construction home located in the desirable Talise de Culebra community. This thoughtfully crafted two-story residence offers modern finishes and upgrades throughout. Inside, you'll find a stylish kitchen featuring stainless steel appliances, granite countertops, and elegant wood cabinetry with crown molding-perfect for both everyday living and entertaining. The home also includes an attached garage equipped with a Wi-Fi-enabled garage door opener for added convenience. The private primary suite is located on the first floor, offering a peaceful retreat. Upstairs, enjoy a spacious game room along with generously sized secondary bedrooms, providing plenty of room for family, guests, or a home office. With quality upgrades and a functional layout, this home delivers comfort, style, and modern living in a growing community.
For sale
Price cut: $1K (7/10)
$354,000
7811 Oxbow Way, San Antonio, TX 78254
5beds
2,580sqft
:
Get pre-qualified$2,589/mo
Single Family Residence
Built in 2019
6,098 Square Feet Lot
$351,000 Zestimate®
$137/sqft
$42/mo HOA
What's special
Attached garageStainless steel appliancesGranite countertopsStylish kitchenSpacious game roomFunctional layoutGenerously sized secondary bedrooms
- 101 days |
- 64 |
- 2 |
Zillow last checked:
Listing updated:
Listed by:
Bea Flores TREC #586655 (832) 899-4788,
Sovereign Real Estate Group
Source: LERA MLS,MLS#: 1959105
Facts & features
Interior
Bedrooms & bathrooms
- Bedrooms: 5
- Bathrooms: 3
- Full bathrooms: 2
- 1/2 bathrooms: 1
Primary bedroom
- Features: Walk-In Closet(s), Full Bath
- Area: 192
- Dimensions: 12 x 16
Bedroom 2
- Area: 154
- Dimensions: 11 x 14
Bedroom 3
- Area: 150
- Dimensions: 10 x 15
Bedroom 4
- Area: 182
- Dimensions: 13 x 14
Bedroom 5
- Area: 180
- Dimensions: 12 x 15
Primary bathroom
- Features: Tub/Shower Separate, Separate Vanity, Double Vanity, Soaking Tub
- Area: 104
- Dimensions: 13 x 8
Dining room
- Area: 117
- Dimensions: 9 x 13
Kitchen
- Area: 150
- Dimensions: 15 x 10
Living room
- Area: 272
- Dimensions: 16 x 17
Heating
- Central, Electric
Cooling
- Central Air
Appliances
- Included: Self Cleaning Oven, Microwave, Range, Refrigerator, Disposal, Dishwasher, Plumbed For Ice Maker, Electric Water Heater
- Laundry: Washer Hookup, Dryer Connection
Features
- Liv/Din Combo, Separate Dining Room, Eat-in Kitchen, Two Eating Areas, Kitchen Island, Breakfast Bar, Pantry, Game Room, Utility Room Inside, 1st Floor Lvl/No Steps, High Ceilings, Open Floorplan, High Speed Internet, Master Downstairs, Ceiling Fan(s)
- Flooring: Carpet, Ceramic Tile
- Windows: Skylight(s)
- Has basement: No
- Has fireplace: No
- Fireplace features: Not Applicable
Interior area
- Total interior livable area: 2,580 sqft
Property
Parking
- Total spaces: 2
- Parking features: Two Car Garage
- Garage spaces: 2
Features
- Levels: Two
- Stories: 2
- Pool features: None, Community
Lot
- Size: 6,098 Square Feet
Details
- Parcel number: 182961590140
Construction
Type & style
- Home type: SingleFamily
- Property subtype: Single Family Residence
Materials
- Brick, Stone, Siding
- Foundation: Slab
- Roof: Composition
Condition
- Pre-Owned
- New construction: No
- Year built: 2019
Details
- Builder name: LGI
Utilities & green energy
- Sewer: Sewer System
- Water: Water System
- Utilities for property: Cable Available
Green energy
- Indoor air quality: Integrated Pest Management
Community & HOA
Community
- Features: Clubhouse, Playground, Jogging Trails, Sports Court
- Security: Smoke Detector(s)
- Subdivision: Talise De Culebra
HOA
- Has HOA: Yes
- HOA fee: $500 annually
- HOA name: TALISE DE CULEBRA HOA
Location
- Region: San Antonio
Financial & listing details
- Price per square foot: $137/sqft
- Tax assessed value: $362,000
- Annual tax amount: $8,290
- Price range: $354K - $354K
- Date on market: 4/17/2026
- Cumulative days on market: 103 days
- Listing terms: Conventional,FHA,VA Loan,Cash,USDA Loan
Estimated market value
$351,000
$333,000 - $369,000
$2,426/mo
Price history
| Date | Event | Price |
|---|---|---|
| 7/10/2026 | Price change | $354,000-0.3%$137/sqft |
Source:  LERA MLS #1959105 Report a problem LERA MLS #1959105 Report a problem | ||
| 6/11/2026 | Price change | $355,000-2.7%$138/sqft |
Source: LERA MLS #1959105 Report a problem | ||
| 5/21/2026 | Price change | $365,000-2.7%$141/sqft |
Source: LERA MLS #1959105 Report a problem | ||
| 4/17/2026 | Listed for sale | $375,000+1.4%$145/sqft |
Source: LERA MLS #1959105 Report a problem | ||
| 5/13/2022 | Listing removed | -- |
Source: Zillow Rental Network Premium Report a problem | ||
| 4/23/2022 | Price change | $2,450-4.9%$1/sqft |
Source: Zillow Rental Network Premium Report a problem | ||
| 4/15/2022 | Price change | $2,575-4.5%$1/sqft |
Source: Zillow Rental Network Premium Report a problem | ||
| 3/24/2022 | Listed for rent | $2,695$1/sqft |
Source: Zillow Rental Network Premium Report a problem | ||
| 2/22/2022 | Sold | -- |
Source: Agent Provided Report a problem | ||
| 1/14/2022 | Price change | $369,900-3%$143/sqft |
Source: Zillow Offers Report a problem | ||
| 11/4/2021 | Listed for sale | $381,200$148/sqft |
Source: Zillow Offers Report a problem | ||
| 8/5/2020 | Sold | -- |
Source: LERA MLS #1461843 Report a problem | ||
Public tax history
| Year | Property taxes | Tax assessment |
|---|---|---|
| 2025 | $8,290 -6% | $362,000 -6% |
| 2024 | $8,816 -5.7% | $385,000 -5.4% |
| 2023 | $9,347 | $407,000 +6.4% |
| 2022 | -- | $382,440 +23.1% |
| 2021 | $6,132 | $310,650 +31.2% |
| 2020 | $6,132 | $236,831 |
Find assessor info on the county website
Monthly payment
Est. payment
Payment breakdown
Explore the cost of this home by adjusting the details. Changes won't be saved.Climate risks
Neighborhood: 78254
Nearby schools
GreatSchools rating
- 6/10Scarborough Elementary SchoolGrades: PK-5Distance: 0.9 mi
- 7/10Folks MiddleGrades: 6-8Distance: 1.8 mi
- 7/10Sonia Sotomayor High SchoolGrades: 9-12Distance: 1 mi
Schools provided by the listing agent
- Elementary: Scarborough
- Middle: Folks
- High: Harlan Hs
- District: Northside
Source: LERA MLS. This data may not be complete. We recommend contacting the local school district to confirm school assignments for this home.
- $302,3004 bd3 ba2.1k sqft7807 Oxbow Way, San Antonio, TX 78254Off Market

- $285,700-- bd-- ba-- sqftW Fm 471, San antonio, TX 78254Off Market
- $273,3003 bd2 ba1.5k sqft7819 Oxbow Way, San Antonio, TX 78254Off Market
- $--3 bd2 ba1.3k sqft7710 Watersedge Cv, San Antonio, TX 78254Sold
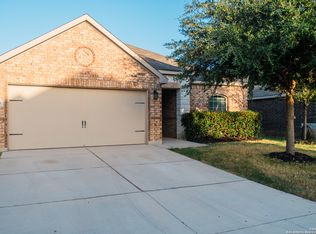
- $265,9003 bd2 ba1.5k sqft7714 Watersedge Cv, San Antonio, TX 78254Off Market
- $273,3003 bd2 ba1.5k sqft7706 Watersedge Cv, San Antonio, TX 78254Off Market
- $266,5003 bd2 ba1.3k sqft7718 Watersedge Cv, San Antonio, TX 78254Off Market
- $251,2003 bd3 ba1.4k sqft7823 Oxbow Way, San Antonio, TX 78254Off Market
A local agent can set up tours, give advice and negotiate with sellers.
A local lender can help you make sure your offer is ready when you are.
Similar homes
- $359,9904 bd3 ba2.4k sqft9534 Novacek, San Antonio, TX 78254For Sale
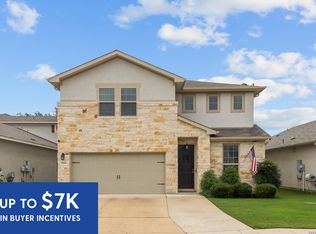
 MLS ID #1969335, Dayton Schrader TREC #312921, eXp Realty. LERA MLS
 - $370,0005 bd3 ba2.5k sqft8707 Riddles Peak, San Antonio, TX 78254For Sale
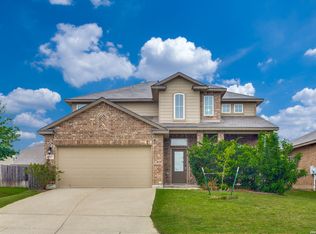 MLS ID #1994871, Nisreen Alkhafaji TREC #758912, Keller Williams City-View. LERA MLS
 - $330,0004 bd3 ba2.3k sqft13426 Colorado Parke, San Antonio, TX 78254For Sale
 MLS ID #1959447, James Warden TREC #771442, White Line Realty LLC. LERA MLS
 - $329,9994 bd3 ba2.4k sqft8447 Meadow Plains, San Antonio, TX 78254For Sale
 MLS ID #1964406, Aya Hussein TREC #759956, Resi Realty, LLC. LERA MLS
 - $360,0005 bd4 ba2.8k sqft10918 MUSTANG OAK DR, San Antonio, TX 78254For SaleMLS ID #1991674, Bea Flores TREC #586655, Sovereign Real Estate Group. LERA MLS
- $340,0005 bd4 ba2.6k sqft14022 Tyler Point, San Antonio, TX 78254For SaleMLS ID #1942604, Samantha Parker TREC #797227, 3D Realty & Property Management. LERA MLS
- $325,0004 bd3 ba2.5k sqft8039 SILVER GRV, San Antonio, TX 78254For SaleMLS ID #1995630, Bea Flores TREC #586655, Sovereign Real Estate Group. LERA MLS
- $386,0005 bd4 ba2.6k sqft13536 Boothe Grv, San Antonio, TX 78254For SaleMLS ID #1966123, John Alaniva TREC #324077, Keller Williams Legacy. LERA MLS
- $398,9004 bd3 ba2.5k sqft8815 Hideout Bnd, San Antonio, TX 78254For SaleMLS ID #1967569, Kenneth Chick TREC #664306, Epique Realty LLC. LERA MLS
- $325,0004 bd3 ba2.3k sqft7052 CONROE ML, San Antonio, TX 78253For SaleMLS ID #1997558, Bea Flores TREC #586655, Sovereign Real Estate Group. LERA MLS
- $325,0004 bd3 ba2.7k sqft12211 EDEN ML, San Antonio, TX 78253For SaleMLS ID #1997204, Brian Pina TREC #752730, Levi Rodgers Real Estate Group. LERA MLS
- $285,0003 bd2 ba1.3k sqft7811 Creekshore CV, San Antonio, TX 78254For SaleMLS ID #1962423, Brenda Saiz TREC #575379, 3D Realty & Property Management. LERA MLS
- $344,0004 bd3 ba2.7k sqft13043 Panhandle Cove, San Antonio, TX 78253For SaleMLS ID #1906814, Bea Flores TREC #586655, Sovereign Real Estate Group. LERA MLS
- $309,9994 bd2 ba2.2k sqft8518 EL CAMINO CT, San Antonio, TX 78254For SaleMLS ID #1965196, Daniel Cline TREC #729312, Keller Williams Realty. LERA MLS
- $340,0004 bd3 ba2.4k sqft11823 Elijah Stapp, San Antonio, TX 78253For SaleMLS ID #1970444, Michael Williams TREC #721980, BHHS Don Johnson Realtors - SA. LERA MLS
- $338,0004 bd3 ba2.3k sqft7922 Bearcat Field, San Antonio, TX 78253For SaleMLS ID #1765776, Hunter Carter TREC #589841, Inspire TX Realty. LERA MLS
- $325,0005 bd3 ba2.5k sqft4703 Greywacke, San Antonio, TX 78253For SaleMLS ID #1995156, Sherry Harlan TREC #536080, Riverbend Realty Group, LLC. LERA MLS
- $292,5004 bd3 ba2k sqft12042 Silver Light, San Antonio, TX 78254For SaleMLS ID #1943343, Daniel Potter TREC #609177, Pinnacle Realty Advisors. LERA MLS
- $310,0005 bd4 ba2.4k sqft11930 Edward Conrad, San Antonio, TX 78253For SaleMLS ID #1954812, Patricia Lowe TREC #606994, JWR REALTY, LLC. LERA MLS
- $320,0003 bd2 ba1.6k sqft4714 GREYWACKE TRL, San Antonio, TX 78253For SaleMLS ID #1968634, Bryan Guajardo TREC #0697559, Rowan Properties. LERA MLS
