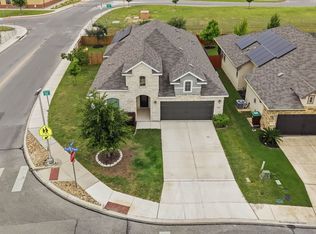
Welcome to your dream home in the sought-after San Antonio area! This stunning, 2-story home by LGI Homes offers 5 spacious bedrooms and 2.5 bathrooms, perfect for comfortable family living. The heart of the home is a beautifully designed kitchen, featuring elegant wood cabinets, energy-efficient appliances, and a layout that inspires culinary creativity. Additional highlights include modern brushed nickel hardware, soaring vaulted ceilings, and a generous master closet that provides ample storage. Convenience meets style with a dedicated utility room, making everyday chores a breeze. Whether you're relaxing or entertaining, this home has all the features you need to live comfortably. Don't miss this opportunity to own a beautifully crafted home in San Antonio. Schedule your tour today!
For sale
$349,000
8025 BLUEWATER CV, San Antonio, TX 78254
5beds
2,593sqft
:
Get pre-qualified$2,552/mo
Single Family Residence
Built in 2018
6,185 Square Feet Lot
$-- Zestimate®
$135/sqft
$41/mo HOA
What's special
Modern brushed nickel hardwareSoaring vaulted ceilingsEnergy-efficient appliancesDedicated utility roomGenerous master closetElegant wood cabinetsBeautifully designed kitchen
- 11 days |
- 174 |
- 7 |
Zillow last checked:
Listing updated:
Listed by:
Aaron Jistel TREC #548216 (512) 827-2252,
ListingSpark
Source: LERA MLS,MLS#: 2004704
Facts & features
Interior
Bedrooms & bathrooms
- Bedrooms: 5
- Bathrooms: 3
- Full bathrooms: 2
- 1/2 bathrooms: 1
Primary bedroom
- Features: Walk-In Closet(s), Full Bath
- Area: 192
- Dimensions: 16 x 12
Bedroom 2
- Area: 156
- Dimensions: 13 x 12
Bedroom 3
- Area: 240
- Dimensions: 15 x 16
Bedroom 4
- Area: 160
- Dimensions: 16 x 10
Bedroom 5
- Area: 195
- Dimensions: 15 x 13
Primary bathroom
- Features: Tub/Shower Separate, Double Vanity
- Area: 112
- Dimensions: 14 x 8
Dining room
- Area: 126
- Dimensions: 14 x 9
Kitchen
- Area: 144
- Dimensions: 16 x 9
Living room
- Area: 255
- Dimensions: 17 x 15
Heating
- Central, Electric
Cooling
- Central Air
Appliances
- Included: Built-In Oven, Range, Dishwasher, Vented Exhaust Fan, Electric Water Heater
- Laundry: Washer Hookup, Dryer Connection
Features
- Two Living Area, Breakfast Bar, Game Room, Open Floorplan, Master Downstairs, Ceiling Fan(s), Chandelier, Solid Counter Tops
- Flooring: Ceramic Tile, Laminate
- Windows: Window Coverings
- Has basement: No
- Has fireplace: No
- Fireplace features: Not Applicable
Interior area
- Total interior livable area: 2,593 sqft
Property
Parking
- Total spaces: 2
- Parking features: Two Car Garage, Garage Door Opener
- Garage spaces: 2
Features
- Levels: Two
- Stories: 2
- Pool features: Other, Community
Lot
- Size: 6,185 Square Feet
Details
- Parcel number: 044501680100
Construction
Type & style
- Home type: SingleFamily
- Architectural style: Contemporary
- Property subtype: Single Family Residence
Materials
- Brick, Siding
- Foundation: Slab
- Roof: Wood Shingle/Shake
Condition
- Pre-Owned
- New construction: No
- Year built: 2018
Details
- Builder name: LGI HOMES
Utilities & green energy
- Water: Water System
Community & HOA
Community
- Features: Clubhouse, Playground, Jogging Trails, Sports Court
- Security: Security System Owned
- Subdivision: Talise De Culebra
HOA
- Has HOA: Yes
- HOA fee: $41 monthly
- HOA name: ASSOCIA HILL COUNTRY
Location
- Region: San Antonio
Financial & listing details
- Price per square foot: $135/sqft
- Tax assessed value: $358,000
- Annual tax amount: $7,717
- Price range: $349K - $349K
- Date on market: 7/31/2026
- Cumulative days on market: 12 days
- Listing terms: Conventional,FHA,VA Loan,Cash
Estimated market value
Not available
Estimated sales range
Not available
$2,464/mo
Price history
| Date | Event | Price |
|---|---|---|
| 7/31/2026 | Listed for sale | $349,000$135/sqft |
Source:  LERA MLS #2004704 Report a problem LERA MLS #2004704 Report a problem | ||
| 12/19/2025 | Listing removed | $349,000$135/sqft |
Source: LERA MLS #1830083 Report a problem | ||
| 10/3/2025 | Price change | $349,000-1.4%$135/sqft |
Source: LERA MLS #1830083 Report a problem | ||
| 6/26/2025 | Price change | $354,000-2.2%$137/sqft |
Source: LERA MLS #1830083 Report a problem | ||
| 12/18/2024 | Listed for sale | $362,000$140/sqft |
Source: LERA MLS #1830083 Report a problem | ||
| 5/13/2019 | Sold | -- |
Source: LERA MLS #1357804 Report a problem | ||
Public tax history
| Year | Property taxes | Tax assessment |
|---|---|---|
| 2025 | $6,631 -11.2% | $358,000 -11.2% |
| 2024 | $7,464 -3.4% | $403,160 -3.1% |
| 2023 | $7,731 -3.4% | $416,060 +5.8% |
| 2022 | $8,000 +17.3% | $393,200 +23.9% |
| 2021 | $6,818 | $317,360 -0.8% |
| 2020 | $6,818 | $319,910 |
Find assessor info on the county website
Monthly payment
Est. payment
Payment breakdown
Explore the cost of this home by adjusting the details. Changes won't be saved.Climate risks
Neighborhood: 78254
Nearby schools
GreatSchools rating
- 6/10Scarborough Elementary SchoolGrades: PK-5Distance: 0.7 mi
- 7/10Folks MiddleGrades: 6-8Distance: 1.5 mi
- 7/10Sonia Sotomayor High SchoolGrades: 9-12Distance: 0.8 mi
Schools provided by the listing agent
- Elementary: Scarborough
- Middle: Folks
- High: Taft
- District: Northside
Source: LERA MLS. This data may not be complete. We recommend contacting the local school district to confirm school assignments for this home.
- $--4 bd2 ba1.8k sqft8015 Bluewater Cv, San Antonio, TX 78254Sold

- $250,0003 bd3 ba1.4k sqft8011 Bluewater Cv, San Antonio, TX 78254Off Market
- $327,3004 bd3 ba2.2k sqft12712 Shoreline Dr, San Antonio, TX 78254Off Market
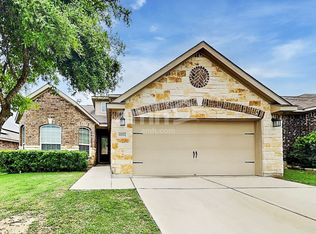
- $269,2003 bd2 ba1.5k sqft12716 Shoreline Dr, San Antonio, TX 78254Off Market
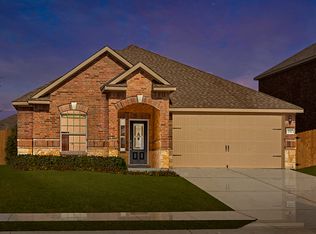
- $324,8003 bd2 ba1.7k sqft12708 Shoreline Dr, San Antonio, TX 78254Off Market
- $347,7005 bd2 ba2.5k sqft8018 Bluewater Cv, San Antonio, TX 78254Off Market
- $300,8003 bd2 ba1.9k sqft12720 Shoreline Dr, San Antonio, TX 78254Off Market
- $259,0003 bd3 ba1.4k sqft8022 Bluewater Cv, San Antonio, TX 78254Off Market
A local agent can set up tours, give advice and negotiate with sellers.
A local lender can help you make sure your offer is ready when you are.
Similar homes
- $352,0005 bd3 ba2.5k sqft7811 Oxbow Way, San Antonio, TX 78254For Sale
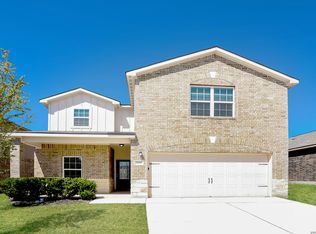
 MLS ID #1959105, Bea Flores TREC #586655, Sovereign Real Estate Group. LERA MLS
 - $300,0004 bd2 ba1.9k sqft12611 SHORELINE DR, San Antonio, TX 78254For Sale
 MLS ID #2004257, Dylan Forde TREC #759737, Real Broker, LLC. LERA MLS
 - $349,9904 bd3 ba2.4k sqft9534 Novacek, San Antonio, TX 78254For Sale
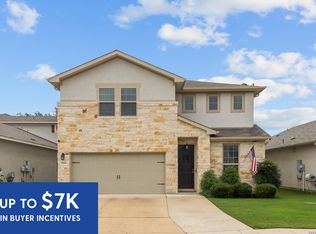 MLS ID #1969335, Dayton Schrader TREC #312921, eXp Realty. LERA MLS
 - $358,0003 bd3 ba2.2k sqft12702 EMMITT PASS, San Antonio, TX 78254For Sale
 MLS ID #1973611, Tamara Price TREC #572393, Real Broker, LLC. LERA MLS
 - $360,0004 bd3 ba2.8k sqft8007 Broussard, San Antonio, TX 78253For SaleMLS ID #2006322, Juliana Cardona Salinas TREC #841252, Exquisite Properties, LLC. LERA MLS
- $330,0004 bd3 ba3k sqft7719 Baden Post, San Antonio, TX 78254For SaleMLS ID #1971390, Ignacio Miranda TREC #617304, 3D Realty & Property Management. LERA MLS
- $465,0005 bd3 ba2.7k sqft13523 Bradford Glen, San Antonio, TX 78254For SaleMLS ID #2006115, Joshua De Los Santos TREC #683706, Exquisite Properties, LLC. LERA MLS
- $299,0004 bd3 ba2.3k sqft14012 Shivers Cv, San Antonio, TX 78254For SaleMLS ID #2000725, Nathan Koudouris TREC #782631, Keeping It Realty. LERA MLS
- $365,0005 bd3 ba2.4k sqft6103 Briscoe Leaf, San Antonio, TX 78253For SaleMLS ID #1971127, Joseph Borrego TREC #641021, LPT Realty, LLC. LERA MLS
- $386,0005 bd4 ba2.6k sqft13536 Boothe Grv, San Antonio, TX 78254For SaleMLS ID #1966123, John Alaniva TREC #324077, Keller Williams Legacy. LERA MLS
- $398,9004 bd3 ba2.5k sqft8815 Hideout Bnd, San Antonio, TX 78254For SaleMLS ID #1967569, Kenneth Chick TREC #664306, Epique Realty LLC. LERA MLS
- $323,0005 bd4 ba2.6k sqft162 CARDINAL WAY, San Antonio, TX 78253For SaleMLS ID #2006993, Araceli Vela TREC #579750, eXp Realty. LERA MLS
- $325,0004 bd3 ba2.7k sqft12211 EDEN ML, San Antonio, TX 78253For SaleMLS ID #1997204, Brian Pina TREC #752730, Levi Rodgers Real Estate Group. LERA MLS
- $309,9994 bd2 ba2.2k sqft8518 EL CAMINO CT, San Antonio, TX 78254For SaleMLS ID #1965196, Daniel Cline TREC #729312, Keller Williams Realty. LERA MLS
- $285,0003 bd2 ba1.3k sqft7811 Creekshore CV, San Antonio, TX 78254For SaleMLS ID #1962423, Brenda Saiz TREC #575379, 3D Realty & Property Management. LERA MLS
- $292,5004 bd3 ba2k sqft12042 Silver Light, San Antonio, TX 78254For SaleMLS ID #1943343, Daniel Potter TREC #609177, Pinnacle Realty Advisors. LERA MLS
- $275,0003 bd3 ba1.8k sqft12033 Silver Lining, San Antonio, TX 78254For SaleMLS ID #2005008, Maria Alcala TREC #745298, 1st Choice Realty Group. LERA MLS
- $289,0004 bd2 ba1.9k sqft9916 Bratten Rise, San Antonio, TX 78254For SaleMLS ID #1968902, Gerardo Aguirre TREC #681037, All City San Antonio Registered Series. LERA MLS
- $320,0003 bd2 ba1.6k sqft4714 GREYWACKE TRL, San Antonio, TX 78253For SaleMLS ID #1968634, Bryan Guajardo TREC #0697559, Rowan Properties. LERA MLS
- $329,0004 bd2 ba2.1k sqft12015 Edward Conrad, San Antonio, TX 78253For SaleMLS ID #1926955, Toxie Andrews TREC #486378, Andrews Properties. LERA MLS
