Welcome home to this beautifully designed one-story Kendall floor plan in the desirable Talise de Culebra community! Offering 4 bedrooms, 2 bathrooms, and an open-concept layout, this home is perfect for both everyday living and entertaining. The spacious kitchen features granite countertops, stainless steel appliances, 42-inch cabinetry, a large island, and a walk-in pantry, all overlooking the dining and family rooms. The private primary suite offers a relaxing retreat with dual vanities, a soaking tub, separate shower, and a generous walk-in closet. Enjoy neighborhood amenities including a pool, clubhouse, park, sports court, and jogging trails, all conveniently located near shopping, dining, and major highways in the highly regarded Northside ISD.
For sale
$300,000
12611 SHORELINE DR, San Antonio, TX 78254
4beds
1,911sqft
Single Family Residence
Built in 2020
7,579 Square Feet Lot
$298,300 Zestimate®
$157/sqft
$50/mo HOA
What's special
Sports courtStainless steel appliancesGranite countertopsDining and family roomsGenerous walk-in closetSoaking tubJogging trails
- 28 days |
- 645 |
- 44 |
Likely to sell faster than
Zillow last checked:
Listing updated:
Listed by:
Dylan Forde TREC #759737 (830) 391-4270,
Real Broker, LLC
Source: LERA MLS,MLS#: 2004257
Facts & features
Interior
Bedrooms & bathrooms
- Bedrooms: 4
- Bathrooms: 2
- Full bathrooms: 2
Primary bedroom
- Features: Walk-In Closet(s), Ceiling Fan(s), Full Bath
- Area: 182
- Dimensions: 13 x 14
Bedroom 2
- Area: 121
- Dimensions: 11 x 11
Bedroom 3
- Area: 132
- Dimensions: 12 x 11
Bedroom 4
- Area: 110
- Dimensions: 10 x 11
Primary bathroom
- Features: Tub/Shower Separate, Double Vanity, Soaking Tub
- Area: 90
- Dimensions: 10 x 9
Kitchen
- Area: 143
- Dimensions: 11 x 13
Living room
- Area: 182
- Dimensions: 14 x 13
Heating
- Central, Electric
Cooling
- Ceiling Fan(s), Central Air
Appliances
- Included: Microwave, Range, Disposal, Dishwasher, Water Softener Owned, Electric Water Heater
- Laundry: Laundry Room, Washer Hookup, Dryer Connection
Features
- One Living Area, Eat-in Kitchen, Kitchen Island, Pantry, Study/Library, 1st Floor Lvl/No Steps, High Ceilings, Open Floorplan, High Speed Internet, Telephone, Walk-In Closet(s), Ceiling Fan(s), Solid Counter Tops
- Flooring: Carpet, Laminate
- Has basement: No
- Has fireplace: No
- Fireplace features: Not Applicable
Interior area
- Total interior livable area: 1,911 sqft
Property
Parking
- Total spaces: 2
- Parking features: Two Car Garage, Attached, Garage Door Opener
- Attached garage spaces: 2
Accessibility
- Accessibility features: Level Lot, Level Drive, No Stairs, First Floor Bath, Full Bath/Bed on 1st Flr, First Floor Bedroom
Features
- Levels: One
- Stories: 1
- Patio & porch: Patio, Covered
- Pool features: None, Community
- Fencing: Privacy
- Has view: Yes
- View description: City
Lot
- Size: 7,579 Square Feet
- Features: Curbs, Street Gutters, Sidewalks, Streetlights
Details
- Additional structures: Shed(s)
- Parcel number: 044501660600
Construction
Type & style
- Home type: SingleFamily
- Property subtype: Single Family Residence
Materials
- Brick, Siding
- Foundation: Slab
- Roof: Composition
Condition
- Pre-Owned
- New construction: No
- Year built: 2020
Utilities & green energy
- Electric: CPS
- Sewer: SAWS, Sewer System
- Water: SAWS, Water System
- Utilities for property: Cable Available
Community & HOA
Community
- Features: Clubhouse, Playground, Jogging Trails, Sports Court, Basketball Court
- Security: Smoke Detector(s), Security System Owned
- Subdivision: Talise De Culebra
HOA
- Has HOA: Yes
- HOA fee: $600 annually
- HOA name: TALISE DE CULEBRA
Location
- Region: San Antonio
Financial & listing details
- Price per square foot: $157/sqft
- Tax assessed value: $334,290
- Annual tax amount: $6,179
- Price range: $300K - $300K
- Date on market: 7/30/2026
- Cumulative days on market: 28 days
- Listing terms: Conventional,FHA,VA Loan,Cash
- Road surface type: Paved
Estimated market value
$298,300
$283,000 - $313,000
$2,008/mo
Price history
| Date | Event | Price |
|---|---|---|
| 7/30/2026 | Listed for sale | $300,000$157/sqft |
Source:  LERA MLS #2004257 Report a problem LERA MLS #2004257 Report a problem | ||
| 11/24/2020 | Sold | -- |
Source: LERA MLS #1452763 Report a problem | ||
Public tax history
| Year | Property taxes | Tax assessment |
|---|---|---|
| 2025 | $4,390 -11% | $334,290 -5.5% |
| 2024 | $4,932 +0.2% | $353,590 +6.1% |
| 2023 | $4,924 -10.2% | $333,416 +10% |
| 2022 | $5,486 +522.7% | $303,105 +10% |
| 2021 | $881 | $275,550 +575.4% |
| 2020 | $881 | $40,800 |
Find assessor info on the county website
Monthly payment
Est. payment
Payment breakdown
Explore the cost of this home by adjusting the details. Changes won't be saved.Climate risks
Neighborhood: 78254
Nearby schools
GreatSchools rating
- 6/10Scarborough Elementary SchoolGrades: PK-5Distance: 0.6 mi
- 7/10Folks MiddleGrades: 6-8Distance: 1.4 mi
- 7/10Sonia Sotomayor High SchoolGrades: 9-12Distance: 0.6 mi
Schools provided by the listing agent
- Elementary: Scarborough
- Middle: Folks
- High: Sotomayor High School
- District: Northside
Source: LERA MLS. This data may not be complete. We recommend contacting the local school district to confirm school assignments for this home.
- $259,4003 bd3 ba1.4k sqft12615 Shoreline Dr, San Antonio, TX 78254Off Market
- $358,6005 bd3 ba2.5k sqft12607 Shoreline Dr, San Antonio, TX 78254Off Market
- $320,0004 bd3 ba2.1k sqft12619 Shoreline Dr, San Antonio, TX 78254Off Market
- $330,6004 bd2 ba1.8k sqft12603 Shoreline Dr, San Antonio, TX 78254Off Market
- $285,8003 bd2 ba1.4k sqft12623 Shoreline Dr, San Antonio, TX 78254Off Market
- $100-- bd-- ba-- sqft12625 Shoreline Dr, San Antonio, TX 78254Off Market
- $274,9003 bd2 ba1.4k sqft8207 Bending Tree, San Antonio, TX 78254Off Market
- $263,9003 bd2 ba1.4k sqft12627 Shoreline Dr, San Antonio, TX 78254Off Market
A local agent can set up tours, give advice and negotiate with sellers.
Similar homes
- $338,0005 bd3 ba2.5k sqft8025 BLUEWATER CV, San Antonio, TX 78254For Sale

 MLS ID #2004704, Aaron Jistel TREC #548216, ListingSpark. LERA MLS
 - $315,0004 bd3 ba2.4k sqft8519 Sandy Mdws, San Antonio, TX 78254For Sale
 MLS ID #2006731, Jeffrey Garza TREC #648429, Redbird Realty LLC. LERA MLS
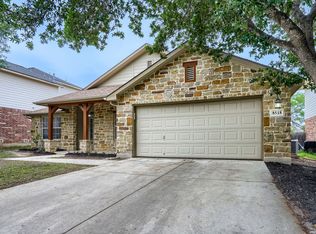
 - $299,9994 bd2 ba2.2k sqft8518 EL CAMINO CT, San Antonio, TX 78254For Sale
 MLS ID #1965196, Daniel Cline TREC #729312, Keller Williams Realty. LERA MLS
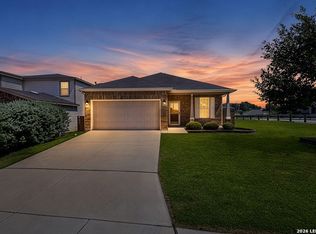
 - $300,0003 bd2 ba1.6k sqft11903 Silver Valley, San Antonio, TX 78254For Sale
 MLS ID #2002280, Cindy Segovia TREC #786713, Better Homes and Gardens Winans. LERA MLS
 - $289,0004 bd2 ba1.9k sqft9916 Bratten Rise, San Antonio, TX 78254For SaleMLS ID #1968902, Gerardo Aguirre TREC #681037, All City San Antonio Registered Series. LERA MLS
- $305,0004 bd2 ba1.9k sqft9811 Kalm Brome, San Antonio, TX 78254For SaleMLS ID #1945162, Estela Haese TREC #259696, Keller Williams Heritage. LERA MLS
- $319,0004 bd3 ba2.4k sqft8447 Meadow Plains, San Antonio, TX 78254For SaleMLS ID #1964406, Aya Hussein TREC #759956, Resi Realty, LLC. LERA MLS
- $330,0004 bd3 ba2.3k sqft13426 Colorado Parke, San Antonio, TX 78254For SaleMLS ID #1959447, James Warden TREC #771442, White Line Realty LLC. LERA MLS
- $275,0003 bd3 ba1.8k sqft12033 Silver Lining, San Antonio, TX 78254For SaleMLS ID #2005008, Maria Alcala TREC #745298, 1st Choice Realty Group. LERA MLS
- $270,0003 bd2 ba1.3k sqft7811 Creekshore CV, San Antonio, TX 78254For SaleMLS ID #1962423, Brenda Saiz TREC #575379, 3D Realty & Property Management. LERA MLS
- $295,0003 bd3 ba2.1k sqft13816 Longrock, San Antonio, TX 78253For SaleMLS ID #1990890, Brianna Moltz TREC #761070, Real Broker, LLC. LERA MLS
- $295,0004 bd3 ba1.9k sqft8022 Dovers Den, San Antonio, TX 78253For SaleMLS ID #1923339, Bea Flores TREC #586655, Sovereign Real Estate Group. LERA MLS
- $318,0004 bd3 ba2.3k sqft7052 CONROE ML, San Antonio, TX 78253For SaleMLS ID #1997558, Bea Flores TREC #586655, Sovereign Real Estate Group. LERA MLS
- $352,0005 bd3 ba2.5k sqft7811 Oxbow Way, San Antonio, TX 78254For SaleMLS ID #1959105, Bea Flores TREC #586655, Sovereign Real Estate Group. LERA MLS
- $359,0004 bd3 ba2.3k sqft8818 PALMETTO FLS, San Antonio, TX 78254For SaleMLS ID #2001550, Jennifer Mata TREC #705067, Mitchell Realty. LERA MLS
- $309,0005 bd3 ba2.4k sqft11930 Edward Conrad, San Antonio, TX 78253For SaleMLS ID #2007907, Jonathan Robinson TREC #568595, JWR REALTY, LLC. LERA MLS
- $320,0003 bd2 ba1.6k sqft4714 GREYWACKE TRL, San Antonio, TX 78253For SaleMLS ID #1968634, Bryan Guajardo TREC #0697559, Rowan Properties. LERA MLS
- $295,0003 bd3 ba2.1k sqft12843 Limestone, San Antonio, TX 78253For SaleMLS ID #2005037, Alejandro Gonzalez TREC #653453, LPT Realty, LLC. LERA MLS
- $314,9003 bd2 ba2k sqft7523 Harvest Bay, San Antonio, TX 78253For SaleMLS ID #1967259, Simon Arcos TREC #461497, Keller Williams Legacy. LERA MLS
- $358,0003 bd3 ba2.2k sqft12702 EMMITT PASS, San Antonio, TX 78254For SaleMLS ID #1973611, Tamara Price TREC #572393, Real Broker, LLC. LERA MLS
