Open House Saturday Aug. 8th 11am-3pm. Welcome to 8519 Sandy Mwds, a beautifully designed two-story home in San Antonio offering a flexible layout built for modern living and seamless entertaining. The main level boasts an open-concept living area bathed in natural light, while the kitchen features a stylishly upgraded backsplash that brings a contemporary touch to the space. Upstairs, the generously sized primary suite serves as a relaxing retreat complete with a spacious walk-in closet. Restrooms have been thoughtfully refreshed with modernized sinks, upgraded lighting, and custom backsplashes. Step outside to your private covered patio with an extended concrete pad, perfect for dining, grilling, or setting up your dream backyard layout. Nestled in a desirable Northwest San Antonio community featuring a neighborhood pool, playground, sports courts, and jogging trails. Located in desirable school district.
For sale
Price cut: $16K (9/21)
$299,000
8519 Sandy Mdws, San Antonio, TX 78254
4beds
2,489sqft
Single Family Residence
Built in 2013
5,998 Square Feet Lot
$297,400 Zestimate®
$120/sqft
$25/mo HOA
What's special
Stylishly upgraded backsplashSpacious walk-in closetGenerously sized primary suite
- 80 days
- 207
- 34
Zillow last checked:
Listing updated:
Listed by:
Jeffrey Garza TREC #648429 (210) 818-8135,
Redbird Realty LLC
Source: LERA MLS,MLS#: 2006731
Facts & features
Interior
Bedrooms & bathrooms
- Bedrooms: 4
- Bathrooms: 3
- Full bathrooms: 2
- 1/2 bathrooms: 1
Primary bedroom
- Level: Upper
- Area: 252
- Dimensions: 18 x 14
Bedroom 2
- Area: 120
- Dimensions: 10 x 12
Bedroom 3
- Area: 120
- Dimensions: 10 x 12
Bedroom 4
- Area: 240
- Dimensions: 12 x 20
Primary bathroom
- Features: Tub/Shower Separate, Double Vanity
- Area: 55
- Dimensions: 11 x 5
Dining room
- Area: 117
- Dimensions: 9 x 13
Family room
- Area: 117
- Dimensions: 9 x 13
Kitchen
- Area: 160
- Dimensions: 16 x 10
Living room
- Area: 420
- Dimensions: 20 x 21
Heating
- Central, Natural Gas
Cooling
- Central Air
Appliances
- Included: Microwave, Range, Refrigerator, Vented Exhaust Fan, Gas Water Heater
- Laundry: Lower Level, Laundry Room, Washer Hookup, Dryer Connection
Features
- One Living Area, Liv/Din Combo, Separate Dining Room, Eat-in Kitchen, Two Eating Areas, Kitchen Island, Breakfast Bar, Pantry, Utility Room Inside, All Bedrooms Upstairs, Open Floorplan, High Speed Internet, Telephone, Walk-In Closet(s), Ceiling Fan(s), Custom Cabinets
- Flooring: Carpet, Ceramic Tile, Wood
- Windows: Double Pane Windows, Window Coverings
- Has basement: No
- Attic: Pull Down Stairs
- Has fireplace: No
- Fireplace features: Not Applicable
Interior area
- Total interior livable area: 2,489 sqft
Property
Parking
- Total spaces: 2
- Parking features: Two Car Garage, Garage Door Opener
- Garage spaces: 2
Features
- Levels: Two
- Stories: 2
- Patio & porch: Patio, Covered
- Exterior features: Sprinkler System
- Pool features: None, Community
- Fencing: Privacy
Lot
- Size: 5,998 Square Feet
- Dimensions: 120x50
- Features: Curbs, Sidewalks, Streetlights
- Residential vegetation: Mature Trees (ext feat)
Details
- Parcel number: 044503110120
Construction
Type & style
- Home type: SingleFamily
- Property subtype: Single Family Residence
Materials
- Brick, Siding, 1 Side Masonry
- Foundation: Slab
- Roof: Composition
Condition
- As-Is,Pre-Owned
- New construction: No
- Year built: 2013
Details
- Builder name: MI Homes
Utilities & green energy
- Electric: CPS
- Gas: CPS
- Sewer: SAWS, Sewer System
- Water: SAWS
- Utilities for property: Cable Available, City Garbage service
Community & HOA
Community
- Features: School Bus
- Security: Smoke Detector(s), Carbon Monoxide Detector(s)
- Subdivision: Remuda Ranch
HOA
- Has HOA: Yes
- HOA fee: $300 annually
- HOA name: REMUDA RANCH
Location
- Region: San Antonio
Financial & listing details
- Price per square foot: $120/sqft
- Tax assessed value: $324,340
- Annual tax amount: $5,995
- Price range: $299K - $299K
- Date on market: 8/7/2026
- Cumulative days on market: 80 days
- Listing terms: Conventional,FHA,VA Loan,Cash,Investors OK
- Road surface type: Paved, Asphalt
Estimated market value
$297,400
$283,000 - $312,000
$2,080/mo
Price history
| Date | Event | Price |
|---|---|---|
| 9/21/2026 | Price change | $299,000-5.1%$120/sqft |
Source:  LERA MLS #2006731 Report a problem LERA MLS #2006731 Report a problem | ||
| 8/17/2026 | Price change | $315,000-3.1%$127/sqft |
Source: LERA MLS #2006731 Report a problem | ||
| 8/7/2026 | Listed for sale | $325,000$131/sqft |
Source: LERA MLS #2006731 Report a problem | ||
| 9/26/2013 | Sold | -- |
Source: LERA MLS #1010265 Report a problem | ||
Public tax history
| Year | Property taxes | Tax assessment |
|---|---|---|
| 2025 | $4,218 -15.6% | $324,340 -6.3% |
| 2024 | $4,998 +5.8% | $346,290 +6.9% |
| 2023 | $4,727 -11% | $323,881 +10% |
| 2022 | $5,313 +2.6% | $294,437 +10% |
| 2021 | $5,177 | $267,670 +3.8% |
| 2020 | $5,177 +2.4% | $257,950 +3.3% |
| 2019 | $5,055 | $249,700 +3.9% |
| 2018 | $5,055 -2% | $240,220 -2.8% |
| 2017 | $5,159 +7.9% | $247,100 +7.6% |
| 2016 | $4,784 +5% | $229,700 -0.2% |
| 2015 | $4,555 | $230,270 +13.2% |
| 2014 | $4,555 | $203,470 |
Find assessor info on the county website
Monthly payment
Est. payment
Payment breakdown
Explore the cost of this home by adjusting the details. Changes won't be saved.Climate risks
Neighborhood: 78254
Nearby schools
Schools provided by the listing agent
- Elementary: Henderson
- Middle: Folks
- High: Taft
- District: Northside
Source: LERA MLS. This data may not be complete. We recommend contacting the local school district to confirm school assignments for this home.


Similar homes
- $313,0004 bd3 ba2.4k sqft9710 Bricewood Oak, San Antonio, TX 78254For Sale

 MLS ID #2024540, Jessica Uralde TREC #640771, Redfin Corporation. LERA MLS
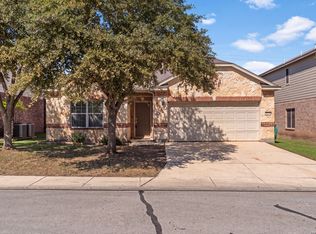
 - $295,0004 bd2 ba2.1k sqft12015 Edward Conrad, San Antonio, TX 78253For Sale
 MLS ID #2025878, Toxie Andrews TREC #486378, Andrews Properties. LERA MLS
 - $299,0004 bd2 ba1.9k sqft13515 AILEY KNL, San Antonio, TX 78254For Sale
 MLS ID #2013029, Victor Espinoza TREC #602052, Justin Crisp. LERA MLS
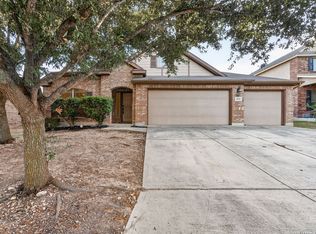
 - $299,0003 bd2 ba1.7k sqft8519 FESS PARKER DR, San Antonio, TX 78254For Sale
 MLS ID #2011952, Josue Gallardo TREC #624913, Keller Williams Boerne. LERA MLS
 - $305,0004 bd2 ba1.9k sqft9811 Kalm Brome, San Antonio, TX 78254For SaleMLS ID #2022556, Estela Haese TREC #259696, Keller Williams Heritage. LERA MLS
- $289,0004 bd2 ba1.9k sqft9916 Bratten Rise, San Antonio, TX 78254For SaleMLS ID #1968902, Gerardo Aguirre TREC #681037, All City San Antonio Registered Series. LERA MLS
- $275,0004 bd2 ba2.2k sqft8518 El Camino Ct, San Antonio, TX 78254For SaleMLS ID #1965196, Dillon Meek TREC #736842, Keller Williams Realty. LERA MLS
- $329,9005 bd3 ba2.5k sqft13375 AILEY KNL, San Antonio, TX 78254New ConstructionMLS ID #2011786, Charo King TREC #510492, RE/MAX North-San Antonio. LERA MLS
- $338,0005 bd3 ba2.5k sqft8025 BLUEWATER CV, San Antonio, TX 78254For SaleMLS ID #2004704, Aaron Jistel TREC #548216, ListingSpark. LERA MLS
- $305,0004 bd3 ba2.3k sqft9122 Mustang Pass, San Antonio, TX 78254For SaleMLS ID #1957749, Sara McCaffrey TREC #570154, Southern Style Hospitality Real Estate. LERA MLS
- $279,0004 bd3 ba2.4k sqft11930 Silent Cyn, San Antonio, TX 78254For SaleMLS ID #1958837, Stephany Caravantes Sanchez TREC #713300, Marshall Reddick Real Estate. LERA MLS
- $310,0003 bd2 ba1.8k sqft12426 CAPROCK CRK, San Antonio, TX 78254For SaleMLS ID #2007875, Stefanie Parra TREC #654583, Real Broker, LLC. LERA MLS
- $299,0003 bd2 ba1.8k sqft10334 Quayle Mist, San Antonio, TX 78254New ConstructionMLS ID #1963316, Brian Paris TREC #598379, Keller Williams City-View. LERA MLS
- $305,0005 bd3 ba2.2k sqft11935 Longfellow Ranch, San Antonio, TX 78254For SaleMLS ID #1932391, Fernando Garcia TREC #734064, Keller Williams Legacy. LERA MLS
- $289,0003 bd3 ba2.1k sqft11003 Andover Peak, San Antonio, TX 78254For SaleMLS ID #1973324, Charles Wasson TREC #660409, Laughy Hilger Group Real Estate. LERA MLS
- $355,0004 bd4 ba2.4k sqft8843 Winchester Way, San Antonio, TX 78254For SaleMLS ID #2005377, Lovetta McAlpin TREC #598390, Keller Williams Heritage. LERA MLS
- $364,9003 bd3 ba2.5k sqft7910 Coolspring Dr, San Antonio, TX 78254For SaleMLS ID #2013427, Rachel Wallace TREC #646958, eXp Realty. LERA MLS
- $305,0005 bd3 ba2.4k sqft11930 Edward Conrad, San Antonio, TX 78253For SaleMLS ID #2007907, Jonathan Robinson TREC #568595, JWR REALTY, LLC. LERA MLS
- $320,0004 bd3 ba2.7k sqft12107 Redbud Leaf, San Antonio, TX 78253For SaleMLS ID #2014083, Quinton Starks TREC #739670, Real Broker, LLC. LERA MLS
- $375,0004 bd3 ba2.3k sqft13408 Drop Seed, San Antonio, TX 78254For SaleMLS ID #1963636, Ernesto Gonzalez TREC #658200, RE/MAX Alamo Realty. LERA MLS
