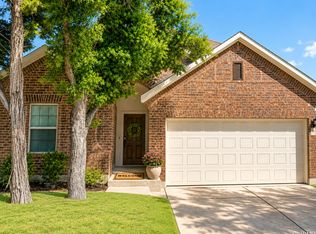
Looking for pre-owned, yet pristine?! Just a block away from the community park sits this adorable one story home with an open floor plan! 3 bedrooms plus an office. Roof Replaced 2023, New water softener installed 2024, New water heater July 2026! No carpet, 10 ft ceilings, walk in closets, gas cooking, granite countertops and stainless appliances - refrigerator included! Scarborough Elementary is located inside this neighborhood! WHAT'S NEARBY: Alamo Ranch H-E-B (2.7 mi), Neighborhood Wal-Mart (2.8 mi), Senorita's Wine Bar (3.5 mi), Culebra Commons - StoneWerks, Bubba's, Fish City Grill, Texas Roadhouse (3.7 mi), CasaBlanca Theatre (3.9 mi), Government Canyon State Natural Area - Dinosaur track! (4.3 mi), Northwest Vista College (5.3 mi), Seaworld (6.7 mi), H-E-B Plus! Potranco (7.6 mi), and so much more to explore!
For sale
$330,000
12426 CAPROCK CRK, San Antonio, TX 78254
3beds
1,890sqft
Single Family Residence
Built in 2012
5,009 Square Feet Lot
$325,200 Zestimate®
$175/sqft
$60/mo HOA
What's special
Adorable one story homeOpen floor planGas cookingGranite countertopsWalk in closets
- 17 days
- 234
- 12
Likely to sell faster than
Zillow last checked:
Listing updated:
Listed by:
Stefanie Parra TREC #654583 (832) 385-8840,
Real Broker, LLC
Source: LERA MLS,MLS#: 2007875
Facts & features
Interior
Bedrooms & bathrooms
- Bedrooms: 3
- Bathrooms: 2
- Full bathrooms: 2
Primary bedroom
- Area: 195
- Dimensions: 13 x 15
Bedroom 2
- Area: 110
- Dimensions: 10 x 11
Bedroom 3
- Area: 121
- Dimensions: 11 x 11
Primary bathroom
- Features: Tub/Shower Separate, Double Vanity, Soaking Tub
- Area: 63
- Dimensions: 7 x 9
Dining room
- Area: 99
- Dimensions: 9 x 11
Kitchen
- Area: 130
- Dimensions: 10 x 13
Living room
- Area: 270
- Dimensions: 15 x 18
Office
- Area: 100
- Dimensions: 10 x 10
Heating
- Central, Natural Gas
Cooling
- Central Air
Appliances
- Included: Refrigerator
- Laundry: Washer Hookup, Dryer Connection
Features
- One Living Area, Separate Dining Room, Eat-in Kitchen, Kitchen Island, Study/Library, Master Downstairs, Ceiling Fan(s)
- Flooring: Ceramic Tile, Wood, Vinyl
- Windows: Window Coverings
- Has basement: No
- Has fireplace: No
- Fireplace features: Not Applicable
Interior area
- Total interior livable area: 1,890 sqft
Property
Parking
- Total spaces: 2
- Parking features: Two Car Garage
- Garage spaces: 2
Features
- Levels: One
- Stories: 1
- Pool features: None, Community
- Fencing: Privacy
Lot
- Size: 5,009 Square Feet
Details
- Parcel number: 044507530210
Construction
Type & style
- Home type: SingleFamily
- Property subtype: Single Family Residence
Materials
- Brick, Stone, Siding
- Foundation: Slab
- Roof: Composition
Condition
- Pre-Owned
- New construction: No
- Year built: 2012
Details
- Builder name: Chesmar
Utilities & green energy
- Water: Water System
Community & HOA
Community
- Features: Tennis Court(s), Clubhouse, Playground, Jogging Trails, Sports Court, Bike Trails, Basketball Court
- Subdivision: Stillwater Ranch
HOA
- Has HOA: Yes
- HOA fee: $360 semi-annually
- HOA name: STILLWATER RANCH HOA
Location
- Region: San Antonio
Financial & listing details
- Price per square foot: $175/sqft
- Tax assessed value: $324,100
- Annual tax amount: $5,654
- Price range: $330K - $330K
- Date on market: 8/12/2026
- Cumulative days on market: 18 days
- Listing terms: Conventional,FHA,VA Loan,Cash
Estimated market value
$325,200
$309,000 - $341,000
$1,749/mo
Price history
| Date | Event | Price |
|---|---|---|
| 8/12/2026 | Listed for sale | $330,000-8.3%$175/sqft |
Source:  LERA MLS #2007875 Report a problem LERA MLS #2007875 Report a problem | ||
| 3/2/2023 | Sold | -- |
Source: eXp Realty #99406717 Report a problem | ||
| 2/11/2023 | Pending sale | $360,000$190/sqft |
Source: LERA MLS #1661237 Report a problem | ||
| 2/8/2023 | Contingent | $360,000$190/sqft |
Source: LERA MLS #1661237 Report a problem | ||
| 1/27/2023 | Price change | $360,000-1.4%$190/sqft |
Source: LERA MLS #1661237 Report a problem | ||
| 1/16/2023 | Listed for sale | $365,000+52.7%$193/sqft |
Source: LERA MLS #1661237 Report a problem | ||
| 8/23/2019 | Listing removed | $239,000$126/sqft |
Source: Coldwell Banker D'Ann Harper #1398311 Report a problem | ||
| 8/23/2019 | Listed for sale | $239,000$126/sqft |
Source: Coldwell Banker D'Ann Harper #1398311 Report a problem | ||
| 8/23/2019 | Pending sale | $239,000$126/sqft |
Source: Coldwell Banker D'Ann Harper #1398311 Report a problem | ||
| 8/22/2019 | Sold | -- |
Source: LERA MLS #1398311 Report a problem | ||
| 8/8/2019 | Listed for sale | $239,000$126/sqft |
Source: Coldwell Banker D'Ann Harper, Realtors #1398311 Report a problem | ||
| 8/8/2019 | Pending sale | $239,000$126/sqft |
Source: Coldwell Banker D'Ann Harper, Realtors #1398311 Report a problem | ||
| 7/15/2019 | Listed for sale | $239,000$126/sqft |
Source: Coldwell Banker D'Ann Harper #1398311 Report a problem | ||
| 4/19/2018 | Listing removed | $1,700$1/sqft |
Source: Coldwell Banker D'Ann Harper, Realtors #1298229 Report a problem | ||
| 3/14/2018 | Listed for rent | $1,700$1/sqft |
Source: Coldwell Banker D'Ann Harper #1298229 Report a problem | ||
Public tax history
| Year | Property taxes | Tax assessment |
|---|---|---|
| 2025 | $3,969 -13.8% | $324,100 +0.2% |
| 2024 | $4,605 +5.6% | $323,600 +6.9% |
| 2023 | $4,360 -11.6% | $302,669 +10% |
| 2022 | $4,931 +5% | $275,154 +10% |
| 2021 | $4,694 | $250,140 +6.3% |
| 2020 | $4,694 +5% | $235,240 +1.1% |
| 2019 | $4,472 | $232,590 +1.4% |
| 2018 | $4,472 +0.5% | $229,360 +1.8% |
| 2017 | $4,451 +3.8% | $225,240 +3.5% |
| 2016 | $4,288 +3.8% | $217,610 +1.7% |
| 2015 | $4,132 | $214,070 +5% |
| 2014 | $4,132 | $203,950 +6% |
| 2013 | -- | $192,450 +559.1% |
| 2012 | -- | $29,200 +57.8% |
| 2011 | -- | $18,500 -2.6% |
| 2010 | -- | $19,000 -2.6% |
| 2009 | -- | $19,500 -25.6% |
| 2008 | -- | $26,200 |
Find assessor info on the county website
Monthly payment
Est. payment
Payment breakdown
Explore the cost of this home by adjusting the details. Changes won't be saved.Climate risks
Neighborhood: 78254
Nearby schools
Schools provided by the listing agent
- Elementary: Scarborough
- Middle: Folks
- District: Northside
Source: LERA MLS. This data may not be complete. We recommend contacting the local school district to confirm school assignments for this home.
Similar homes
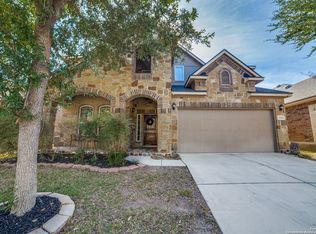
- $310,0003 bd2 ba1.7k sqft8003 Andrews Pass, San Antonio, TX 78254For Sale
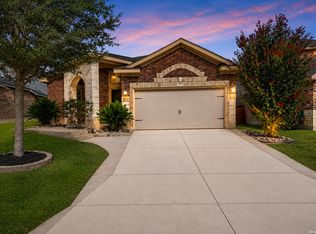
 MLS ID #2002837, Stacy Robinson TREC #698150, LPT Realty, LLC. LERA MLS
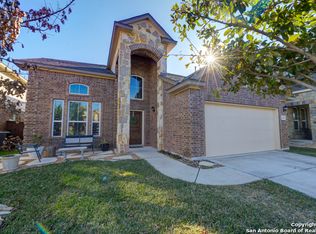
 - $350,0003 bd3 ba2.4k sqft7707 Kings Spg, San Antonio, TX 78254For Sale
 MLS ID #1941590, Carolyn Newman TREC #475281, Premier Realty Group Platinum. LERA MLS
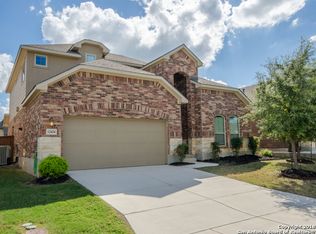
 - $307,9903 bd2 ba1.7k sqft9426 Palomino Path, San Antonio, TX 78254For Sale
 MLS ID #55356605, Albert Yanez, Texas Legacy Properties. HAR
 - $310,0004 bd2 ba1.6k sqft10234 Bricewood Place, San Antonio, TX 78254For Sale
 MLS ID #2004297, Tammy Cooper TREC #580885, RE/MAX North-San Antonio. LERA MLS
 - $304,9903 bd3 ba2.2k sqft8335 Angelina Parke, San Antonio, TX 78254For SaleMLS ID #1956423, Christopher Marti TREC #628996, Keller Williams City-View. LERA MLS
- $299,0003 bd2 ba1.8k sqft10334 Quayle Mist, San Antonio, TX 78254New ConstructionMLS ID #1963316, Brian Paris TREC #598379, Keller Williams City-View. LERA MLS
- $293,0003 bd2 ba1.4k sqft11926 Double Barrel, San Antonio, TX 78254For SaleMLS ID #1970914, Jody Fitzgerald TREC #696932, Hance Realty. LERA MLS
- $425,0004 bd3 ba2.5k sqft12519 STILLWATER CRK, San Antonio, TX 78254For SaleMLS ID #2007565, Vicki Morgan TREC #471153, Keller Williams Boerne. LERA MLS
- $400,0004 bd3 ba2.4k sqft9031 La Junta, San Antonio, TX 78254For SaleMLS ID #2010892, Dayton Schrader TREC #312921, eXp Realty. LERA MLS
- $335,0003 bd2 ba2.1k sqft11727 Iris Way, San Antonio, TX 78253For SaleMLS ID #1928066, Minavet Aranda TREC #817916, BK Real Estate. LERA MLS
- $350,0003 bd2 ba1.9k sqft6243 Cecilyann, San Antonio, TX 78253For SaleMLS ID #1973202, Monica Garza TREC #564199, Better Homes and Gardens Winans. LERA MLS
- $299,9994 bd2 ba2.2k sqft7742 Robert Mondavi, San Antonio, TX 78253For SaleMLS ID #1940551, Brianna Denson TREC #826782, San Antonio Portfolio KW RE. LERA MLS
- $299,9004 bd3 ba2.5k sqft8427 Cedar Meadows, San Antonio, TX 78254For SaleMLS ID #1968987, Robert Saenz TREC #553208, Xsellence Realty. LERA MLS
- $314,9004 bd2 ba1.8k sqft8750 FISCHER FLS, San Antonio, TX 78254For SaleMLS ID #1997134, Sandra Rangel TREC #579513, Real Broker, LLC. LERA MLS
- $325,0003 bd2 ba1.4k sqft12806 Pronghorn Oak, San Antonio, TX 78253For SaleMLS ID #1966304, Katheryn Powers TREC #715372, eXp Realty. LERA MLS
- $337,0003 bd2 ba1.9k sqft2431 Merritt Vista, San Antonio, TX 78253For SaleMLS ID #2002682, Monique Bordelon TREC #489197, RE/MAX Preferred, REALTORS. LERA MLS
- $365,0004 bd4 ba2.4k sqft8843 Winchester Way, San Antonio, TX 78254For SaleMLS ID #2005377, Lovetta McAlpin TREC #598390, Keller Williams Heritage. LERA MLS
- $305,0004 bd3 ba2.3k sqft9122 Mustang Pass, San Antonio, TX 78254For SaleMLS ID #1957749, Sara McCaffrey TREC #570154, Southern Style Hospitality Real Estate. LERA MLS
- $359,0002 bd2 ba1.7k sqft4239 Warm Winds, San Antonio, TX 78253For SaleMLS ID #2008902, Yasmina Slaughter TREC #699983, Option One Real Estate. LERA MLS
- $315,0004 bd4 ba2.4k sqft8818 Padie Smt, San Antonio, TX 78251For SaleMLS ID #2011169, Vanessa Garcia TREC #779720, 3D Realty & Property Management. LERA MLS
