Beautiful open floor plan with oversized island kitchen-ideal for entertaining! Flexible downstairs space can be formal dining or study. Private primary suite downstairs, plus 3 bedrooms and game room upstairs. Enjoy neighborhood amenities including pool, park, and walking trails. Prime location near Alamo Ranch, UTSA, hospitals, military bases, shopping, dining, and new high school opening next year. Conveniently located near Government Canyon State Natural Area!
Under contract
Price cut: $7.5K (7/22)
$310,000
8427 Cedar Meadows, San Antonio, TX 78254
4beds
2,537sqft
:
Get pre-qualified$2,277/mo
Single Family Residence
Built in 2013
6,011 Square Feet Lot
$306,500 Zestimate®
$122/sqft
$27/mo HOA
What's special
Beautiful open floor planPrivate primary suite downstairsWalking trailsGame room upstairsNeighborhood amenities including pool
- 78 days |
- 233 |
- 15 |
Zillow last checked:
Listing updated:
Listed by:
Robert Saenz TREC #553208 (210) 592-4285,
Xsellence Realty
Source: LERA MLS,MLS#: 1968987
Facts & features
Interior
Bedrooms & bathrooms
- Bedrooms: 4
- Bathrooms: 3
- Full bathrooms: 2
- 1/2 bathrooms: 1
Primary bedroom
- Features: Split, Walk-In Closet(s), Ceiling Fan(s), Full Bath
- Area: 210
- Dimensions: 15 x 14
Bedroom 2
- Area: 143
- Dimensions: 11 x 13
Bedroom 3
- Area: 121
- Dimensions: 11 x 11
Bedroom 4
- Area: 180
- Dimensions: 15 x 12
Primary bathroom
- Features: Tub/Shower Separate, Double Vanity, Soaking Tub
- Area: 63
- Dimensions: 7 x 9
Dining room
- Area: 120
- Dimensions: 12 x 10
Family room
- Area: 322
- Dimensions: 23 x 14
Kitchen
- Area: 255
- Dimensions: 15 x 17
Living room
- Area: 306
- Dimensions: 18 x 17
Heating
- Heat Pump, Natural Gas
Cooling
- Ceiling Fan(s), Central Air
Appliances
- Included: Self Cleaning Oven, Microwave, Range, Gas Cooktop, Disposal, Dishwasher, Trash Compactor, Plumbed For Ice Maker, Gas Water Heater
- Laundry: Lower Level, Laundry Room, Washer Hookup, Dryer Connection
Features
- Two Living Area, Liv/Din Combo, Eat-in Kitchen, Kitchen Island, Breakfast Bar, Study/Library, Game Room, 1st Floor Lvl/No Steps, Open Floorplan, Master Downstairs, Ceiling Fan(s), Programmable Thermostat
- Flooring: Carpet, Ceramic Tile
- Has basement: No
- Has fireplace: No
- Fireplace features: Not Applicable
Interior area
- Total interior livable area: 2,537 sqft
Property
Parking
- Total spaces: 2
- Parking features: Two Car Garage
- Garage spaces: 2
Features
- Levels: Two
- Stories: 2
- Patio & porch: Covered
- Pool features: None, Community
- Fencing: Privacy
Lot
- Size: 6,011 Square Feet
- Features: Curbs, Sidewalks, Streetlights, Fire Hydrant w/in 500'
Details
- Parcel number: 044503100070
Construction
Type & style
- Home type: SingleFamily
- Property subtype: Single Family Residence
Materials
- Brick, Siding, Fiber Cement
- Foundation: Slab
- Roof: Composition
Condition
- Pre-Owned
- New construction: No
- Year built: 2013
Details
- Builder name: MI HOMES
Utilities & green energy
- Water: Water System
Green energy
- Green verification: HERS Index Score
Community & HOA
Community
- Features: Playground, Jogging Trails
- Security: Smoke Detector(s)
- Subdivision: Remuda Ranch
HOA
- Has HOA: Yes
- HOA fee: $325 annually
- HOA name: ASSOCIA HILL COUNTRY
Location
- Region: San Antonio
Financial & listing details
- Price per square foot: $122/sqft
- Tax assessed value: $315,000
- Annual tax amount: $5,823
- Price range: $310K - $310K
- Date on market: 5/21/2026
- Cumulative days on market: 79 days
- Listing terms: Conventional,FHA,VA Loan,Cash
- Road surface type: Paved
Estimated market value
$306,500
$291,000 - $322,000
$2,081/mo
Price history
| Date | Event | Price |
|---|---|---|
| 7/29/2026 | Contingent | $310,000$122/sqft |
Source:  LERA MLS #1968987 Report a problem LERA MLS #1968987 Report a problem | ||
| 7/22/2026 | Price change | $310,000-2.4%$122/sqft |
Source: LERA MLS #1968987 Report a problem | ||
| 7/4/2026 | Price change | $317,500-2.3%$125/sqft |
Source: LERA MLS #1968987 Report a problem | ||
| 6/19/2026 | Price change | $325,000-3%$128/sqft |
Source: LERA MLS #1968987 Report a problem | ||
| 6/4/2026 | Price change | $335,000-2.2%$132/sqft |
Source: LERA MLS #1968987 Report a problem | ||
| 5/21/2026 | Listed for sale | $342,500+23.2%$135/sqft |
Source: LERA MLS #1968987 Report a problem | ||
| 2/23/2024 | Listing removed | -- |
Source: Zillow Rentals Report a problem | ||
| 1/24/2024 | Price change | $2,095-4.6%$1/sqft |
Source: Zillow Rentals Report a problem | ||
| 1/11/2024 | Price change | $2,195-4.6%$1/sqft |
Source: Zillow Rentals Report a problem | ||
| 12/28/2023 | Listed for rent | $2,300$1/sqft |
Source: Zillow Rentals Report a problem | ||
| 12/30/2020 | Sold | -- |
Source: LERA MLS #44006_1495503 Report a problem | ||
| 12/2/2020 | Pending sale | $278,000$110/sqft |
Source: Keller Williams City-View #1495503 Report a problem | ||
| 11/17/2020 | Listed for sale | $278,000$110/sqft |
Source: Keller Williams City-View #1495503 Report a problem | ||
| 5/23/2017 | Sold | -- |
Source: Agent Provided Report a problem | ||
| 5/31/2016 | Sold | -- |
Source: Agent Provided Report a problem | ||
| 10/13/2013 | Sold | -- |
Source: Agent Provided Report a problem | ||
Public tax history
| Year | Property taxes | Tax assessment |
|---|---|---|
| 2025 | $5,836 -5.9% | $315,000 -6% |
| 2024 | $6,204 -7% | $335,000 -6.7% |
| 2023 | $6,672 -1.5% | $359,000 +7.8% |
| 2022 | $6,777 +30.6% | $333,000 +24.1% |
| 2021 | $5,188 | $268,230 +3.8% |
| 2020 | $5,188 +2.4% | $258,470 +3.3% |
| 2019 | $5,066 | $250,200 +4% |
| 2018 | $5,066 -2% | $240,690 -2.8% |
| 2017 | $5,170 +7.3% | $247,570 +7.1% |
| 2016 | $4,817 +10.1% | $231,210 +2.6% |
| 2015 | $4,377 | $225,269 +10% |
| 2014 | $4,377 | $204,790 |
Find assessor info on the county website
Monthly payment
Est. payment
Payment breakdown
Explore the cost of this home by adjusting the details. Changes won't be saved.Climate risks
Neighborhood: 78254
Nearby schools
GreatSchools rating
- 8/10Joey Tomlinson Elementary SchoolGrades: PK-5Distance: 1.8 mi
- 7/10Folks MiddleGrades: 6-8Distance: 1.7 mi
- 7/10Sonia Sotomayor High SchoolGrades: 9-12Distance: 0.9 mi
Schools provided by the listing agent
- Elementary: Henderson
- Middle: Folks
- High: Taft
- District: Northside
Source: LERA MLS. This data may not be complete. We recommend contacting the local school district to confirm school assignments for this home.
- $288,1764 bd3 ba2.2k sqft8423 Cedar Mdws, San Antonio, TX 78254Off Market

- $292,6003 bd2 ba1.8k sqft8431 Cedar Mdws, San Antonio, TX 78254Off Market
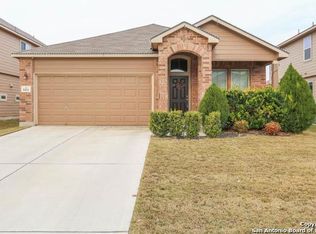
- $321,6005 bd3 ba2.5k sqft8415 Cedar Mdws, San Antonio, TX 78254Off Market

- $318,2004 bd2 ba2.4k sqft8435 Cedar Mdws, San Antonio, TX 78254Off Market
- $284,1003 bd2 ba1.8k sqft8419 Cedar Mdws, San Antonio, TX 78254Off Market
- $--5 bd4 ba2.7k sqft8426 Meadow Plns, San Antonio, TX 78254Sold
- $319,1004 bd2 ba2.5k sqft8430 Meadow Plns, San Antonio, TX 78254Off Market
- $326,2004 bd2 ba2.5k sqft8422 Meadow Plns, San Antonio, TX 78254Off Market
A local agent can set up tours, give advice and negotiate with sellers.
A local lender can help you make sure your offer is ready when you are.
Similar homes
- $325,0004 bd3 ba2.4k sqft13307 Pecos Parke, San Antonio, TX 78254For Sale
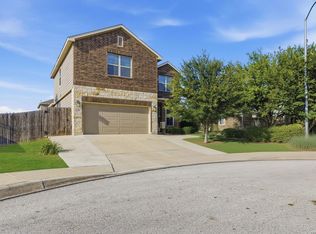
 MLS ID #1959272, Belinda Saldana TREC #718077, AXIS Brokerage. LERA MLS
 - $349,9904 bd3 ba2.4k sqft9534 Novacek, San Antonio, TX 78254For Sale
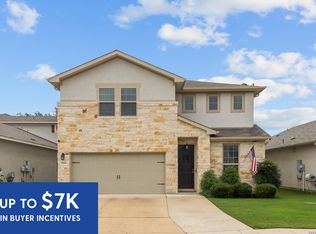 MLS ID #1969335, Dayton Schrader TREC #312921, eXp Realty. LERA MLS
 - $425,0004 bd4 ba2.8k sqft8714 Trigger Corral, San Antonio, TX 78254For Sale
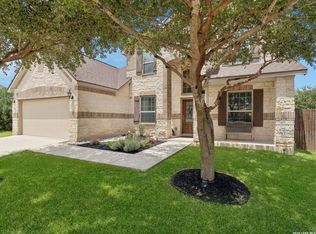 MLS ID #2006121, Binkan Cinaroglu TREC #592614, Kuper Sotheby's Int'l Realty. LERA MLS
 - $335,0005 bd4 ba2.6k sqft8919 TAYLOR GRV, San Antonio, TX 78254For Sale
 MLS ID #1956285, Aaron Perez TREC #738148, Real Broker, LLC. LERA MLS
 - $324,5005 bd4 ba2.8k sqft10326 Floore Hollow, San Antonio, TX 78254For SaleMLS ID #1971759, Robert Saenz TREC #553208, Xsellence Realty. LERA MLS
- $345,0005 bd4 ba2.6k sqft13523 Pokey Trail, San Antonio, TX 78254For SaleMLS ID #2002423, Sonia Perez-Olivares TREC #512880, Kuper Sotheby's Int'l Realty. LERA MLS
- $380,0004 bd4 ba2.6k sqft15233 CHESHIRE WAY, San Antonio, TX 78254For SaleMLS ID #2004444, Ana Jaramillo TREC #739758, Real Broker, LLC. LERA MLS
- $325,0004 bd3 ba2.8k sqft7911 Broussard, San Antonio, TX 78253For SaleMLS ID #2001581, Anthony Parry TREC #616071, All City San Antonio Registered Series. LERA MLS
- $394,9504 bd3 ba2.5k sqft14527 BUCKING TRL, San Antonio, TX 78254For SaleMLS ID #2004707, Anthony Guttierrez TREC #688068, Rise Realty Group & Associates LLC. LERA MLS
- $284,9004 bd3 ba2.3k sqft9714 Connemara Bend, San Antonio, TX 78254For SaleMLS ID #1875829, Gary Holub TREC #504161, Holub Real Estate, LLC. LERA MLS
- $375,0004 bd3 ba2.5k sqft12918 Lilly Pass, San Antonio, TX 78254For SaleMLS ID #1958884, Nichole Eckmann TREC #636551, eXp Realty. LERA MLS
- $269,0003 bd3 ba2k sqft10127 ROUND RDG, San Antonio, TX 78254For SaleMLS ID #1997368, John Chambers TREC #647744, eXp Realty. LERA MLS
- $374,0004 bd3 ba2.5k sqft8203 Dovers Den, San Antonio, TX 78253For SaleMLS ID #1996392, Monique Cardenas TREC #647512, San Antonio Portfolio KW RE. LERA MLS
- $380,0004 bd3 ba3.1k sqft13103 Cakebread, San Antonio, TX 78253For SaleMLS ID #1969326, Robert Saenz TREC #553208, Xsellence Realty. LERA MLS
- $385,0004 bd3 ba2.3k sqft9333 Boiling Rapid, San Antonio, TX 78254For SaleEXIT Realty broker feed
- $279,0004 bd3 ba2.4k sqft8239 Phantom Fld, San Antonio, TX 78253For SaleMLS ID #1934232, Gabriel Barrera TREC #495261, All City San Antonio Registered Series. LERA MLS
- $385,0004 bd3 ba2k sqft9915 BRICEWOOD HL, San Antonio, TX 78254For SaleMLS ID #1994779, Pedro Fuentes TREC #796227, White Line Realty LLC. LERA MLS
- $324,0004 bd2 ba1.8k sqft10511 Briceway Bay, San Antonio, TX 78254For SaleMLS ID #1957261, Erin Christensen TREC #761075, Better Homes and Gardens Winans. LERA MLS
- $287,5004 bd3 ba2.3k sqft4618 Chalk Flats, San Antonio, TX 78253For SaleMLS ID #1921216, Keith Stone TREC #647719, Profit Realty. LERA MLS
- $449,9004 bd3 ba3k sqft9543 Garrison, San Antonio, TX 78254For SaleMLS ID #1966435, Matthew Bell TREC #646965, Keller Williams Heritage. LERA MLS
