Imagine a home where there's a spot for everyone, and everything. A place where the energy bill won't make you sweat (thanks to PAID OFF solar panels) and the brand-new HVAC keeps things cool all summer long. Welcome to 8426 Meadow Plains, a bright and spacious 5 bedroom, 3.5 bath home nestled on San Antonio's Far West Side. Nearly 2,800 square feet of flexible living space means there's room to stretch out, grow, entertain, or simply enjoy some peace and quiet. The heart of the home is the open concept main floor - a generous living room, formal dining space, and kitchen built for everyday living complete with tons of counter space and a cozy breakfast nook featuring custom bench seating with hidden storage (because who couldn't use more of that?). Your primary suite is conveniently located downstairs, creating a private retreat away from the hustle and bustle of the rest of the home. Upstairs? You'll find FOUR more bedrooms plus a game room that's just waiting for movie nights or epic Lego builds. The updates? New HVAC system? Check. New stove? Yep. Fully owned solar panels? Absolutely. Located in the highly rated Northside ISD, just minutes to shopping, dining, and Lackland AFB, this home blends comfort, value, and location in a way that's tough to beat. If you're dreaming of more space, smarter upgrades, and a summer move-in-this just might be the one. Let's go take a look.
Sold
Price Unknown
8426 Meadow Plains, San Antonio, TX 78254
5beds
2,782sqft
Single Family Residence
Built in 2015
6,011 Square Feet Lot
$359,000 Zestimate®
$--/sqft
$2,528 Estimated rent
Home value
$359,000
$334,000 - $388,000
$2,528/mo
Zestimate® history
Owner options
List your home for rent
$2,528/mo
Rent Zestimate®
Find your next renter with Zillow Rental Manager. Plus, with online applications, you can quickly screen prospective tenants – for free.
$2,528/mo
Rent Zestimate®
Refinance and save
$215/mo
Est. payment
Refinancing to a lower rate could help reduce your monthly payments and save thousands over the life of the loan.
$215/mo
Est. payment
Explore your selling options
Work with a Zillow partner agent
Leverage their expertise and Zillow's premium Showcase listings to get your home seen by more buyers.
Get startedList with your own agent
Get your home in front of millions of buyers by listing it on Zillow.
Learn how to do itSell it yourself
Take full control of how buyers see your home on Zillow by listing For Sale by Owner (FSBO).
List your homeWhat's special
Flexible living spaceFour more bedroomsFormal dining spaceGame roomTons of counter spaceOpen concept main floorCozy breakfast nook
Zillow last checked:
Listing updated:
Listed by:
Stephanie Arroyo TREC #690136 (888) 519-7431,
eXp Realty
Source: LERA MLS,MLS#: 1860861
Facts & features
Interior
Bedrooms & bathrooms
- Bedrooms: 5
- Bathrooms: 4
- Full bathrooms: 3
- 1/2 bathrooms: 1
Primary bedroom
- Area: 270
- Dimensions: 18 x 15
Bedroom 2
- Area: 208
- Dimensions: 16 x 13
Bedroom 3
- Area: 192
- Dimensions: 16 x 12
Bedroom 4
- Area: 168
- Dimensions: 14 x 12
Bedroom 5
- Area: 132
- Dimensions: 12 x 11
Primary bathroom
- Features: Tub/Shower Separate, Double Vanity, Soaking Tub
- Area: 96
- Dimensions: 12 x 8
Kitchen
- Area: 165
- Dimensions: 15 x 11
Living room
- Area: 270
- Dimensions: 18 x 15
Heating
- Central, Electric
Cooling
- Central Air
Appliances
- Included: Built-In Oven, Microwave, Gas Cooktop, Disposal, Dishwasher
- Laundry: Main Level, Washer Hookup, Dryer Connection
Features
- Two Living Area, Separate Dining Room, Utility Room Inside, Open Floorplan, Walk-In Closet(s), Master Downstairs, Ceiling Fan(s)
- Flooring: Carpet, Ceramic Tile, Vinyl
- Has basement: No
- Has fireplace: No
- Fireplace features: Not Applicable
Interior area
- Total structure area: 2,782
- Total interior livable area: 2,782 sqft
Property
Parking
- Total spaces: 2
- Parking features: Two Car Garage, Garage Door Opener
- Garage spaces: 2
Features
- Levels: Two
- Stories: 2
- Pool features: None, Community
Lot
- Size: 6,011 Square Feet
Details
- Parcel number: 044503100250
Construction
Type & style
- Home type: SingleFamily
- Property subtype: Single Family Residence
Materials
- Brick, Stone, Siding
- Foundation: Slab
- Roof: Composition
Condition
- Pre-Owned
- New construction: No
- Year built: 2015
Details
- Builder name: MI Homes
Utilities & green energy
Green energy
- Indoor air quality: Integrated Pest Management
Community & HOA
Community
- Features: Playground
- Security: Prewired
- Subdivision: Remuda Ranch
HOA
- Has HOA: Yes
- HOA fee: $215 semi-annually
- HOA name: SPECTRUM
Location
- Region: San Antonio
Financial & listing details
- Tax assessed value: $352,850
- Annual tax amount: $6,908
- Date on market: 4/24/2025
- Cumulative days on market: 79 days
- Listing terms: Conventional,FHA,VA Loan,TX Vet,Cash
Price history
| Date | Event | Price |
|---|---|---|
| 8/8/2025 | Sold | -- |
Source:  LERA MLS #1860861 Report a problem LERA MLS #1860861 Report a problem | ||
| 7/12/2025 | Pending sale | $369,900$133/sqft |
Source: LERA MLS #1860861 Report a problem | ||
| 7/3/2025 | Contingent | $369,900$133/sqft |
Source: LERA MLS #1860861 Report a problem | ||
| 6/5/2025 | Price change | $369,9000%$133/sqft |
Source: LERA MLS #1860861 Report a problem | ||
| 4/24/2025 | Listed for sale | $370,000+29.8%$133/sqft |
Source: LERA MLS #1860861 Report a problem | ||
| 10/3/2019 | Sold | -- |
Source: LERA MLS #1394614 Report a problem | ||
| 9/30/2019 | Pending sale | $285,000$102/sqft |
Source: Keller Williams Heritage #1394614 Report a problem | ||
| 8/7/2019 | Price change | $285,000-1.4%$102/sqft |
Source: Keller Williams Realty Heritage #1394614 Report a problem | ||
| 6/29/2019 | Price change | $289,000-3.6%$104/sqft |
Source: CENTURY 21 Scott Myers Realtors #1372907 Report a problem | ||
| 6/9/2019 | Price change | $299,900-1.6%$108/sqft |
Source: CENTURY 21 Scott Myers Realtors #1372907 Report a problem | ||
| 6/1/2019 | Price change | $304,900-1.6%$110/sqft |
Source: CENTURY 21 Scott Myers Realtors #1372907 Report a problem | ||
| 4/26/2019 | Price change | $309,900-3.1%$111/sqft |
Source: CENTURY 21 Scott Myers Realtors #1372907 Report a problem | ||
| 3/28/2019 | Listed for sale | $319,900$115/sqft |
Source: Century 21 Scott Myers #1372907 Report a problem | ||
Public tax history
| Year | Property taxes | Tax assessment |
|---|---|---|
| 2025 | $4,712 -13.9% | $352,850 -5.6% |
| 2024 | $5,475 +5.5% | $373,790 +7% |
| 2023 | $5,189 -10% | $349,412 +10% |
| 2022 | $5,766 -2.8% | $317,647 +10% |
| 2021 | $5,931 | $288,770 +3.8% |
| 2020 | $5,931 +1.4% | $278,170 +2.5% |
| 2019 | $5,851 | $271,450 +4.9% |
| 2018 | $5,851 -1.3% | $258,750 -2.8% |
| 2017 | $5,930 +7.5% | $266,240 +7.7% |
| 2016 | $5,518 | $247,180 +702.5% |
| 2015 | -- | $30,800 |
Find assessor info on the county website
Neighborhood: 78254
Nearby homes
- $309,2004 bd2 ba2.5k sqft8430 Meadow Plns, San Antonio, TX 78254Off Market
- $323,0004 bd2 ba2.5k sqft8422 Meadow Plns, San Antonio, TX 78254Off Market
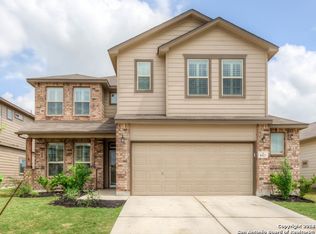
- $1,8503 bd2 ba1.8k sqft8418 Meadow Plns, San Antonio, TX 78254For Rent

- $290,7004 bd3 ba2.2k sqft8434 Meadow Plns, San Antonio, TX 78254Off Market
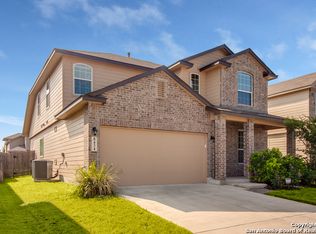
- $310,0004 bd3 ba2.5k sqft8427 Cedar Mdws, San Antonio, TX 78254For Sale
- $290,0003 bd2 ba1.8k sqft8431 Cedar Mdws, San Antonio, TX 78254Off Market
- $288,1764 bd3 ba2.2k sqft8423 Cedar Mdws, San Antonio, TX 78254Off Market
- $314,6004 bd2 ba2.4k sqft8438 Meadow Plns, San Antonio, TX 78254Off Market
Nearby schools
GreatSchools rating
- 8/10Joey Tomlinson Elementary SchoolGrades: PK-5Distance: 1.8 mi
- 7/10Folks MiddleGrades: 6-8Distance: 1.7 mi
- 7/10Sonia Sotomayor High SchoolGrades: 9-12Distance: 0.9 mi
Schools provided by the listing agent
- Elementary: Tomlinson Elementary
- Middle: Folks
- High: Sotomayor High School
- District: Northside
Source: LERA MLS. This data may not be complete. We recommend contacting the local school district to confirm school assignments for this home.
Get a cash offer in 3 minutes
Find out how much your home could sell for in as little as 3 minutes with a no-obligation cash offer.
Estimated market value
$359,000
Get a cash offer in 3 minutes
Find out how much your home could sell for in as little as 3 minutes with a no-obligation cash offer.
Estimated market value
$359,000
- Texas
- Bexar County
- San Antonio
- 78254
- 8426 Meadow Plains
Nearby cities
Nearby neighborhoods
Nearby zip codes
Other San Antonio Topics
