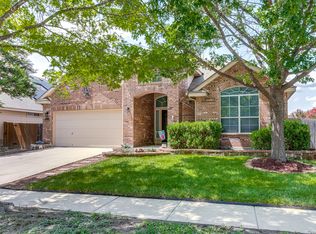
Welcome to 13408 Drop Seed - Your Dream Home Awaits in Valley Ranch! This stunning 4-bedroom, 2.5-bathroom home sits on a spacious premium corner lot and is loaded with thoughtful upgrades and stylish finishes throughout. Perfect layout and meticulously maintained, this 2,323 sq ft home offers modern comfort and convenience in one of San Antonio's most desirable communities. Step inside to discover an open-concept layout perfect for both relaxing and entertaining. The upgraded kitchen and living areas fl
For sale
$375,000
13408 Drop Seed, San Antonio, TX 78254
4beds
2,323sqft
:
Get pre-qualified$2,776/mo
Single Family Residence
Built in 2018
6,229 Square Feet Lot
$369,200 Zestimate®
$161/sqft
$78/mo HOA
What's special
Modern comfort and convenienceSpacious premium corner lotOpen-concept layoutPerfect layoutUpgraded kitchen
- 82 days |
- 68 |
- 5 |
Zillow last checked:
Listing updated:
Listed by:
Ernesto Gonzalez TREC #658200 (210) 607-4689,
RE/MAX Alamo Realty
Source: LERA MLS,MLS#: 1963636
Facts & features
Interior
Bedrooms & bathrooms
- Bedrooms: 4
- Bathrooms: 3
- Full bathrooms: 2
- 1/2 bathrooms: 1
Primary bedroom
- Area: 270
- Dimensions: 18 x 15
Bedroom 2
- Area: 132
- Dimensions: 12 x 11
Bedroom 3
- Area: 144
- Dimensions: 12 x 12
Bedroom 4
- Area: 143
- Dimensions: 13 x 11
Primary bathroom
- Features: Tub/Shower Separate, Double Vanity, Soaking Tub
- Area: 100
- Dimensions: 10 x 10
Dining room
- Area: 121
- Dimensions: 11 x 11
Family room
- Area: 187
- Dimensions: 17 x 11
Kitchen
- Area: 169
- Dimensions: 13 x 13
Office
- Area: 120
- Dimensions: 10 x 12
Heating
- Central, Electric
Cooling
- Central Air
Appliances
- Included: Microwave, Range, Gas Cooktop, Disposal, Dishwasher, Vented Exhaust Fan, Electric Water Heater
- Laundry: Laundry Room, Washer Hookup, Dryer Connection
Features
- Two Living Area, Separate Dining Room, Eat-in Kitchen, Two Eating Areas, Kitchen Island, Breakfast Bar, Pantry, Study/Library, Game Room, Utility Room Inside, Open Floorplan, High Speed Internet, Walk-In Closet(s), Master Downstairs
- Flooring: Carpet, Ceramic Tile, Laminate
- Windows: Double Pane Windows, Window Coverings
- Has basement: No
- Attic: Pull Down Stairs
- Has fireplace: No
- Fireplace features: Not Applicable
Interior area
- Total interior livable area: 2,323 sqft
Video & virtual tour
Property
Parking
- Total spaces: 2
- Parking features: Two Car Garage
- Garage spaces: 2
Features
- Levels: Two
- Stories: 2
- Patio & porch: Patio, Covered
- Exterior features: Sprinkler System, Rain Gutters
- Pool features: None, Community
- Fencing: Privacy
Lot
- Size: 6,229 Square Feet
- Features: Corner Lot, Curbs, Street Gutters, Sidewalks, Streetlights
- Residential vegetation: Mature Trees
Details
- Additional structures: Shed(s)
- Parcel number: 044515210150
Construction
Type & style
- Home type: SingleFamily
- Property subtype: Single Family Residence
Materials
- Brick, Fiber Cement
- Foundation: Slab
- Roof: Composition
Condition
- Pre-Owned
- New construction: No
- Year built: 2018
Details
- Builder name: DRHorton
Utilities & green energy
- Electric: CPS
- Gas: CPS
- Sewer: SAWS, Sewer System
- Water: SAWS, Water System
Community & HOA
Community
- Features: Tennis Court(s), Clubhouse, Playground, Jogging Trails, Sports Court
- Security: Smoke Detector(s), Security System Owned
- Subdivision: Valley Ranch - Bexar County
HOA
- Has HOA: Yes
- HOA fee: $235 quarterly
- HOA name: VRCO
Location
- Region: San Antonio
Financial & listing details
- Price per square foot: $161/sqft
- Tax assessed value: $348,710
- Annual tax amount: $6,444
- Price range: $375K - $375K
- Date on market: 5/4/2026
- Cumulative days on market: 448 days
- Listing terms: Conventional,FHA,VA Loan,TX Vet,Cash
- Road surface type: Paved
Estimated market value
$369,200
$351,000 - $388,000
$2,123/mo
Price history
| Date | Event | Price |
|---|---|---|
| 5/4/2026 | Listed for sale | $375,000$161/sqft |
Source:  LERA MLS #1963636 Report a problem LERA MLS #1963636 Report a problem | ||
| 5/4/2026 | Listing removed | $375,000$161/sqft |
Source: LERA MLS #1863639 Report a problem | ||
| 9/26/2025 | Price change | $375,000-0.3%$161/sqft |
Source: LERA MLS #1863639 Report a problem | ||
| 6/23/2025 | Price change | $375,989-4.8%$162/sqft |
Source: LERA MLS #1863639 Report a problem | ||
| 6/18/2025 | Price change | $394,9890%$170/sqft |
Source: LERA MLS #1863639 Report a problem | ||
| 5/3/2025 | Listed for sale | $395,000$170/sqft |
Source: LERA MLS #1863639 Report a problem | ||
| 10/29/2018 | Sold | -- |
Source: Agent Provided Report a problem | ||
Public tax history
| Year | Property taxes | Tax assessment |
|---|---|---|
| 2025 | $6,459 -1.6% | $348,710 -1.7% |
| 2024 | $6,567 -4% | $354,640 -3.7% |
| 2023 | $6,844 -7.7% | $368,260 +1.1% |
| 2022 | $7,414 +34.7% | $364,380 +28.3% |
| 2021 | $5,504 | $284,010 +10% |
| 2020 | $5,504 | $258,120 |
Find assessor info on the county website
Monthly payment
Est. payment
Payment breakdown
Explore the cost of this home by adjusting the details. Changes won't be saved.Climate risks
Neighborhood: 78254
Nearby schools
GreatSchools rating
- 8/10Kallison Elementary SchoolGrades: PK-5Distance: 0.3 mi
- 5/10Straus MiddleGrades: 6-8Distance: 1.4 mi
- 6/10Harlan High SchoolGrades: 9-12Distance: 1.6 mi
Schools provided by the listing agent
- Elementary: Kallison
- Middle: Folks
- High: Harlan Hs
- District: Northside
Source: LERA MLS. This data may not be complete. We recommend contacting the local school district to confirm school assignments for this home.
- $289,6004 bd2 ba1.9k sqft13412 Drop Seed, San Antonio, TX 78254Off Market
- $280,2004 bd2 ba1.7k sqft13416 Drop Seed, San Antonio, TX 78254Off Market
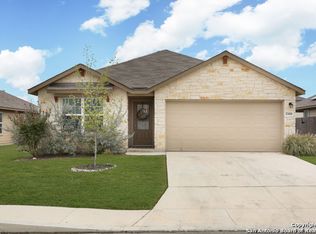
- $335,4003 bd3 ba2.6k sqft9211 Monument Parke, San Antonio, TX 78254Off Market
- $268,6003 bd2 ba1.6k sqft13407 Wild Rye, San Antonio, TX 78254Off Market
- $291,2004 bd2 ba1.9k sqft9114 Jersey Stone, San Antonio, TX 78254Off Market
- $277,3003 bd2 ba1.6k sqft13422 Drop Seed, San Antonio, TX 78254Off Market
- $308,1003 bd2 ba1.9k sqft13411 Wild, San Antonio, TX 78254Off Market
- $337,6005 bd3 ba2.6k sqft9110 Jersey Stone, San Antonio, TX 78254Off Market
A local agent can set up tours, give advice and negotiate with sellers.
A local lender can help you make sure your offer is ready when you are.
Similar homes
- $343,9995 bd4 ba2.6k sqft13322 Silky Rye, San Antonio, TX 78254For Sale
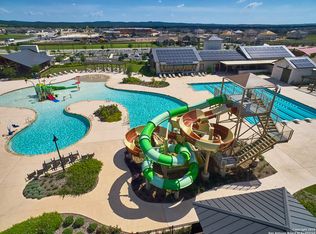
 MLS ID #2002668, Brandon Ramirez TREC #667359, Keller Williams Heritage. LERA MLS
 - $370,0005 bd3 ba2.5k sqft8707 Riddles Peak, San Antonio, TX 78254For Sale
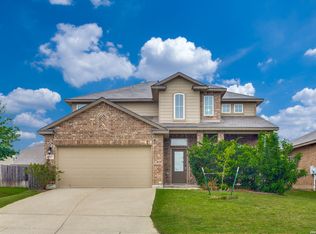 MLS ID #1994871, Nisreen Alkhafaji TREC #758912, Keller Williams City-View. LERA MLS
 - $345,0004 bd3 ba2.5k sqft13438 Canyon Mdw, San Antonio, TX 78254For Sale
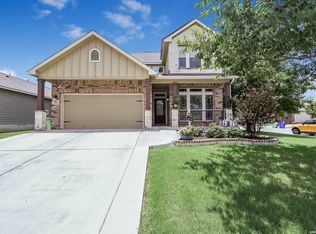 MLS ID #2001464, Oscar Madrigal TREC #749908, Orchard Brokerage. LERA MLS
 - $375,0004 bd3 ba2.4k sqft10711 Palomino Bnd, San Antonio, TX 78254For Sale
 MLS ID #1998457, Nancy Muldoon TREC #598966, eXp Realty. LERA MLS
 - $375,0004 bd4 ba2.4k sqft11710 Briceway Land, San Antonio, TX 78254For SaleMLS ID #1957053, Julianne Hawkins TREC #636231, Phyllis Browning Company. LERA MLS
- $365,0003 bd2 ba2k sqft8127 Lovela, San Antonio, TX 78254For SaleMLS ID #1937780, Rolando San Miguel TREC #577856, Trinidad Realty Partners, Inc. LERA MLS
- $335,0004 bd3 ba1.8k sqft8814 White Crown, San Antonio, TX 78254For SaleMLS ID #1952297, Steven Garza TREC #564531, eXp Realty. LERA MLS
- $418,5004 bd3 ba2.6k sqft10106 Cowboy Lane, San Antonio, TX 78254For SaleMLS ID #1956244, Karen Roland TREC #546624, Coldwell Banker D'Ann Harper. LERA MLS
- $292,0004 bd2 ba1.9k sqft9916 Bratten Rise, San Antonio, TX 78254For SaleMLS ID #1968902, Gerardo Aguirre TREC #681037, All City San Antonio Registered Series. LERA MLS
- $414,5003 bd3 ba2.6k sqft8331 Percheron Pass, San Antonio, TX 78254For SaleMLS ID #1956808, Steve Betancourt TREC #697700, JPAR San Antonio. LERA MLS
- $425,0004 bd4 ba2.7k sqft10249 BRICEWOOD PL, San Antonio, TX 78254For SaleMLS ID #1973602, Linda Sanchez TREC #711594, Hall American Realty. LERA MLS
- $459,9004 bd3 ba3k sqft9543 Garrison, San Antonio, TX 78254For SaleMLS ID #1966435, Matthew Bell TREC #646965, Keller Williams Heritage. LERA MLS
- $333,5003 bd3 ba2.2k sqft11906 Longfellow Ranch, San Antonio, TX 78254For SaleMLS ID #1991392, James Nemger TREC #754231, LPT Realty, LLC. LERA MLS
- $365,0004 bd3 ba2k sqft14663 EMERIO DR, San Antonio, TX 78253For SaleMLS ID #1962002, Michael Carrasco TREC #661910, South LLC. LERA MLS
- $420,0004 bd4 ba3k sqft10426 Shire Country, San Antonio, TX 78254For SaleMLS ID #1997304, Melissa Mahula TREC #737114, Homestead & Ranch Real Estate. LERA MLS
- $310,0004 bd2 ba1.9k sqft9811 Kalm Brome, San Antonio, TX 78254For SaleMLS ID #1945162, Estela Haese TREC #259696, Keller Williams Heritage. LERA MLS
- $370,5004 bd3 ba2.1k sqft2441 Pennilynn Way, San Antonio, TX 78253For SaleMLS ID #1994966, Kimberly Howell TREC #446317, Keller Williams Legacy. LERA MLS
- $339,9003 bd2 ba1.6k sqft10250 Bricewood Place, San Antonio, TX 78254For SaleMLS ID #1945559, Anthony Huerta TREC #671534, Exquisite Properties, LLC. LERA MLS
- $305,0005 bd3 ba2.2k sqft11935 Longfellow Ranch, San Antonio, TX 78254For SaleMLS ID #1932391, Fernando Garcia TREC #734064, Keller Williams Legacy. LERA MLS
- $349,0004 bd4 ba2.8k sqft15435 Gallant Bloom, San Antonio, TX 78245For SaleMLS ID #1951494, Julianne Hawkins TREC #636231, Phyllis Browning Company. LERA MLS
