Welcome to this beautifully updated 4-bedroom, 2-bath home with 1,893 square feet of living space, designed to feel like new! From the moment you walk in, you'll notice the fresh, modern look with all-new luxury fixtures, fans, and carpeting. Within the open-concept main living space, the kitchen shines with white cabinets, granite countertops, and stainless-steel appliances, making it the perfect spot for cooking and entertaining. Step outside to a large, private backyard that already offers a serene atmosphere for relaxation, as well as plenty of space to create additional features of your dreams. Whether you're envisioning a garden, outdoor kitchen, or play area, this size of a yard can accommodate it all. The yard's privacy and layout provides the perfect escape from a busy day, while the elevated position of the property offers stunning views that stretch for miles. Several mature trees are perfectly spaced for tying up a hammock where you can relax and unwind. The side yard is spacious enough to create a dog run, keeping your pet happy and separated while you entertain guests or enjoy the backyard. Plus, the home is conveniently located just a short walk from the neighborhood park and pool, offering even more outdoor activities just minutes away. This home is move-in ready, combining modern luxury finishes with a relaxing atmosphere, perfect for families and those who love to entertain. Buyers and their agents are warmly welcomed-don't miss the chance to make this stunning property your own!
Sold
Price Unknown
8015 Bluewater Cove, San Antonio, TX 78254
4beds
1,893sqft
Single Family Residence
Built in 2018
8,755 Square Feet Lot
$312,900 Zestimate®
$--/sqft
$2,087 Estimated rent
Home value
$312,900
$297,000 - $329,000
$2,087/mo
Zestimate® history
Owner options
List your home for rent
$2,087/mo
Rent Zestimate®
Find your next renter with Zillow Rental Manager. Plus, with online applications, you can quickly screen prospective tenants – for free.
$2,087/mo
Rent Zestimate®
Refinance and save
$600/mo
Est. payment
Refinancing to a lower rate could help reduce your monthly payments and save thousands over the life of the loan.
$600/mo
Est. payment
Explore your selling options
Work with a Zillow partner agent
Leverage their expertise and Zillow's premium Showcase listings to get your home seen by more buyers.
Get startedList with your own agent
Get your home in front of millions of buyers by listing it on Zillow.
Learn how to do itSell it yourself
Take full control of how buyers see your home on Zillow by listing For Sale by Owner (FSBO).
List your homeWhat's special
Zillow last checked:
Listing updated:
Listed by:
Luis Aguila TREC #634160 (210) 201-2895,
Premier Realty Group Platinum
Source: LERA MLS,MLS#: 1808284
Facts & features
Interior
Bedrooms & bathrooms
- Bedrooms: 4
- Bathrooms: 2
- Full bathrooms: 2
Primary bedroom
- Features: Walk-In Closet(s), Ceiling Fan(s), Full Bath
- Area: 210
- Dimensions: 14 x 15
Bedroom 2
- Area: 156
- Dimensions: 13 x 12
Bedroom 3
- Area: 120
- Dimensions: 10 x 12
Bedroom 4
- Area: 154
- Dimensions: 14 x 11
Primary bathroom
- Features: Tub/Shower Separate, Double Vanity
- Area: 126
- Dimensions: 14 x 9
Dining room
- Area: 156
- Dimensions: 13 x 12
Kitchen
- Area: 195
- Dimensions: 13 x 15
Living room
- Area: 231
- Dimensions: 11 x 21
Heating
- Central, Electric
Cooling
- Central Air
Appliances
- Included: Microwave, Range, Dishwasher
- Laundry: Main Level, Lower Level, Laundry Room
Features
- Kitchen Island, Breakfast Bar, Game Room, Secondary Bedroom Down, 1st Floor Lvl/No Steps, High Ceilings, Open Floorplan, All Bedrooms Downstairs, Walk-In Closet(s), Master Downstairs, Ceiling Fan(s), Chandelier
- Flooring: Carpet, Wood, Laminate, Brick
- Has basement: No
- Has fireplace: No
- Fireplace features: Not Applicable
Interior area
- Total structure area: 1,893
- Total interior livable area: 1,893 sqft
Property
Parking
- Total spaces: 2
- Parking features: Two Car Garage
- Garage spaces: 2
Features
- Levels: One
- Stories: 1
- Patio & porch: Covered
- Pool features: None, Community
- Fencing: Privacy
Lot
- Size: 8,755 Square Feet
- Features: Curbs, Street Gutters, Sidewalks
- Residential vegetation: Mature Trees
Details
- Parcel number: 044501680110
Construction
Type & style
- Home type: SingleFamily
- Property subtype: Single Family Residence
Materials
- Brick, 3 Sides Masonry, Stone
- Foundation: Slab
- Roof: Composition
Condition
- Pre-Owned
- New construction: No
- Year built: 2018
Details
- Builder name: LGI Homes
Community & HOA
Community
- Features: Tennis Court(s), Clubhouse, Playground, Sports Court
- Subdivision: Talise De Culebra
HOA
- Has HOA: Yes
- HOA fee: $600 annually
- HOA name: TALISE DE CULEBRA HOA
Location
- Region: San Antonio
Financial & listing details
- Tax assessed value: $341,200
- Annual tax amount: $6,593
- Date on market: 9/11/2025
- Cumulative days on market: 26 days
- Listing terms: Conventional,FHA,VA Loan,Cash,Investors OK,USDA Loan
- Road surface type: Paved, Asphalt
Price history
| Date | Event | Price |
|---|---|---|
| 10/15/2024 | Sold | -- |
Source:  LERA MLS #1808284 Report a problem LERA MLS #1808284 Report a problem | ||
| 10/8/2024 | Pending sale | $319,900$169/sqft |
Source: LERA MLS #1808284 Report a problem | ||
| 9/18/2024 | Contingent | $319,900$169/sqft |
Source: LERA MLS #1808284 Report a problem | ||
| 9/12/2024 | Listed for sale | $319,900+23.1%$169/sqft |
Source: LERA MLS #1808284 Report a problem | ||
| 7/31/2024 | Sold | -- |
Source: eXp Realty #129003964 Report a problem | ||
| 6/18/2024 | Pending sale | $259,900$137/sqft |
Source: LERA MLS #1749114 Report a problem | ||
| 6/7/2024 | Contingent | $259,900$137/sqft |
Source: LERA MLS #1749114 Report a problem | ||
| 5/20/2024 | Price change | $259,900-3.7%$137/sqft |
Source: LERA MLS #1749114 Report a problem | ||
| 4/1/2024 | Price change | $269,900-1.8%$143/sqft |
Source: LERA MLS #1749114 Report a problem | ||
| 3/11/2024 | Price change | $274,900-1.8%$145/sqft |
Source: LERA MLS #1749114 Report a problem | ||
| 2/20/2024 | Price change | $279,900-2.1%$148/sqft |
Source: LERA MLS #1749114 Report a problem | ||
| 2/2/2024 | Listed for sale | $286,000$151/sqft |
Source: LERA MLS #1749114 Report a problem | ||
| 10/26/2018 | Sold | -- |
Source: LERA MLS #1331409 Report a problem | ||
Public tax history
| Year | Property taxes | Tax assessment |
|---|---|---|
| 2025 | $4,510 -8.6% | $341,200 -4% |
| 2024 | $4,935 +3.5% | $355,450 +5.1% |
| 2023 | $4,768 -10.5% | $338,050 +10% |
| 2022 | $5,325 +1.8% | $307,318 +10% |
| 2021 | $5,233 | $279,380 +2.5% |
| 2020 | $5,233 | $272,580 |
Find assessor info on the county website
Neighborhood: 78254
Nearby homes
- $349,0005 bd3 ba2.5k sqft8025 Bluewater Cv, San Antonio, TX 78254For Sale

- $250,0003 bd3 ba1.4k sqft8011 Bluewater Cv, San Antonio, TX 78254Off Market
- $322,6004 bd3 ba2.2k sqft8007 Bluewater Cv, San Antonio, TX 78254Off Market
- $271,6003 bd2 ba1.5k sqft12716 Shoreline Dr, San Antonio, TX 78254Off Market
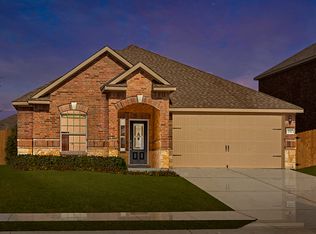
- $303,4003 bd2 ba1.9k sqft12720 Shoreline Dr, San Antonio, TX 78254Off Market
- $330,3004 bd3 ba2.2k sqft12712 Shoreline Dr, San Antonio, TX 78254Off Market
- $359,0004 bd3 ba2.8k sqft12724 Shoreline Dr, San Antonio, TX 78254Off Market
- $268,6003 bd2 ba1.5k sqft8010 Bluewater Cv, San Antonio, TX 78254Off Market
Nearby schools
GreatSchools rating
- 6/10Scarborough Elementary SchoolGrades: PK-5Distance: 0.7 mi
- 7/10Folks MiddleGrades: 6-8Distance: 1.5 mi
- 7/10Sonia Sotomayor High SchoolGrades: 9-12Distance: 0.8 mi
Schools provided by the listing agent
- Elementary: Scarborough
- Middle: Folks
- High: Harlan Hs
- District: Northside
Source: LERA MLS. This data may not be complete. We recommend contacting the local school district to confirm school assignments for this home.
Get a cash offer in 3 minutes
Find out how much your home could sell for in as little as 3 minutes with a no-obligation cash offer.
Estimated market value
$312,900
Get a cash offer in 3 minutes
Find out how much your home could sell for in as little as 3 minutes with a no-obligation cash offer.
Estimated market value
$312,900
- Texas
- Bexar County
- San Antonio
- 78254
- 8015 Bluewater Cove
Nearby cities
Nearby neighborhoods
Nearby zip codes
Other San Antonio Topics
