Beautiful single-story, move in ready with great curb appeal with landscaping and brick elevation! Open floorplan with 3-bedroom, 2-bathroom, designed with you in mind! Recent updates include interior paint, new luxury light & plumbing fixtures, new microwave & range, finished garage floor and more! The kitchen looks out into the dining and living areas and features granite counter tops, stainless steel appliances, gas cooking and modern cabinetry. The primary bedroom is located off the dining and kitchen area. It includes a walk-in closet and a relaxing ensuite tiled shower. Nice sized backyard with deck and a stained fence. Enjoy fantastic HOA amenities including a sparkling community pool, basketball court and playground. Located in a desirable neighborhood, this home is just a short drive from top-rated schools, shopping centers, dining options, and major highways.
For sale
Price cut: $95 (8/26)
$204,900
1035 Cozumel Emerald, San Antonio, TX 78253
3beds
1,180sqft
Single Family Residence
Built in 2021
4,791 Square Feet Lot
$203,500 Zestimate®
$174/sqft
$44/mo HOA
What's special
Stained fenceOpen floorplanGas cookingInterior paintBeautiful single-storyFinished garage floorStainless steel appliances
- 13 days
- 322
- 27
Likely to sell faster than
Zillow last checked:
Listing updated:
Listed by:
Vincent Salas TREC #516943 (210) 846-2975,
Texas Home Realty
Source: LERA MLS,MLS#: 2009181
Facts & features
Interior
Bedrooms & bathrooms
- Bedrooms: 3
- Bathrooms: 2
- Full bathrooms: 2
Primary bedroom
- Features: Walk-In Closet(s), Full Bath
- Area: 143
- Dimensions: 13 x 11
Bedroom 2
- Area: 100
- Dimensions: 10 x 10
Bedroom 3
- Area: 100
- Dimensions: 10 x 10
Primary bathroom
- Features: Tub/Shower Combo, Single Vanity
- Area: 49
- Dimensions: 7 x 7
Kitchen
- Area: 99
- Dimensions: 9 x 11
Living room
- Area: 306
- Dimensions: 18 x 17
Heating
- Central, Natural Gas
Cooling
- Central Air
Appliances
- Included: Range, Gas Cooktop, Disposal, Dishwasher, Plumbed For Ice Maker, Gas Water Heater
- Laundry: Laundry Room, Washer Hookup, Dryer Connection
Features
- One Living Area, Kitchen Island, Breakfast Bar, Utility Room Inside, Open Floorplan, High Speed Internet
- Flooring: Carpet, Vinyl
- Windows: Window Coverings
- Has basement: No
- Attic: Pull Down Stairs,Attic - Radiant Barrier Decking
- Has fireplace: No
- Fireplace features: Not Applicable
Interior area
- Total interior livable area: 1,180 sqft
Property
Parking
- Total spaces: 1
- Parking features: One Car Garage
- Garage spaces: 1
Features
- Levels: One
- Stories: 1
- Pool features: None, Community
Lot
- Size: 4,791 Square Feet
Details
- Parcel number: 043751910140
Construction
Type & style
- Home type: SingleFamily
- Property subtype: Single Family Residence
Materials
- Fiber Cement
- Foundation: Slab
- Roof: Composition
Condition
- Pre-Owned
- New construction: No
- Year built: 2021
Details
- Builder name: DR HORTON
Utilities & green energy
- Water: Water System
- Utilities for property: Cable Available
Community & HOA
Community
- Features: Tennis Court(s), Clubhouse, Playground, Jogging Trails, Sports Court, Bike Trails, Basketball Court
- Security: Smoke Detector(s), Carbon Monoxide Detector(s)
- Subdivision: Redbird Ranch
HOA
- Has HOA: Yes
- HOA fee: $532 annually
- HOA name: REDBIRD RANCH
Location
- Region: San Antonio
Financial & listing details
- Price per square foot: $174/sqft
- Tax assessed value: $211,160
- Annual tax amount: $5,843
- Price range: $204.9K - $204.9K
- Date on market: 8/16/2026
- Cumulative days on market: 178 days
- Listing terms: Conventional,FHA,VA Loan,Cash
Estimated market value
$203,500
$193,000 - $214,000
$1,564/mo
Price history
| Date | Event | Price |
|---|---|---|
| 8/29/2026 | Listed for rent | $1,575-1.3%$1/sqft |
Source: Zillow Rentals Report a problem | ||
| 8/26/2026 | Price change | $204,9000%$174/sqft |
Source:  LERA MLS #2009181 Report a problem LERA MLS #2009181 Report a problem | ||
| 8/20/2026 | Listing removed | $1,595$1/sqft |
Source: Zillow Rentals Report a problem | ||
| 8/20/2026 | Price change | $204,9950%$174/sqft |
Source: LERA MLS #2009181 Report a problem | ||
| 8/13/2026 | Price change | $205,000-2.4%$174/sqft |
Source: LERA MLS #1966415 Report a problem | ||
| 8/11/2026 | Price change | $209,9950%$178/sqft |
Source: LERA MLS #1966415 Report a problem | ||
| 7/29/2026 | Price change | $210,000+0%$178/sqft |
Source: LERA MLS #1966415 Report a problem | ||
| 7/20/2026 | Price change | $209,995+0%$178/sqft |
Source: LERA MLS #1966415 Report a problem | ||
| 7/10/2026 | Listed for rent | $1,595$1/sqft |
Source: Zillow Rentals Report a problem | ||
| 7/8/2026 | Price change | $209,9000%$178/sqft |
Source: LERA MLS #1966415 Report a problem | ||
| 7/1/2026 | Price change | $209,9950%$178/sqft |
Source: LERA MLS #1966415 Report a problem | ||
| 6/23/2026 | Price change | $210,000-1.6%$178/sqft |
Source: LERA MLS #1966415 Report a problem | ||
| 6/19/2026 | Price change | $213,500-0.2%$181/sqft |
Source: LERA MLS #1966415 Report a problem | ||
| 6/17/2026 | Price change | $213,9000%$181/sqft |
Source: LERA MLS #1966415 Report a problem | ||
| 6/7/2026 | Price change | $213,995-0.1%$181/sqft |
Source: LERA MLS #1966415 Report a problem | ||
| 6/6/2026 | Price change | $214,310-0.1%$182/sqft |
Source: LERA MLS #1966415 Report a problem | ||
| 6/3/2026 | Price change | $214,500-0.2%$182/sqft |
Source: LERA MLS #1966415 Report a problem | ||
| 6/2/2026 | Price change | $214,9000%$182/sqft |
Source: LERA MLS #1966415 Report a problem | ||
| 6/1/2026 | Price change | $214,9950%$182/sqft |
Source: LERA MLS #1966415 Report a problem | ||
| 5/31/2026 | Price change | $215,000-1.6%$182/sqft |
Source: LERA MLS #1966415 Report a problem | ||
| 5/30/2026 | Price change | $218,500-0.5%$185/sqft |
Source: LERA MLS #1966415 Report a problem | ||
| 5/27/2026 | Price change | $219,500-0.2%$186/sqft |
Source: LERA MLS #1966415 Report a problem | ||
| 5/24/2026 | Price change | $219,9000%$186/sqft |
Source: LERA MLS #1966415 Report a problem | ||
| 5/23/2026 | Price change | $219,995-0.9%$186/sqft |
Source: LERA MLS #1966415 Report a problem | ||
| 5/20/2026 | Listed for sale | $222,000$188/sqft |
Source: LERA MLS #1966415 Report a problem | ||
| 2/13/2026 | Sold | -- |
Source: Public Record Report a problem | ||
| 9/6/2022 | Sold | -- |
Source: LERA MLS #1622063 Report a problem | ||
Public tax history
| Year | Property taxes | Tax assessment |
|---|---|---|
| 2025 | $2,135 -18.4% | $211,160 +0.2% |
| 2024 | $2,615 -36.1% | $210,740 -5.1% |
| 2023 | $4,094 +224% | $222,050 +258.1% |
| 2022 | $1,263 | $62,000 |
Find assessor info on the county website
Monthly payment
Est. payment
Payment breakdown
Explore the cost of this home by adjusting the details. Changes won't be saved.Climate risks
Neighborhood: 78253
Nearby schools
Schools provided by the listing agent
- Elementary: Herbert G. Boldt Ele
- Middle: Bernal
- High: Harlan Hs
- District: Northside
Source: LERA MLS. This data may not be complete. We recommend contacting the local school district to confirm school assignments for this home.
- $255,2004 bd2 ba1.9k sqft1039 Cozumel Emerald, San Antonio, TX 78253Off Market

- $231,6003 bd2 ba1.3k sqft1029 Cozumel Emerald, San Antonio, TX 78253Off Market
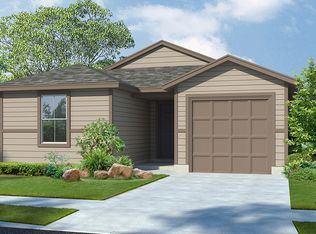
- $221,7003 bd2 ba1.3k sqft1043 Cozumel Emerald, San Antonio, TX 78253Off Market
- $307,7004 bd3 ba2.4k sqft1023 Cozumel Emerald, San Antonio, TX 78253Off Market
Similar homes
- $214,9004 bd2 ba1.4k sqft204 Broken Antler, San Antonio, TX 78253For Sale

 MLS ID #2011529, Stephany Caravantes Sanchez TREC #713300, Marshall Reddick Real Estate. LERA MLS
 - $259,0003 bd2 ba1.1k sqft15602 Crimson Topaz, San Antonio, TX 78253For Sale
 MLS ID #2002592, Lisa Pastrano TREC #717192, Coldwell Banker D'Ann Harper, REALTOR. LERA MLS
 - $214,9003 bd2 ba1.4k sqft5426 Daphne Path, San Antonio, TX 78253For Sale
 MLS ID #1972428, Lynette Thomas TREC #635717, Entera Realty LLC. LERA MLS
 - $219,9003 bd2 ba1.4k sqft5414 DAPHNE PATH, San Antonio, TX 78253For Sale
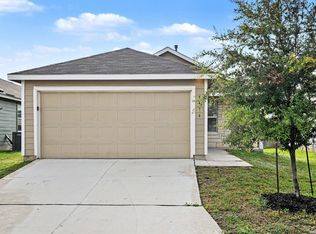 MLS ID #1991583, Lynette Thomas TREC #635717, Entera Realty LLC. LERA MLS
 - $214,9003 bd2 ba1.4k sqft5430 DAPHNE PATH, San Antonio, TX 78253For SaleMLS ID #1969101, Lynette Thomas TREC #635717, Entera Realty LLC. LERA MLS
- $214,9003 bd2 ba1.4k sqft5427 DAPHNE PATH, San Antonio, TX 78253For SaleMLS ID #1967815, Lynette Thomas TREC #635717, Entera Realty LLC. LERA MLS
- $219,9004 bd2 ba1.6k sqft5458 DAPHNE PATH, San Antonio, TX 78253For SaleMLS ID #1991577, Lynette Thomas TREC #635717, Entera Realty LLC. LERA MLS
- $214,9753 bd2 ba1.1k sqft13543 Barton Cove, San Antonio, TX 78253For SaleMLS ID #1990917, Shane Neal TREC #608871, eXp Realty. LERA MLS
- $282,0004 bd2 ba1.6k sqft15310 Cedar Waxwing, San Antonio, TX 78253For SaleMLS ID #1960916, Shane Neal TREC #608871, eXp Realty. LERA MLS
- $255,0003 bd2 ba1.6k sqft236 Kildeer Crk, San Antonio, TX 78253For SaleMLS ID #1973534, Kasandra Alicea TREC #710385, Realty22 Inc. LERA MLS
- $209,9003 bd2 ba1.2k sqft11403 Creek Eagle, San Antonio, TX 78245For SaleMLS ID #2002696, Patrick Conway TREC #615868, Keller Williams City-View. LERA MLS
- $274,9954 bd2 ba1.7k sqft14802 Horned Lark, San Antonio, TX 78253For SaleMLS ID #2005047, Vincent Salas TREC #516943, Texas Home Realty. LERA MLS
- $225,0003 bd2 ba1k sqft14018 Homestead Way, San Antonio, TX 78252For SaleMLS ID #2007029, Rosalinda Tomlin TREC #592649, RE/MAX Alamo Realty. LERA MLS
- $240,0003 bd2 ba1.2k sqft1838 Hamilton Pool, San Antonio, TX 78245For SaleMLS ID #2011877, Henry Garcia TREC #727016, Orchard Brokerage. LERA MLS
- $183,0003 bd2 ba1.3k sqft15521 SELENE VW, San Antonio, TX 78245For SaleMLS ID #1971549, Daniel Rodriguez TREC #533884, Texas Premier Realty. LERA MLS
- $247,0003 bd2 ba1.4k sqft7915 Oak Pointe, San Antonio, TX 78254For SaleMLS ID #2012643, Ashleigh Medina TREC #813053, PMI Birdy Properties, CRMC. LERA MLS
- $188,0003 bd3 ba1.5k sqft10132 SUNSET PL, San Antonio, TX 78245For SaleMLS ID #2012540, Brandi Gutierrez TREC #828828, Keller Williams Heritage. LERA MLS
- $245,0003 bd2 ba1.4k sqft14302 ELKHORN CRST, San Antonio, TX 78253For SaleMLS ID #1997661, Sandra Gonzalez TREC #596120, SK1 Properties, LLC. LERA MLS
- $219,9003 bd2 ba1.5k sqft710 Campion Red, San Antonio, TX 78245For SaleMLS ID #2005462, Lynette Thomas TREC #635717, Entera Realty LLC. LERA MLS
- $204,9993 bd2 ba1.2k sqft8110 Serro Medina, San Antonio, TX 78252For SaleMLS ID #1952424, Justin Garcia TREC #709809, Niva Realty. LERA MLS
