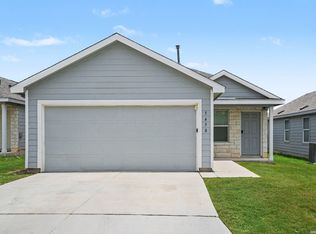
Step into modern comfort and effortless living in this beautifully designed single-story home featuring 3 bedrooms and 2 bathrooms! With a smart and functional layout that maximizes every square foot, this home offers an inviting open-concept design perfect for today's lifestyle. The spacious family room flows seamlessly into the dining area and newly remodeled kitchen, creating the ideal space for gathering and entertaining. The stunning kitchen showcases stainless steel appliances, floor-to-ceiling cabinetry, and a large breakfast island that serves as the heart of the home. As an added benefit, the purchase includes a stainless steel refrigerator along with a matching washer and dryer, making this home truly move-in ready. Throughout the home, you'll find all new ceiling fans that enhance both comfort and style. Natural light fills the living spaces, while convenient side-yard access makes indoor-outdoor living a breeze. Tucked away at the rear of the home are three well-appointed bedrooms, including a private owner's suite featuring a spacious walk-in closet and en-suite bathroom. Whether you're entertaining guests or enjoying a quiet night at home, this thoughtfully designed residence offers the perfect blend of modern updates, functionality, and comfort.
For sale
Price cut: $5K (7/7)
$219,900
13543 Barton Cove, San Antonio, TX 78253
3beds
1,125sqft
:
Get pre-qualified$1,665/mo
Single Family Residence
Built in 2023
3,920 Square Feet Lot
$218,000 Zestimate®
$195/sqft
$69/mo HOA
What's special
Stainless steel appliancesSpacious family roomThree well-appointed bedroomsNewly remodeled kitchenSpacious walk-in closetEn-suite bathroomConvenient side-yard access
- 55 days |
- 147 |
- 11 |
Zillow last checked:
Listing updated:
Listed by:
Shane Neal TREC #608871 (726) 245-8941,
eXp Realty
Source: LERA MLS,MLS#: 1990917
Facts & features
Interior
Bedrooms & bathrooms
- Bedrooms: 3
- Bathrooms: 2
- Full bathrooms: 2
Primary bedroom
- Features: Walk-In Closet(s), Full Bath
- Area: 182
- Dimensions: 13 x 14
Bedroom 2
- Area: 90
- Dimensions: 10 x 9
Bedroom 3
- Area: 90
- Dimensions: 10 x 9
Primary bathroom
- Features: Tub/Shower Combo
- Area: 54
- Dimensions: 6 x 9
Dining room
- Area: 143
- Dimensions: 13 x 11
Kitchen
- Area: 117
- Dimensions: 13 x 9
Living room
- Area: 130
- Dimensions: 10 x 13
Heating
- Central, Electric, Natural Gas
Cooling
- Central Air
Appliances
- Included: Washer, Dryer, Range, Refrigerator
- Laundry: Main Level, Washer Hookup, Dryer Connection
Features
- One Living Area, Breakfast Bar, Utility Room Inside, Open Floorplan, Walk-In Closet(s), Master Downstairs
- Flooring: Carpet, Vinyl
- Has basement: No
- Has fireplace: No
- Fireplace features: Not Applicable
Interior area
- Total interior livable area: 1,125 sqft
Video & virtual tour
Property
Parking
- Total spaces: 2
- Parking features: Two Car Garage
- Garage spaces: 2
Features
- Levels: One
- Stories: 1
- Pool features: None
- Fencing: Privacy
Lot
- Size: 3,920 Square Feet
Details
- Parcel number: 044083570050
Construction
Type & style
- Home type: SingleFamily
- Property subtype: Single Family Residence
Materials
- Fiber Cement
- Foundation: Slab
- Roof: Composition
Condition
- Pre-Owned
- New construction: No
- Year built: 2023
Details
- Builder name: Lennar
Utilities & green energy
- Sewer: Sewer System
- Water: Water System
- Utilities for property: Cable Available
Community & HOA
Community
- Features: None
- Subdivision: Aston Park
HOA
- Has HOA: Yes
- HOA fee: $69 monthly
- HOA name: ASTON PARK COMMUNITY ASSOCIATION INC
Location
- Region: San Antonio
Financial & listing details
- Price per square foot: $195/sqft
- Tax assessed value: $198,060
- Annual tax amount: $3,517
- Price range: $219.9K - $219.9K
- Date on market: 6/11/2026
- Cumulative days on market: 55 days
- Listing terms: Conventional,FHA,VA Loan,TX Vet,Cash
Estimated market value
$218,000
$207,000 - $229,000
$1,463/mo
Price history
| Date | Event | Price |
|---|---|---|
| 7/7/2026 | Price change | $219,900-2.2%$195/sqft |
Source:  LERA MLS #1990917 Report a problem LERA MLS #1990917 Report a problem | ||
| 6/11/2026 | Listed for sale | $224,900-5.1%$200/sqft |
Source: LERA MLS #1990917 Report a problem | ||
| 3/19/2024 | Sold | -- |
Source: LERA MLS #1742974 Report a problem | ||
| 1/30/2024 | Pending sale | $236,999+8.7%$211/sqft |
Source: LERA MLS #1742974 Report a problem | ||
| 1/23/2024 | Price change | $217,999-8%$194/sqft |
Source:  Lennar Homes Report a problem Lennar Homes Report a problem | ||
| 1/8/2024 | Listed for sale | $236,999$211/sqft |
Source: LERA MLS #1742974 Report a problem | ||
Public tax history
| Year | Property taxes | Tax assessment |
|---|---|---|
| 2025 | $3,647 +98.6% | $198,060 +99% |
| 2024 | $1,836 +248.7% | $99,540 +254.2% |
| 2023 | $527 | $28,100 |
Find assessor info on the county website
Monthly payment
Est. payment
Payment breakdown
Explore the cost of this home by adjusting the details. Changes won't be saved.Climate risks
Neighborhood: 78253
Nearby schools
GreatSchools rating
- 5/10Village at Westpointe (North) Elementary SchoolGrades: PK-5Distance: 0.5 mi
- 5/10Straus MiddleGrades: 6-8Distance: 0.7 mi
- 7/10Sonia Sotomayor High SchoolGrades: 9-12Distance: 1.4 mi
Schools provided by the listing agent
- Elementary: Woodstone
- Middle: Wood
- High: Roosevelt
- District: Northside
Source: LERA MLS. This data may not be complete. We recommend contacting the local school district to confirm school assignments for this home.
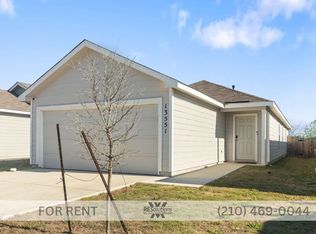
- $1,5204 bd2 ba1.4k sqft13551 Barton Cv, San Antonio, TX 78253For Rent
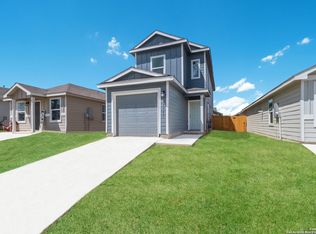
- $212,8003 bd2 ba1.3k sqft13535 Barton Cv, San Antonio, TX 78253Off Market
- $--3 bd3 ba1.3k sqft7650 Chancery Gate, San Antonio, TX 78253Sold
- $218,1003 bd2 ba1.3k sqft135559 Barton Cv, San Antonio, TX 78253Off Market
- $215,7003 bd2 ba1.3k sqft7911 Aston Peak, San Antonio, TX 78253Off Market
- $277,5803 bd2 ba1.8k sqft13690 W Fm 471, San Antonio, TX 78253Off Market
- $56,530-- bd-- ba-- sqft13690 W Fm 471, San Antonio, TX 78253Off Market
- $2,317,170-- bd-- ba-- sqft13690 W Fm 471 #9, San Antonio, TX 78253Off Market
A local agent can set up tours, give advice and negotiate with sellers.
Similar homes
- $219,9003 bd2 ba1.4k sqft5414 DAPHNE PATH, San Antonio, TX 78253For Sale
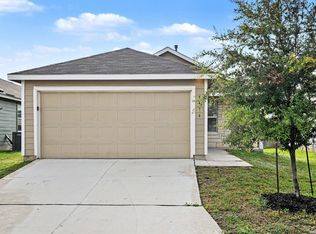
 MLS ID #1991583, Lynette Thomas TREC #635717, Entera Realty LLC. LERA MLS
 - $245,0003 bd2 ba1.4k sqft14302 ELKHORN CRST, San Antonio, TX 78253For Sale
 MLS ID #1997661, Sandra Gonzalez TREC #596120, SK1 Properties, LLC. LERA MLS
 - $214,9003 bd2 ba1.4k sqft5430 DAPHNE PATH, San Antonio, TX 78253For Sale
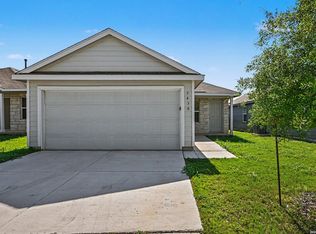 MLS ID #1969101, Lynette Thomas TREC #635717, Entera Realty LLC. LERA MLS
 - $224,9004 bd2 ba1.6k sqft5458 DAPHNE PATH, San Antonio, TX 78253For Sale
 MLS ID #1991577, Lynette Thomas TREC #635717, Entera Realty LLC. LERA MLS
 - $215,0003 bd2 ba1.4k sqft10230 Devon Wheel, San Antonio, TX 78254For SaleMLS ID #1972867, Jeffrey Robillard TREC #687855, Newfound Real Estate. LERA MLS
- $225,0003 bd2 ba1.2k sqft11215 Dublin Woods, San Antonio, TX 78254For SaleMLS ID #1998348, Mary Hall TREC #494573, Keller Williams Legacy. LERA MLS
- $210,0003 bd2 ba1.1k sqft1035 Cozumel Emerald, San Antonio, TX 78253For SaleMLS ID #1966415, Faith Cuellar TREC #828863, Texas Home Realty. LERA MLS
- $229,0003 bd2 ba1.2k sqft13819 Chital Chase, San Antonio, TX 78253New ConstructionMLS ID #1973229, Christopher Marti TREC #628996, Keller Williams City-View. LERA MLS
- $239,9003 bd2 ba1.5k sqft710 Campion Red, San Antonio, TX 78245For SaleMLS ID #2005462, Lynette Thomas TREC #635717, Entera Realty LLC. LERA MLS
- $274,9903 bd2 ba1.5k sqft9510 VELVET SPG, San Antonio, TX 78254For SaleMLS ID #2005867, Kevin Rogers TREC #655096, 43 Realty, LLC. LERA MLS
- $265,0003 bd2 ba1.1k sqft15602 Crimson Topaz, San Antonio, TX 78253For SaleMLS ID #2002592, Lisa Pastrano TREC #717192, Coldwell Banker D'Ann Harper, REALTOR. LERA MLS
- $245,0003 bd2 ba1.4k sqft15518 Ruby Hummingbird, San Antonio, TX 78253New ConstructionMLS ID #1995996, Christopher Marti TREC #628996, Keller Williams City-View. LERA MLS
- $204,9903 bd2 ba1.1k sqft11219 Dublin Trace, San Antonio, TX 78254For SaleMLS ID #1948739, Zachry Martinez TREC #700610, Real Broker, LLC. LERA MLS
- $209,9003 bd2 ba1.2k sqft11403 Creek Eagle, San Antonio, TX 78245For SaleMLS ID #2002696, Patrick Conway TREC #615868, Keller Williams City-View. LERA MLS
- $249,0004 bd2 ba1.6k sqft2407 Vireo Way, San Antonio, TX 78253New ConstructionMLS ID #1973060, Christopher Marti TREC #628996, Keller Williams City-View. LERA MLS
- $240,0003 bd3 ba1.5k sqft7839 Cortland Oak, San Antonio, TX 78254For SaleMLS ID #1954705, Eric Wiegel TREC #714687, Real Broker, LLC. LERA MLS
- $249,0004 bd2 ba1.6k sqft13856 Chital Chase, San Antonio, TX 78253New ConstructionMLS ID #1973214, Christopher Marti TREC #628996, Keller Williams City-View. LERA MLS
- $200,0003 bd2 ba1.4k sqft1803 Red Elm, San Antonio, TX 78227For SaleMLS ID #2005744, David Abrahams TREC #719953, Phyllis Browning Company. LERA MLS
- $250,0004 bd2 ba1.5k sqft15506 Ruby Hummingbird, San Antonio, TX 78253New ConstructionMLS ID #1996000, Christopher Marti TREC #628996, Keller Williams City-View. LERA MLS
- $219,0003 bd3 ba1.4k sqft6 MOONDANCE HL, San Antonio, TX 78254For SaleMLS ID #1958779, Salah Ismail TREC #726823, Real Broker, LLC. LERA MLS
