Welcome to 204 Broken Antler, a move-in ready 4-bedroom, 2-bath single-story home in the Hunters Ranch community. Inside, you'll find an inviting open-concept living, dining, and kitchen area with 9-foot ceilings that give the main living spaces an open and airy feel. Vinyl plank flooring extends through the family room and wet areas for easy maintenance, while the bedrooms offer soft carpeting. The kitchen provides generous cabinet and countertop space, black appliances, and a layout that keeps it connected to the main living area. The primary bedroom offers a private retreat with a tray ceiling, good natural light, and an ensuite bath featuring a walk-in tiled shower. Three additional bedrooms provide plenty of options for guests, a home office, or hobby space. Outside, the fully fenced backyard offers an open canvas for pets, play, gardening, or creating your own outdoor entertaining area. Hunters Ranch adds even more to enjoy with a community pool, park and playground, jogging trails, sports court, and basketball court. The location also puts you in a growing area of west San Antonio with convenient access to shopping, dining, entertainment, schools, and major roadways. Vacant, easy to show, and ready for immediate occupancy-come see all that 204 Broken Antler has to offer!
For sale
$214,900
204 Broken Antler, San Antonio, TX 78253
4beds
1,404sqft
Single Family Residence
Built in 2020
6,534 Square Feet Lot
$214,000 Zestimate®
$153/sqft
$58/mo HOA
What's special
Black appliancesFully fenced backyardOpen and airy feel
- 3 days
- 229
- 17
Likely to sell faster than
Zillow last checked:
Listing updated:
Listed by:
Stephany Caravantes Sanchez TREC #713300 (210) 589-9579,
Marshall Reddick Real Estate
Source: LERA MLS,MLS#: 2011529
Facts & features
Interior
Bedrooms & bathrooms
- Bedrooms: 4
- Bathrooms: 2
- Full bathrooms: 2
Primary bedroom
- Features: Full Bath
- Area: 195
- Dimensions: 15 x 13
Bedroom 2
- Area: 100
- Dimensions: 10 x 10
Bedroom 3
- Area: 100
- Dimensions: 10 x 10
Bedroom 4
- Area: 110
- Dimensions: 11 x 10
Primary bathroom
- Features: Shower Only, Single Vanity
- Area: 104
- Dimensions: 13 x 8
Dining room
- Area: 64
- Dimensions: 8 x 8
Kitchen
- Area: 196
- Dimensions: 14 x 14
Living room
- Area: 225
- Dimensions: 15 x 15
Heating
- Central, Electric
Cooling
- Central Air
Appliances
- Included: Microwave, Range
- Laundry: Washer Hookup, Dryer Connection
Features
- One Living Area, Eat-in Kitchen, Open Floorplan
- Flooring: Carpet, Vinyl
- Windows: Window Coverings
- Has basement: No
- Has fireplace: No
- Fireplace features: Not Applicable
Interior area
- Total interior livable area: 1,404 sqft
Video & virtual tour
Property
Parking
- Total spaces: 2
- Parking features: Two Car Garage
- Garage spaces: 2
Features
- Levels: One
- Stories: 1
- Pool features: None, Community
Lot
- Size: 6,534 Square Feet
Details
- Parcel number: R507888
Construction
Type & style
- Home type: SingleFamily
- Property subtype: Single Family Residence
Materials
- Brick, Fiber Cement
- Foundation: Slab
- Roof: Composition
Condition
- Pre-Owned
- New construction: No
- Year built: 2020
Details
- Builder name: BELLA VISTA
Utilities & green energy
- Water: Water System
Community & HOA
Community
- Features: Playground, Jogging Trails, Sports Court, Basketball Court
- Subdivision: Hunters Ranch
HOA
- Has HOA: Yes
- HOA fee: $700 annually
- HOA name: HUNTERS RANCH
Location
- Region: San Antonio
Financial & listing details
- Price per square foot: $153/sqft
- Tax assessed value: $239,270
- Annual tax amount: $4,351
- Price range: $214.9K - $214.9K
- Date on market: 8/25/2026
- Cumulative days on market: 123 days
- Listing terms: Conventional,FHA,VA Loan,Cash
Estimated market value
$214,000
$203,000 - $225,000
$1,680/mo
Price history
| Date | Event | Price |
|---|---|---|
| 8/25/2026 | Listed for sale | $214,900-1.9%$153/sqft |
Source:  LERA MLS #2011529 Report a problem LERA MLS #2011529 Report a problem | ||
| 7/15/2026 | Listing removed | $219,000$156/sqft |
Source: LERA MLS #1949644 Report a problem | ||
| 3/17/2026 | Listed for sale | $219,000-2.4%$156/sqft |
Source: LERA MLS #1949644 Report a problem | ||
| 6/28/2021 | Sold | -- |
Source: LERA MLS #1504503 Report a problem | ||
| 2/25/2021 | Listing removed | -- |
Source: LERA MLS #1504503 Report a problem | ||
| 2/25/2021 | Pending sale | $224,275$160/sqft |
Source: LERA MLS #1504503 Report a problem | ||
Public tax history
| Year | Property taxes | Tax assessment |
|---|---|---|
| 2025 | $4,352 -10.6% | $239,270 -8.7% |
| 2024 | $4,867 | $262,040 -2.1% |
| 2023 | -- | $267,590 +11.5% |
| 2022 | $4,878 +283.9% | $239,970 +299.2% |
| 2021 | $1,270 +2904.2% | $60,110 +2951.3% |
| 2020 | $42 | $1,970 |
Find assessor info on the county website
Monthly payment
Est. payment
Payment breakdown
Explore the cost of this home by adjusting the details. Changes won't be saved.Climate risks
Neighborhood: 78245
Nearby schools
Schools provided by the listing agent
- Elementary: Potranco
- Middle: Loma Alta
- High: Medina Valley
- District: Medina Valley I.S.D.
Source: LERA MLS. This data may not be complete. We recommend contacting the local school district to confirm school assignments for this home.
- $250,400-- bd2 ba1.5k sqft214 Broken Antler, San Antonio, TX 78245Off Market
- $241,800-- bd2 ba1.3k sqft194 Broken Antler, San Antonio, TX 78253Off Market
- $330,500-- bd2 ba2.4k sqft224 Broken Antler, San Antonio, TX 78253Off Market
- $326,100-- bd2 ba2.4k sqft184 Broken Antler, San Antonio, TX 78253Off Market
Similar homes
- $188,0003 bd3 ba1.5k sqft10132 SUNSET PL, San Antonio, TX 78245For Sale

 MLS ID #2012540, Brandi Gutierrez TREC #828828, Keller Williams Heritage. LERA MLS
 - $219,9003 bd2 ba1.5k sqft710 Campion Red, San Antonio, TX 78245For Sale
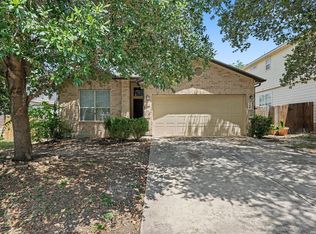 MLS ID #2005462, Lynette Thomas TREC #635717, Entera Realty LLC. LERA MLS
 - $204,9003 bd2 ba1.1k sqft1035 Cozumel Emerald, San Antonio, TX 78253For Sale
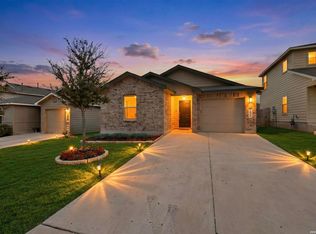 MLS ID #2009181, Vincent Salas TREC #516943, Texas Home Realty. LERA MLS
 - $209,9003 bd2 ba1.2k sqft11403 Creek Eagle, San Antonio, TX 78245For Sale
 MLS ID #2002696, Patrick Conway TREC #615868, Keller Williams City-View. LERA MLS
 - $254,9954 bd3 ba2k sqft130 Balsa Di Prato, San Antonio, TX 78253For SaleMLS ID #2011415, Vincent Salas TREC #516943, Texas Home Realty. LERA MLS
- $183,0003 bd2 ba1.3k sqft15521 SELENE VW, San Antonio, TX 78245For SaleMLS ID #1971549, Daniel Rodriguez TREC #533884, Texas Premier Realty. LERA MLS
- $204,9003 bd2 ba1.4k sqft1531 AMBUSH CRK, San Antonio, TX 78245For SaleMLS ID #1957735, Melissa Wiggans TREC #545331, Real Estate Muses. LERA MLS
- $209,9003 bd2 ba1.2k sqft938 Spello Circle, San Antonio, TX 78253For SaleMLS ID #1950051, Melissa Wiggans TREC #545331, Real Estate Muses. LERA MLS
- $219,9004 bd2 ba1.6k sqft5458 DAPHNE PATH, San Antonio, TX 78253For SaleMLS ID #1991577, Lynette Thomas TREC #635717, Entera Realty LLC. LERA MLS
- $245,0003 bd2 ba1.4k sqft11358 Unbridled, San Antonio, TX 78245For SaleMLS ID #1955183, Zagla Saenz TREC #667407, White Line Realty LLC. LERA MLS
- $255,0003 bd2 ba1.5k sqft12118 PEASE RIV, San Antonio, TX 78245For SaleMLS ID #2003216, Christopher Engstrom TREC #745386, Phyllis Browning Company. LERA MLS
- $235,0003 bd2 ba1.6k sqft15171 Dione Bend, San Antonio, TX 78245For SaleMLS ID #1950482, Jose Herrera TREC #775116, Realty of America, LLC. LERA MLS
- $252,0003 bd2 ba1.6k sqft11530 VERDIS VLY, San Antonio, TX 78245For SaleMLS ID #1990936, Leo Hernandez TREC #717063, Loaded Realty Company. LERA MLS
- $279,0003 bd2 ba1.4k sqft312 bobwhite, San Antonio, TX 78253For SaleMLS ID #1878922, Samantha Parker TREC #797227, 3D Realty & Property Management. LERA MLS
- $235,9004 bd2 ba1.6k sqft7211 DONKEY VLY, San Antonio, TX 78252For SaleMLS ID #2007476, Katherine Lopez TREC #829412, Real Broker, LLC. LERA MLS
- $219,9003 bd2 ba1.5k sqft11614 Luckey Ledge, San Antonio, TX 78252For SaleMLS ID #1997197, Penny Watson TREC #438005, Entera Realty LLC. LERA MLS
- $239,9003 bd2 ba1.7k sqft214 ROSWELL CYN, San Antonio, TX 78245For SaleMLS ID #2003576, Lynette Thomas TREC #635717, Entera Realty LLC. LERA MLS
- $299,9004 bd3 ba1.8k sqft854 Lambshead Draw, San Antonio, TX 78245For SaleMLS ID #2003312, Linda Maldonado TREC #699574, AXEN Realty. LERA MLS
- $279,9904 bd3 ba2.1k sqft2950 Wentwood Run, San Antonio, TX 78245For SaleMLS ID #2009258, Benard Mbeancho TREC #750779, JPAR San Antonio. LERA MLS
- $274,9954 bd2 ba1.7k sqft14802 Horned Lark, San Antonio, TX 78253For SaleMLS ID #2005047, Vincent Salas TREC #516943, Texas Home Realty. LERA MLS
