Move in ready! This cozy, well maintained home is in a prime location! Savor an open layout with lots of natural light, granite counter tops, vinyl flooring, stainless steel appliances and a spacious backyard. Nestled in a quiet and friendly neighborhood, this community has top-rated schools just minutes away. Whether you are starting out or settling down this home will bring comfort, convenience, and plenty of charm. Schedule your showing today!
For sale
Price cut: $10K (7/16)
$279,000
312 bobwhite, San Antonio, TX 78253
3beds
1,429sqft
:
Get pre-qualified$2,065/mo
Single Family Residence
Built in 2022
6,969 Square Feet Lot
$276,900 Zestimate®
$195/sqft
$42/mo HOA
What's special
Cozy well maintained homeSpacious backyardStainless steel appliancesGranite counter topsVinyl flooring
- 202 days |
- 70 |
- 1 |
Zillow last checked:
Listing updated:
Listed by:
Samantha Parker TREC #797227 (210) 326-7183,
3D Realty & Property Management
Source: LERA MLS,MLS#: 1878922
Facts & features
Interior
Bedrooms & bathrooms
- Bedrooms: 3
- Bathrooms: 2
- Full bathrooms: 2
Primary bedroom
- Features: Walk-In Closet(s), Ceiling Fan(s), Full Bath
- Area: 182
- Dimensions: 14 x 13
Bedroom 2
- Area: 120
- Dimensions: 10 x 12
Bedroom 3
- Area: 130
- Dimensions: 10 x 13
Primary bathroom
- Features: Shower Only, Double Vanity
- Area: 70
- Dimensions: 10 x 7
Dining room
- Area: 100
- Dimensions: 10 x 10
Kitchen
- Area: 168
- Dimensions: 14 x 12
Living room
- Area: 252
- Dimensions: 18 x 14
Heating
- Central, Electric
Cooling
- 13-15 SEER AX, Central Air
Appliances
- Included: Cooktop, Self Cleaning Oven, Microwave, Range, Disposal, Dishwasher, Plumbed For Ice Maker, Vented Exhaust Fan, Electric Water Heater
- Laundry: Main Level, Washer Hookup, Dryer Connection
Features
- One Living Area, Liv/Din Combo, Kitchen Island, Utility Room Inside, 1st Floor Lvl/No Steps, Open Floorplan, All Bedrooms Downstairs, Walk-In Closet(s), Master Downstairs, Solid Counter Tops
- Flooring: Carpet, Vinyl
- Windows: Double Pane Windows, Low Emissivity Windows
- Has basement: No
- Attic: 12"+ Attic Insulation
- Has fireplace: No
- Fireplace features: Not Applicable
Interior area
- Total interior livable area: 1,429 sqft
Property
Parking
- Total spaces: 2
- Parking features: Two Car Garage
- Garage spaces: 2
Features
- Levels: One
- Stories: 1
- Patio & porch: Patio
- Pool features: None, Community
Lot
- Size: 6,969 Square Feet
- Features: Curbs, Sidewalks
Details
- Parcel number: 510586
Construction
Type & style
- Home type: SingleFamily
- Property subtype: Single Family Residence
Materials
- Brick, Siding, Fiber Cement, Radiant Barrier
- Foundation: Slab
- Roof: Composition
Condition
- Pre-Owned
- New construction: No
- Year built: 2022
Utilities & green energy
- Sewer: Sewer System
- Water: Water System
- Utilities for property: Private Garbage Service
Community & HOA
Community
- Features: Playground, Sports Court, Basketball Court, Cluster Mail Box, School Bus
- Security: Smoke Detector(s)
- Subdivision: Hunters Ranch
HOA
- Has HOA: Yes
- HOA fee: $500 annually
- HOA name: DIAMOND ASSOCIATION MANAGEMENT CONSULTING
Location
- Region: San Antonio
Financial & listing details
- Price per square foot: $195/sqft
- Annual tax amount: $4,937
- Price range: $279K - $279K
- Date on market: 1/5/2026
- Cumulative days on market: 384 days
- Listing terms: Conventional,FHA,VA Loan,TX Vet,Cash,USDA Loan
- Road surface type: Paved
Estimated market value
$276,900
$263,000 - $291,000
$1,712/mo
Price history
| Date | Event | Price |
|---|---|---|
| 7/16/2026 | Price change | $279,000-3.5%$195/sqft |
Source:  LERA MLS #1878922 Report a problem LERA MLS #1878922 Report a problem | ||
| 4/9/2026 | Price change | $289,000-1.4%$202/sqft |
Source: LERA MLS #1878922 Report a problem | ||
| 1/5/2026 | Listed for sale | $293,000-2%$205/sqft |
Source: LERA MLS #1878922 Report a problem | ||
| 12/28/2025 | Listing removed | $299,000$209/sqft |
Source: LERA MLS #1878922 Report a problem | ||
| 7/28/2025 | Price change | $299,000-2%$209/sqft |
Source: LERA MLS #1878922 Report a problem | ||
| 6/26/2025 | Listed for sale | $305,000$213/sqft |
Source: LERA MLS #1878922 Report a problem | ||
Public tax history
Tax history is unavailable.
Monthly payment
Est. payment
Payment breakdown
Explore the cost of this home by adjusting the details. Changes won't be saved.Climate risks
Neighborhood: 78253
Nearby schools
GreatSchools rating
- 5/10Ladera Elementary SchoolGrades: PK-5Distance: 2 mi
- 6/10Medina Valley Loma Alta MiddleGrades: 6-8Distance: 1.1 mi
- 5/10Medina Valley High SchoolGrades: 9-12Distance: 5.5 mi
Schools provided by the listing agent
- Elementary: Ladera
- Middle: Loma Alta
- High: Medina Valley
- District: Medina Valley I.S.D.
Source: LERA MLS. This data may not be complete. We recommend contacting the local school district to confirm school assignments for this home.
- $255,900-- bd2 ba1.4k sqft312 Bobwhite Way, San Antonio, TX 78253Off Market
- $--4 bd4 ba2.8k sqft292 Bobwhite Way, San Antonio, TX 78253Sold
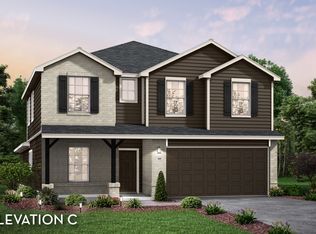
- $1,8954 bd2 ba1.8k sqft114 Fawn Trce, San Antonio, TX 78253For Rent
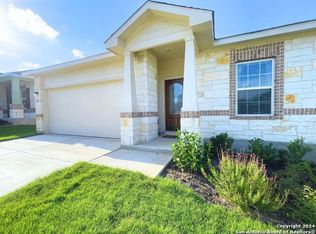
- $288,700-- bd2 ba1.8k sqft134 Fawn Trce, San Antonio, TX 78253Off Market
- $290,000-- bd2 ba1.8k sqft233 Hunters Brk, San Antonio, TX 78253Off Market
- $--3 bd2 ba1.9k sqft282 Bobwhite Way, San Antonio, TX 78253Sold
- $309,0004 bd3 ba2.3k sqft223 Hunters Brk, San Antonio, TX 78253Pending
- $270,0003 bd3 ba2k sqft243 Hunters Brk, San Antonio, TX 78253For Sale By Owner
A local agent can set up tours, give advice and negotiate with sellers.
Similar homes
- $270,0003 bd3 ba2k sqft243 Hunters Brk, San Antonio, TX 78253For Sale By Owner

- $280,0004 bd2 ba1.6k sqft906 Red Crossbill, San Antonio, TX 78253For Sale

 MLS ID #1970156, Monique Cardenas TREC #647512, San Antonio Portfolio KW RE. LERA MLS
 - $279,9003 bd2 ba1.4k sqft143 Pigeon Green, San Antonio, TX 78253For Sale
 MLS ID #2002291, Jennifer Smith TREC #810458, eXp Realty. LERA MLS
 - $279,9004 bd2 ba1.7k sqft831 Red Crossbill, San Antonio, TX 78253For Sale
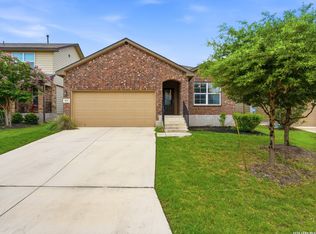 MLS ID #1995330, Danielle Gulley TREC #807406, JB Goodwin, REALTORS. LERA MLS
 - $260,0003 bd2 ba1.5k sqft435 HUNTERS RNCH E, San Antonio, TX 78253For SaleMLS ID #1970531, Holly Stein TREC #729595, Real Broker, LLC. LERA MLS
- $282,0004 bd2 ba1.6k sqft15310 Cedar Waxwing, San Antonio, TX 78253For SaleMLS ID #1960916, Shane Neal TREC #608871, eXp Realty. LERA MLS
- $272,9504 bd3 ba2k sqft15606 Smoky Honeyeater, San Antonio, TX 78253For SaleMLS ID #1941528, Charity Navarro TREC #761898, Rigel Realty LLC. LERA MLS
- $350,0004 bd3 ba2k sqft127 FAWN TRCE, San Antonio, TX 78253For SaleMLS ID #1999707, Braden Cansler TREC #839289, Option One Real Estate. LERA MLS
- $226,9003 bd3 ba1.5k sqft132 Black Scoter, San Antonio, TX 78253For SaleMLS ID #1998893, Daniel Rodriguez TREC #533884, Texas Premier Realty. LERA MLS
- $298,5003 bd2 ba1.9k sqft15107 Stagehand, San Antonio, TX 78245For SaleMLS ID #1946458, Jessica Mejia TREC #688655, Real Broker, LLC. LERA MLS
- $290,0003 bd2 ba1.6k sqft15468 Salmon Spg, San Antonio, TX 78253For SaleMLS ID #1956274, Lizette Lofland TREC #741031, Coldwell Banker D'Ann Harper, REALTOR. LERA MLS
- $260,0003 bd2 ba1.3k sqft14426 ELKHORN CRST, San Antonio, TX 78253For SaleMLS ID #1991103, Lupe Molina TREC #736444, Coldwell Banker D'Ann Harper, REALTOR. LERA MLS
- $--3 bd3 ba1.8k sqft3614 Holstein Cv, San Antonio, TX 78245AuctionAuction.com 2
- $269,9003 bd3 ba1.8k sqft7316 LITTLEFOOT LN, San Antonio, TX 78253For SaleMLS ID #1995361, Joyce Martinez TREC #579727, Keller Williams Heritage. LERA MLS
- $290,0003 bd3 ba2.1k sqft12602 Crockett Way, San Antonio, TX 78253For SaleMLS ID #1965344, Zachariah Castillo TREC #620516, Keller Williams City-View. LERA MLS
- $299,9753 bd2 ba1.4k sqft4766 CHALK FLTS, San Antonio, TX 78253For SaleMLS ID #1959630, Emirza Gradiz TREC #675063, Texas Premier Realty. LERA MLS
- $309,0003 bd2 ba1.8k sqft13870 CHESTER KNL, San Antonio, TX 78253For SaleMLS ID #1992730, Josue Gallardo TREC #624913, Keller Williams City-View. LERA MLS
- $264,9993 bd2 ba1.4k sqft3203 Onion Creek, San Antonio, TX 78245For SaleMLS ID #1998606, Joe Garcia TREC #702223, Keller Williams City-View. LERA MLS
- $276,5003 bd2 ba1.2k sqft12218 Mulberry Creek, San Antonio, TX 78245For SaleMLS ID #1951807, Lourdes Bishop TREC #684762, Keller Williams City-View. LERA MLS
- $278,0003 bd3 ba1.4k sqft127 Ivory Gull, San Antonio, TX 78253New ConstructionMLS ID #1947459, Christopher Marti TREC #628996, Marti Realty Group. LERA MLS
