Owner Financing Available! Welcome to 223 Hunters Brook, a beautifully updated four-bedroom, two-and-a-half-bathroom home in the highly desirable Hunters Ranch neighborhood of San Antonio. This move-in-ready gem offers modern comfort with a prime location near the best of the city. Enjoy the tranquility of Hill Country living while being just minutes from JBSA Lackland, making it ideal for military personnel or those who appreciate quick base access. Commuting is effortless with convenient highway connections to Highway 90, Loop 410 and Loop 1604, ensuring a smooth drive to Downtown San Antonio, the Pearl District, or UTSA for work or entertainment. Shopping and dining options abound nearby! Inside, this home shines with brand-new carpet, fresh interior/exterior paint, and updated lighting and ceiling fans throughout. The stunning new kitchen features sleek cabinetry, pristine countertops, and all-new stainless steel appliances, while the renovated bathrooms boast new toilets, fixtures, and modern finishes for a spa-like feel. The recently serviced AC system ensures year-round comfort, making this home as practical as it is stylish. Nestled in the friendly Hunters Ranch community, this property offers the perfect blend of suburban serenity and city convenience. Whether you're drawn to the natural beauty of the Hill Country, the ease of military base proximity, or quick access to major highways and shopping, this home delivers it all. Don’t miss your chance to own this move-in-ready retreat—schedule a tour today! Owner financing available!
Pending
$309,000
223 Hunters Brk, San Antonio, TX 78253
4beds
2,352sqft
:
Get pre-qualified$2,285/mo
Single Family Residence
Built in 2020
5,998 Square Feet Lot
$-- Zestimate®
$131/sqft
$42/mo HOA
What's special
Brand-new carpetStunning new kitchenAll-new stainless steel appliancesSleek cabinetryRenovated bathroomsPristine countertops
- 175 days |
- 9 |
- 0 |
Zillow last checked:
Listing updated:
Listed by:
Christina Alvarado (210) 365-1981,
eXp Realty, LLC (888) 519-7431
Source: Unlock MLS,MLS#: 5987760
Facts & features
Interior
Bedrooms & bathrooms
- Bedrooms: 4
- Bathrooms: 3
- Full bathrooms: 2
- 1/2 bathrooms: 1
Primary bedroom
- Level: Second
Kitchen
- Level: Main
Heating
- Central
Cooling
- Central Air
Appliances
- Included: Dishwasher, Disposal, Microwave, Free-Standing Electric Oven, Free-Standing Electric Range
Features
- Breakfast Bar, Ceiling Fan(s), Granite Counters
- Flooring: Carpet, Laminate, Vinyl
- Windows: Screens
Interior area
- Total interior livable area: 2,352 sqft
Video & virtual tour
Property
Parking
- Total spaces: 2
- Parking features: Garage Faces Front
- Garage spaces: 2
Accessibility
- Accessibility features: None
Features
- Levels: Two
- Stories: 2
- Patio & porch: Covered
- Exterior features: None
- Pool features: None
- Fencing: Back Yard
- Has view: Yes
- View description: Neighborhood
- Waterfront features: None
Lot
- Size: 5,998 Square Feet
- Features: Private
Details
- Additional structures: None
- Parcel number: 0S04510002500010506019
- Special conditions: Standard
Construction
Type & style
- Home type: SingleFamily
- Property subtype: Single Family Residence
Materials
- Foundation: Slab
- Roof: Shingle
Condition
- Resale
- New construction: No
- Year built: 2020
Utilities & green energy
- Sewer: Public Sewer
- Water: Public
- Utilities for property: Electricity Connected, Sewer Connected, Water Connected
Community & HOA
Community
- Features: Park, Picnic Area, Playground, Pool
- Subdivision: Hunters Ranch Sub
HOA
- Has HOA: Yes
- Services included: Common Area Maintenance
- HOA fee: $500 annually
- HOA name: Hunters Ranch
Location
- Region: San Antonio
Financial & listing details
- Price per square foot: $131/sqft
- Tax assessed value: $310,420
- Annual tax amount: $6,342
- Date on market: 2/8/2026
- Listing terms: Cash,Conventional,FHA,Owner May Carry,VA Loan
- Electric utility on property: Yes
Estimated market value
Not available
Estimated sales range
Not available
Not available
Price history
| Date | Event | Price |
|---|---|---|
| 4/15/2026 | Pending sale | $309,000$131/sqft |
Source:  Unlock MLS #5987760 Report a problem Unlock MLS #5987760 Report a problem | ||
| 3/2/2026 | Price change | $309,000-1.9%$131/sqft |
Source: Unlock MLS #5987760 Report a problem | ||
| 2/8/2026 | Listed for sale | $315,000-11.3%$134/sqft |
Source: eXp Realty #5987760 Report a problem | ||
| 6/30/2025 | Listing removed | $355,000$151/sqft |
Source: Unlock MLS #8558006 Report a problem | ||
| 5/23/2025 | Listed for sale | $355,000+9.3%$151/sqft |
Source: Unlock MLS #8558006 Report a problem | ||
| 7/11/2024 | Listing removed | -- |
Source:  LERA MLS #1733212 Report a problem LERA MLS #1733212 Report a problem | ||
| 3/12/2024 | Pending sale | $324,900$138/sqft |
Source: LERA MLS #1733212 Report a problem | ||
| 1/11/2024 | Price change | $324,900-3%$138/sqft |
Source: LERA MLS #1733212 Report a problem | ||
| 12/14/2023 | Price change | $335,000-4.3%$142/sqft |
Source: LERA MLS #1733212 Report a problem | ||
| 11/13/2023 | Listed for sale | $350,000$149/sqft |
Source: LERA MLS #1733212 Report a problem | ||
Public tax history
| Year | Property taxes | Tax assessment |
|---|---|---|
| 2025 | $5,696 -10.2% | $310,420 -9.1% |
| 2024 | $6,342 | $341,440 -1.2% |
| 2023 | -- | $345,670 +11% |
| 2022 | $6,331 +400.5% | $311,480 +420.3% |
| 2021 | $1,265 +277.8% | $59,860 +283.7% |
| 2020 | $335 -39.9% | $15,600 -37.5% |
| 2019 | $557 | $24,960 |
Find assessor info on the county website
Monthly payment
Est. payment
Payment breakdown
Explore the cost of this home by adjusting the details. Changes won't be saved.Climate risks
Neighborhood: 78253
Nearby schools
GreatSchools rating
- 5/10Ladera Elementary SchoolGrades: PK-5Distance: 2 mi
- 6/10Medina Valley Loma Alta MiddleGrades: 6-8Distance: 1.1 mi
- 5/10Medina Valley High SchoolGrades: 9-12Distance: 5.5 mi
Schools provided by the listing agent
- Elementary: Ladera
- Middle: Loma Alta
- High: Medina Valley
- District: Medina Valley Isd
Source: Unlock MLS. This data may not be complete. We recommend contacting the local school district to confirm school assignments for this home.
- $291,200-- bd2 ba1.8k sqft233 Hunters Brk, San Antonio, TX 78253Off Market
- $17,550-- bd-- ba-- sqft248 Hunters Brk, San Antonio, TX 78253Off Market
- $270,0003 bd3 ba2k sqft243 Hunters Brk, San Antonio, TX 78253For Sale By Owner

- $--4 bd3 ba2.5k sqft222 Hunters Brk, San Antonio, TX 78245Sold
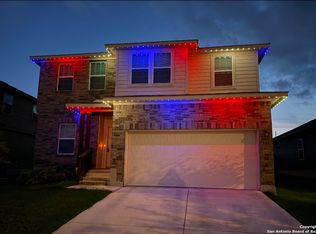
- $303,000-- bd2 ba2.4k sqft232 Hunters Brk, San Antonio, TX 78253Off Market
- $15,600-- bd-- ba-- sqft226 Hunters Brk, San Antonio, TX 78253Off Market
- $279,700-- bd2 ba1.9k sqft212 Hunters Brk, San Antonio, TX 78253Off Market
- $279,0003 bd2 ba1.4k sqft312 Bobwhite Way, San Antonio, TX 78253For Sale
A local agent can set up tours, give advice and negotiate with sellers.
Similar homes
- $305,0004 bd3 ba2k sqft1274 Yellow Warbler Run, San Antonio, TX 78253New Construction

 MLS ID #2005029, Tyler Willmann TREC #553857, Keller Williams City-View. LERA MLS
 - $285,0004 bd3 ba2.4k sqft1011 Pacific Monarch, San Antonio, TX 78253For Sale
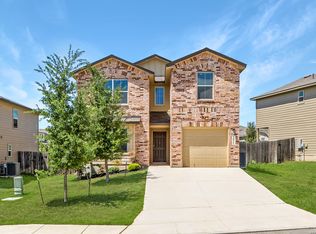 MLS ID #1949538, Charles Gafford TREC #691603, Keller Williams City-View. LERA MLS
 - $279,9004 bd2 ba1.7k sqft831 Red Crossbill, San Antonio, TX 78253For Sale
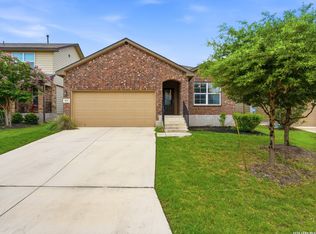 MLS ID #1995330, Danielle Gulley TREC #807406, JB Goodwin, REALTORS. LERA MLS
 - $325,0004 bd3 ba2.8k sqft7911 Broussard, San Antonio, TX 78253For Sale
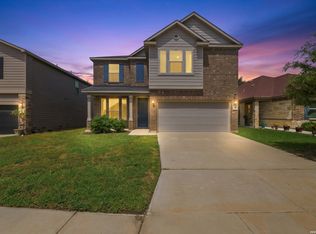 MLS ID #2001581, Anthony Parry TREC #616071, All City San Antonio Registered Series. LERA MLS
 - $365,0004 bd3 ba2.5k sqft219 LUCCHESE ST, San Antonio, TX 78253For SaleMLS ID #1998701, Kellie Daniels TREC #505116, Coldwell Banker D'Ann Harper, REALTOR. LERA MLS
- $360,0004 bd3 ba3.3k sqft251 Reeves Garden, San Antonio, TX 78253For SaleMLS ID #1991164, Tyler Willmann TREC #553857, Keller Williams City-View. LERA MLS
- $288,0004 bd3 ba2.4k sqft8239 Phantom Fld, San Antonio, TX 78253For SaleMLS ID #1934232, Gabriel Barrera TREC #495261, All City San Antonio Registered Series. LERA MLS
- $287,5004 bd3 ba2.3k sqft4618 Chalk Flats, San Antonio, TX 78253For SaleMLS ID #1921216, Keith Stone TREC #647719, Profit Realty. LERA MLS
- $299,9004 bd3 ba2k sqft14626 Emerio Dr, San Antonio, TX 78253For SaleMLS ID #1956282, Romana Disrud TREC #614047, Phyllis Browning Company. LERA MLS
- $309,0003 bd2 ba1.8k sqft13870 CHESTER KNL, San Antonio, TX 78253For SaleMLS ID #1992730, Josue Gallardo TREC #624913, Keller Williams City-View. LERA MLS
- $254,9003 bd2 ba1.5k sqft435 HUNTERS RNCH E, San Antonio, TX 78253For SaleMLS ID #1970531, Holly Stein TREC #729595, Real Broker, LLC. LERA MLS
- $369,9004 bd4 ba2.7k sqft2221 CASSIOPEIA BND, San Antonio, TX 78245For SaleMLS ID #1995761, Carolyn Hernandez TREC #545264, BHHS PenFed Realty. LERA MLS
- $255,0005 bd3 ba2.1k sqft2814 High Castle, San Antonio, TX 78245For SaleMLS ID #4991655, Gloria Gutierrez, Vive Realty LLC. HAR
- $319,9904 bd3 ba1.6k sqft15565 Doublecreek Drive, San Antonio, TX 78253New ConstructionLERA MLS
- $279,9004 bd3 ba1.9k sqft14011 Feed Park, San Antonio, TX 78252For SaleMLS ID #1990495, Jim Seifert TREC #447935, Redfin Corporation. LERA MLS
- $349,9904 bd3 ba1.9k sqft15618 Doublecreek Drive, San Antonio, TX 78253New ConstructionLERA MLS
- $335,0003 bd2 ba1.6k sqft4841 Theralite, San Antonio, TX 78253For SaleMLS ID #1955717, Zachariah Castillo TREC #620516, Keller Williams City-View. LERA MLS
- $299,0003 bd2 ba1.5k sqft14814 Painted Hills, San Antonio, TX 78253For SaleMLS ID #2001535, Melissa Izaguirre TREC #690138, Texas Premier Realty. LERA MLS
- $435,0004 bd4 ba2.1k sqft2118 Gabby Cole Ln, San Antonio, TX 78253For SaleMLS ID #2003863, Desiree Garcia TREC #702010, eXp Realty. LERA MLS
- $380,0004 bd4 ba2.6k sqft15233 CHESHIRE WAY, San Antonio, TX 78254For SaleMLS ID #2004444, Ana Jaramillo TREC #739758, eXp Realty. LERA MLS
