Located in the Hunter's Ranch community, this well-maintained single-story home by M/I Homes offers a comfortable, open-concept layout designed for everyday living. The kitchen features ample cabinet space, modern appliances, and a center island that flows seamlessly into the living and dining areas, creating a connected and functional space. A dedicated office provides flexibility for working from home or daily use. The primary suite offers a private and comfortable retreat, while natural light throughout enhances the home's bright and inviting feel. Recent updates include an epoxy-coated garage floor, water softener with whole house filtration system, reverse osmosis system in the kitchen, ceiling fans installed in all rooms, upgraded 72" ceiling fans in the living room and primary bedroom, and updated cabinet hardware in the kitchen and bathrooms. Enjoy a covered patio ideal for relaxing evenings. The neighborhood offers a community pool and park, along with a low tax rate and USDA eligibility. Seller states builder warranties may be transferable; buyer to verify terms and eligibility.
Pending
$290,000
15468 Salmon Spg, San Antonio, TX 78253
3beds
1,652sqft
Single Family Residence
Built in 2024
5,401 Square Feet Lot
$-- Zestimate®
$176/sqft
$50/mo HOA
What's special
Modern appliancesDedicated officeWell-maintained single-story homeCenter islandComfortable open-concept layout
- 128 days |
- 171 |
- 10 |
Zillow last checked:
Listing updated:
Listed by:
Lizette Lofland TREC #741031 (210) 861-1404,
Coldwell Banker D'Ann Harper, REALTOR
Source: LERA MLS,MLS#: 1956274
Facts & features
Interior
Bedrooms & bathrooms
- Bedrooms: 3
- Bathrooms: 2
- Full bathrooms: 2
Primary bedroom
- Features: Walk-In Closet(s), Ceiling Fan(s), Full Bath
- Area: 210
- Dimensions: 15 x 14
Bedroom 2
- Area: 110
- Dimensions: 10 x 11
Bedroom 3
- Area: 120
- Dimensions: 10 x 12
Primary bathroom
- Features: Shower Only, Double Vanity
- Area: 72
- Dimensions: 8 x 9
Dining room
- Area: 136
- Dimensions: 17 x 8
Kitchen
- Area: 272
- Dimensions: 17 x 16
Living room
- Area: 187
- Dimensions: 17 x 11
Office
- Area: 90
- Dimensions: 10 x 9
Heating
- Central, Natural Gas
Cooling
- Central Air
Appliances
- Included: Built-In Oven, Microwave, Range, Gas Cooktop, Refrigerator, Dishwasher, Water Softener Owned
- Laundry: Laundry Room, Washer Hookup, Dryer Connection
Features
- One Living Area, Kitchen Island, Pantry, High Ceilings, Open Floorplan, Walk-In Closet(s), Master Downstairs, Ceiling Fan(s), Solid Counter Tops
- Flooring: Carpet, Ceramic Tile, Vinyl
- Windows: Window Coverings
- Has basement: No
- Has fireplace: No
- Fireplace features: Not Applicable
Interior area
- Total interior livable area: 1,652 sqft
Property
Parking
- Total spaces: 2
- Parking features: Two Car Garage, Garage Door Opener, Street Parking Only
- Garage spaces: 2
- Has uncovered spaces: Yes
Features
- Levels: One
- Stories: 1
- Exterior features: Sprinkler System
- Pool features: None, Community
- Fencing: Privacy
Lot
- Size: 5,401 Square Feet
- Features: Curbs, Sidewalks
Details
- Parcel number: 043481500440
Construction
Type & style
- Home type: SingleFamily
- Architectural style: Traditional
- Property subtype: Single Family Residence
Materials
- Brick, Siding
- Foundation: Slab
- Roof: Composition
Condition
- Pre-Owned
- New construction: No
- Year built: 2024
Details
- Builder name: M/I Homes
Utilities & green energy
- Electric: CPL
- Gas: CPL
- Sewer: SAWS
- Water: SAWS
- Utilities for property: City Garbage service
Green energy
- Indoor air quality: Integrated Pest Management
Community & HOA
Community
- Features: Playground
- Security: Smoke Detector(s)
- Subdivision: Hunters Ranch
HOA
- Has HOA: Yes
- HOA fee: $600 annually
- HOA name: HUNTERS RANCH ASSOCIATION INC
Location
- Region: San Antonio
Financial & listing details
- Price per square foot: $176/sqft
- Tax assessed value: $291,630
- Annual tax amount: $5,355
- Price range: $290K - $290K
- Date on market: 4/9/2026
- Cumulative days on market: 128 days
- Listing terms: Conventional,FHA,VA Loan,Cash,USDA Loan
- Road surface type: Paved
Estimated market value
Not available
Estimated sales range
Not available
Not available
Price history
| Date | Event | Price |
|---|---|---|
| 8/5/2026 | Pending sale | $290,000$176/sqft |
Source:  LERA MLS #1956274 Report a problem LERA MLS #1956274 Report a problem | ||
| 7/29/2026 | Contingent | $290,000$176/sqft |
Source: LERA MLS #1956274 Report a problem | ||
| 4/9/2026 | Listed for sale | $290,000-7.6%$176/sqft |
Source: LERA MLS #1956274 Report a problem | ||
| 8/30/2024 | Sold | -- |
Source: LERA MLS #1763992 Report a problem | ||
| 7/25/2024 | Price change | $313,990-0.3%$190/sqft |
Source: LERA MLS #1763992 Report a problem | ||
| 7/8/2024 | Price change | $314,990+5%$191/sqft |
Source: LERA MLS #1763992 Report a problem | ||
| 6/27/2024 | Price change | $299,990-6.3%$182/sqft |
Source: LERA MLS #1763992 Report a problem | ||
| 5/23/2024 | Price change | $319,990-1.5%$194/sqft |
Source: LERA MLS #1763992 Report a problem | ||
| 4/18/2024 | Price change | $324,990-1.3%$197/sqft |
Source: LERA MLS #1763992 Report a problem | ||
| 4/4/2024 | Listed for sale | $329,310$199/sqft |
Source: LERA MLS #1763992 Report a problem | ||
Public tax history
| Year | Property taxes | Tax assessment |
|---|---|---|
| 2025 | $3,351 +441.6% | $277,440 +740.7% |
| 2024 | $619 | $33,000 |
Find assessor info on the county website
Monthly payment
Est. payment
Payment breakdown
Explore the cost of this home by adjusting the details. Changes won't be saved.Climate risks
Neighborhood: 78245
Nearby schools
GreatSchools rating
- 5/10Ladera Elementary SchoolGrades: PK-5Distance: 1.8 mi
- 6/10Medina Valley Loma Alta MiddleGrades: 6-8Distance: 1.3 mi
- 5/10Medina Valley High SchoolGrades: 9-12Distance: 5.3 mi
Schools provided by the listing agent
- Elementary: Wernli Elementary School
- Middle: Bernal
- High: Harlan Hs
- District: Northside
Source: LERA MLS. This data may not be complete. We recommend contacting the local school district to confirm school assignments for this home.
- $--3 bd2 ba1.4k sqft15444 Salmon Spg, San Antonio, TX 78245Sold
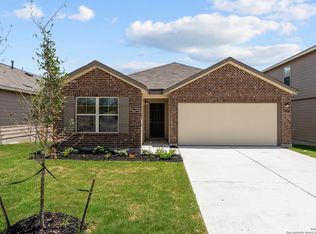
- $--4 bd2 ba1.7k sqft15452 Salmon Spg, San Antonio, TX 78245Sold
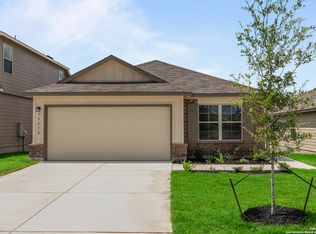
- $--3 bd2 ba1.6k sqft15456 Salmon Spg, San Antonio, TX 78245Sold
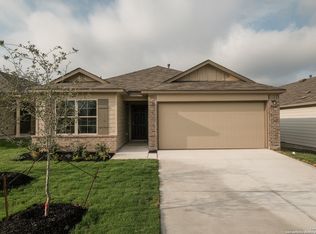
- $--4 bd3 ba2.4k sqft15464 Salmon Spg, San Antonio, TX 78245Sold
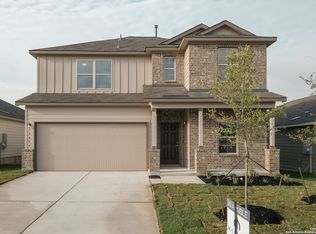
- $--3 bd2 ba1.6k sqft15460 Salmon Spg, San Antonio, TX 78245Sold
- $--4 bd2 ba1.6k sqft15443 Jake Xing, San Antonio, TX 78245Sold
- $--4 bd3 ba2.2k sqft15439 Jake Xing, San Antonio, TX 78245Sold
- $--4 bd2 ba1.6k sqft15427 Salmon Spg, San Antonio, TX 78245Sold
A local agent can set up tours, give advice and negotiate with sellers.
Similar homes
- $275,0003 bd2 ba1.5k sqft15123 Pandion, San Antonio, TX 78245For Sale
 MLS ID #1996094, Griff Zolninger TREC #543100, LPT Realty, LLC. LERA MLS
 - $298,5003 bd2 ba1.9k sqft15107 Stagehand, San Antonio, TX 78245For Sale
 MLS ID #1946458, Jessica Mejia TREC #688655, Real Broker, LLC. LERA MLS
 - $314,9903 bd2 ba1.9k sqft15143 Maskette Ave, San Antonio, TX 78245For Sale
 MLS ID #1951794, Mario Camarillo TREC #756309, The Agency San Antonio. LERA MLS
 - $270,0003 bd3 ba2k sqft243 Hunters Brk, San Antonio, TX 78253For Sale By Owner

- $318,5003 bd3 ba2.3k sqft1625 Desert Candle, San Antonio, TX 78245For SaleMLS ID #2006807, Tylen Figueroa-DeLaney TREC #768023, Real Broker, LLC. LERA MLS
- $250,0003 bd2 ba1.3k sqft218 Antelope, San Antonio, TX 78253For SaleMLS ID #1942556, Amanda Belew TREC #730270, White Label Realty. LERA MLS
- $249,9003 bd2 ba1.6k sqft14663 Semele Vw, San Antonio, TX 78245For SaleMLS ID #1992474, Josue Gallardo TREC #624913, Keller Williams City-View. LERA MLS
- $270,0003 bd2 ba1.7k sqft9815 MARBACH BND, San Antonio, TX 78245For SaleMLS ID #2005557, Kelsy Rosales TREC #805082, Real Broker, LLC. LERA MLS
- $314,9994 bd4 ba2.3k sqft1631 Badger Wolf, San Antonio, TX 78245For SaleMLS ID #2005581, Shane Neal TREC #608871, eXp Realty. LERA MLS
- $279,0004 bd2 ba1.7k sqft14802 Horned Lark, San Antonio, TX 78253For SaleMLS ID #2005047, Vincent Salas TREC #516943, Texas Home Realty. LERA MLS
- $276,5003 bd2 ba1.2k sqft12218 Mulberry Creek, San Antonio, TX 78245For SaleMLS ID #1951807, Lourdes Bishop TREC #684762, Keller Williams City-View. LERA MLS
- $267,9003 bd2 ba1.3k sqft12026 Kettle Riv, San Antonio, TX 78245Active
 MLS ID #7034643, Chelley Lenz, Compass RE Texas, LLC. Unlock MLS
 - $282,0004 bd2 ba1.6k sqft15310 Cedar Waxwing, San Antonio, TX 78253For SaleMLS ID #1960916, Shane Neal TREC #608871, eXp Realty. LERA MLS
- $279,9004 bd2 ba1.7k sqft831 Red Crossbill, San Antonio, TX 78253For SaleMLS ID #1995330, Danielle Gulley TREC #807406, JB Goodwin, REALTORS. LERA MLS
- $275,0003 bd3 ba2.1k sqft9714 Marbach Crest, San Antonio, TX 78245For SaleMLS ID #1956643, Shane Neal TREC #608871, eXp Realty. LERA MLS
- $283,0004 bd3 ba2.4k sqft10914 Rustic Spoke, San Antonio, TX 78245For SaleMLS ID #1942896, Silvia Solis de Canales TREC #647558, RE/MAX Associates. LERA MLS
- $310,0003 bd2 ba1.3k sqft12507 SPIKE HTS, San Antonio, TX 78245For SaleMLS ID #1972974, Priscilla Fitzpatrick TREC #772682, Real Broker, LLC. LERA MLS
- $305,0004 bd2 ba1.9k sqft709 Brown Thrasher, San Antonio, TX 78253For SaleMLS ID #1991011, Tyler Willmann TREC #553857, Keller Williams City-View. LERA MLS
- $350,0003 bd2 ba1.7k sqft2640 BARKEY SPGS, San Antonio, TX 78245For SaleMLS ID #1995967, Brayson Verzella TREC #538286, Real Broker, LLC. LERA MLS
- $275,0004 bd2 ba1.6k sqft9722 MARBACH GDN, San Antonio, TX 78245For SaleMLS ID #1992939, Ashley Robertson TREC #431814, Kuper Sotheby's Int'l Realty. LERA MLS
