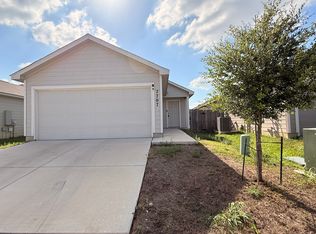
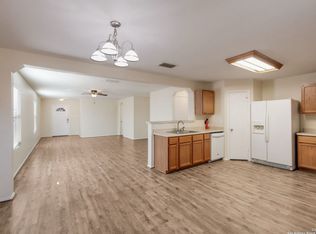
This well-maintained corner-lot home offers a spacious open layout with plenty of room to live, work, and entertain. The living, dining, and kitchen areas flow together and open to an extended covered patio and large backyard, making it easy to enjoy time indoors and out. The private primary suite is located at the back of the home and features dual sinks, a walk-in shower, and a large walk-in closet. Three additional bedrooms provide flexible space for family, guests, a home office, or a playroom. The kitchen offers ample counter space and storage, and large windows bring in plenty of natural light throughout the home. Conveniently located near major highways, shopping, dining, schools, and everyday amenities, this home is ready for its next tenant.
House for rent
$1,895/moFees may apply
114 Fawn Trce, San Antonio, TX 78253
4beds
1,800sqft
Price may not include required fees and charges. Learn more|
Singlefamily
Available now
Air conditioner, central air
Dryer connection laundry
Garage parking
Central
What's special
Large backyardExtended covered patioLarge walk-in closetWell-maintained corner-lot homeThree additional bedroomsDual sinksPrivate primary suite
- 60 days |
- -- |
- -- |
Zillow last checked:
Listing updated:
Travel times

Let’s turn your rent into credit progress
Build credit history with every on-time payment and get credit for the payment you’re already making.
Facts & features
Interior
Bedrooms & bathrooms
- Bedrooms: 4
- Bathrooms: 2
- Full bathrooms: 2
Heating
- Central
Cooling
- Air Conditioner, Central Air
Appliances
- Included: Dishwasher, Microwave Oven, Refrigerator, Stove/Range, Tankless Water Heater, Water Softener Owned
- Laundry: Dryer Connection, Hookups, Laundry Room, Washer Hookup
Features
- Ceiling Fan(s), Kitchen Island, Living/Dining Room Combo, One Living Area, Open Floorplan, Pantry, Programmable Thermostat, Utility Room Inside, Walk In Closet, Walk-In Closet(s), Walk-In Pantry
- Flooring: Carpet, Ceramic, Vinyl
Interior area
- Total interior livable area: 1,800 sqft
Property
Parking
- Parking features: Garage
- Has garage: Yes
- Details: Contact manager
Features
- Stories: 1
- Exterior features: Basketball Court, Living/Dining Room Combo, One Living Area, Playground, Programmable Thermostat, Utility Room Inside, Walk In Closet, Walk-In Closet(s)
- Pool features: Contact manager
Details
- Additional structures: Garage(s)
- Parcel number: 0S04970002500016510584
Construction
Type & style
- Home type: SingleFamily
- Property subtype: SingleFamily
Condition
- Year built: 2023
Community & HOA
Community
- Features: Clubhouse, Playground
HOA
- Amenities included: Basketball Court, Clubhouse, Jogging Path, Playground, Sport Court
Location
- Region: San Antonio
Financial & listing details
- Lease term: Max # of Months (24),Min # of Months (12)
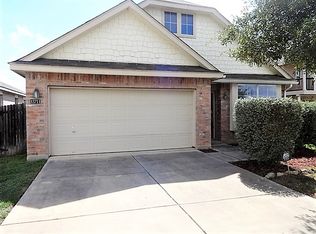
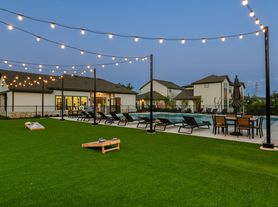
Nearby apartments for rent

Price history
| Date | Event | Price |
|---|---|---|
| 7/9/2026 | Price change | $1,895-5.3%$1/sqft |
Source: LERA MLS #1991993 Report a problem | ||
| 6/15/2026 | Listed for rent | $2,000-4.8%$1/sqft |
Source: LERA MLS #1991993 Report a problem | ||
| 8/3/2024 | Listing removed | -- |
Source: Zillow Rentals Report a problem | ||
| 7/26/2024 | Listed for rent | $2,100$1/sqft |
Source: Zillow Rentals Report a problem | ||
Neighborhood: 78253
Nearby schools
GreatSchools rating
- 5/10Ladera Elementary SchoolGrades: PK-5Distance: 2 mi
- 6/10Medina Valley Loma Alta MiddleGrades: 6-8Distance: 1.1 mi
- 5/10Medina Valley High SchoolGrades: 9-12Distance: 5.5 mi