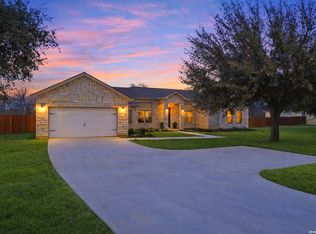
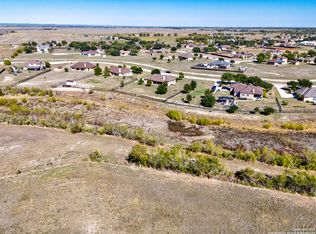
Beautifully designed 4-bedroom, 2-bath home situated on a spacious .88 of an acre lot, offering the perfect blend of comfort and modern style. This home features an inviting open-concept layout with high ceilings and a stunning coffered ceiling in the living area, creating a bright and airy atmosphere. The spacious living room flows seamlessly into the kitchen, making it ideal for entertaining and everyday living. The kitchen showcases custom cabinetry, a large island, and stylish finishes, providing both functionality and elegance. Large windows throughout the home allow for abundant natural light while offering views of the surrounding property. The primary suite provides a relaxing retreat with ample space, while the additional bedrooms offer flexibility for guests, family, or a home office. Situated on over half an acre, this property provides plenty of room to enjoy outdoor living, gardening, or future additions. With modern finishes, thoughtful design, and generous outdoor space, this home offers the perfect combination of comfort and country-style living with the convenience of nearby amenities. The builder is also offering $9500 in concessions for closing costs.
New construction
Price cut: $11K (9/10)
$419,000
716 County Road 6847, Lytle, TX 78052
4beds
2,002sqft
Single Family Residence
Built in 2026
0.88 Acres Lot
$418,200 Zestimate®
$209/sqft
$-- HOA
What's special
Modern finishesHigh ceilingsAbundant natural lightGenerous outdoor spaceBright and airy atmosphereThoughtful designKitchen showcases custom cabinetry
- 67 days
- 662
- 54
Zillow last checked:
Listing updated:
Listed by:
Ana Jaramillo TREC #739758 (210) 683-5329,
Real Broker, LLC
Source: LERA MLS,MLS#: 2004194
Facts & features
Interior
Bedrooms & bathrooms
- Bedrooms: 4
- Bathrooms: 2
- Full bathrooms: 2
Primary bedroom
- Area: 104
- Dimensions: 8 x 13
Bedroom 2
- Area: 110
- Dimensions: 10 x 11
Bedroom 3
- Area: 100
- Dimensions: 10 x 10
Bedroom 4
- Area: 121
- Dimensions: 11 x 11
Primary bathroom
- Features: Shower Only
- Area: 192
- Dimensions: 12 x 16
Dining room
- Area: 110
- Dimensions: 11 x 10
Kitchen
- Area: 165
- Dimensions: 11 x 15
Living room
- Area: 240
- Dimensions: 16 x 15
Heating
- Central, Electric
Cooling
- Central Air
Appliances
- Included: Range, Dishwasher
- Laundry: Laundry Room, Washer Hookup, Dryer Connection
Features
- One Living Area, Separate Dining Room, Kitchen Island, Pantry, High Ceilings, Open Floorplan, Master Downstairs, Ceiling Fan(s)
- Flooring: Carpet, Vinyl
- Has basement: No
- Has fireplace: No
- Fireplace features: Not Applicable
Interior area
- Total interior livable area: 2,002 sqft
Property
Parking
- Total spaces: 2
- Parking features: Two Car Garage
- Garage spaces: 2
Features
- Levels: One
- Stories: 1
- Pool features: None
Lot
- Size: 0.88 Acres
Details
- Parcel number: 0S0103000000028825426
Construction
Type & style
- Home type: SingleFamily
- Property subtype: Single Family Residence
Materials
- Stone, Stucco
- Foundation: Slab
- Roof: Composition
Condition
- New Construction
- New construction: Yes
- Year built: 2026
Details
- Builder name: Zenaida Ledezma
Utilities & green energy
- Sewer: Septic
Community & HOA
Community
- Features: None
- Subdivision: Twin Lake Ranch Estates
Location
- Region: Lytle
Financial & listing details
- Price per square foot: $209/sqft
- Tax assessed value: $49,670
- Annual tax amount: $987
- Price range: $419K - $419K
- Date on market: 7/30/2026
- Cumulative days on market: 68 days
- Listing terms: Conventional,FHA,VA Loan,Cash
Estimated market value
$418,200
$397,000 - $439,000
$2,034/mo
Price history
| Date | Event | Price |
|---|---|---|
| 9/10/2026 | Price change | $419,000-2.6%$209/sqft |
Source:  LERA MLS #2004194 Report a problem LERA MLS #2004194 Report a problem | ||
| 7/30/2026 | Listed for sale | $430,000$215/sqft |
Source: LERA MLS #2004194 Report a problem | ||
| 7/18/2022 | Sold | -- |
Source: eXp Realty #78740097 Report a problem | ||
Public tax history
| Year | Property taxes | Tax assessment |
|---|---|---|
| 2025 | $987 +185.5% | $49,670 |
| 2024 | $346 +2% | $49,670 |
| 2023 | $339 +18.2% | $49,670 +24.1% |
| 2022 | $287 -7.2% | $40,040 |
| 2021 | $309 +119.5% | $40,040 +128.8% |
| 2020 | $141 +15.6% | $17,500 +16.7% |
| 2019 | $122 +4.4% | $15,000 |
| 2018 | $117 -0.2% | $15,000 |
| 2017 | $117 +50.5% | $15,000 +50% |
| 2016 | $78 +3.2% | $10,000 |
| 2015 | $75 | $10,000 |
| 2014 | $75 | $10,000 |
Find assessor info on the county website
Monthly payment
Est. payment
Payment breakdown
Explore the cost of this home by adjusting the details. Changes won't be saved.Climate risks
Neighborhood: 78052
Nearby schools
Schools provided by the listing agent
- District: Lytle
Source: LERA MLS. This data may not be complete. We recommend contacting the local school district to confirm school assignments for this home.
Similar homes
- $445,0003 bd3 ba2k sqft100 W SHORT MEADOW DR, Lytle, TX 78052For Sale

 MLS ID #2015781, Erica Rivera TREC #780838, LPT Realty, LLC. LERA MLS
 - $445,0003 bd3 ba1.9k sqft109 W Short Meadow, Lytle, TX 78052For Sale
 MLS ID #1947733, Ronald Davis TREC #819648, Barlowe Daly Realty. LERA MLS
 - $450,0003 bd2 ba2.1k sqft16026 Lake Shore Dr, Lytle, TX 78052For Sale
 MLS ID #1921475, Maria Ferreira TREC #674152, eXp Realty. LERA MLS
 - $499,0003 bd5 ba2.7k sqft228 county road 6864, Natalia, TX 78059For Sale
 MLS ID #2004252, Bianca McDaniel TREC #821146, eXp Realty. LERA MLS
 - $440,0004 bd2 ba1.9k sqft16914 Rancho Escondido, Atascosa, TX 78002New ConstructionMLS ID #1992227, Ana Jaramillo TREC #739758, Real Broker, LLC. LERA MLS
- $424,5004 bd3 ba2.5k sqft16923 Rancho Escondido, Atascosa, TX 78002New ConstructionMLS ID #2002557, Melanie Ruiz TREC #670120, Real Broker, LLC. LERA MLS
- $599,9004 bd3 ba2.6k sqft220 County Road 6864, Natalia, TX 78059New ConstructionMLS ID #2014637, Deborah Ortiz TREC #577768, Realty Executives Access. LERA MLS
- $484,9814 bd3 ba1.8k sqft3515 County Road 676, Devine, TX 78016New ConstructionMLS ID #2014003, Robert Madeja TREC #677300, WSI Realty. LERA MLS
- $399,0003 bd3 ba1.7k sqft12911 Nuevo Arroyo Dr, Atascosa, TX 78002New ConstructionMLS ID #1992224, Ana Jaramillo TREC #739758, Real Broker, LLC. LERA MLS
- $349,9004 bd2 ba1.6k sqft400 Wedgewood Way, Devine, TX 78016For SaleMLS ID #2002110, Jennifer Poppe TREC #838508, TX SOLD, LLC. LERA MLS
- $429,9993 bd3 ba1.9k sqft505 County Road 3822, San Antonio, TX 78253For SaleMLS ID #2002710, Devin Resendez TREC #663042, Keller Williams Legacy. LERA MLS
- $574,9003 bd3 ba2.3k sqft114 CR 6875, Natalia, TX 78059New ConstructionMLS ID #2011711, Amelia Gallo TREC #648402, Kerr Realty. LERA MLS
- $359,0003 bd2 ba1.6k sqft16911 Rancho Escondido, Atascosa, TX 78002For SaleMLS ID #2014617, Sandra Benavidez TREC #833625, Real Broker, LLC. LERA MLS
- $377,5004 bd3 ba1.9k sqft316 Royal Oaks Dr, Somerset, TX 78069New ConstructionMLS ID #1958219, Cynthia Letayf-Cuevas TREC #653628, Redfin Corporation. LERA MLS
- $269,0003 bd2 ba1.8k sqft475 FM 2200 W, Devine, TX 78016For SaleMLS ID #2021042, Teresa Fuentes TREC #576744, Jason Mitchell Real Estate Tex. LERA MLS
- $408,5004 bd3 ba2.5k sqft19724 Alexander Nova, Somerset, TX 78069New ConstructionMLS ID #2007094, Jennifer Corpus TREC #804877, Uriah Real Estate Organization. LERA MLS
- $514,9005 bd2 ba2.1k sqft16851 Griffin Rd #2, Atascosa, TX 78002For SaleMLS ID #1937645, Jose Chavarria TREC #676755, Texas Premier Realty. LERA MLS
- $420,0004 bd4 ba2.1k sqft2118 Gabby Cole Ln, San Antonio, TX 78253For SaleMLS ID #2003863, Desiree Garcia TREC #702010, eXp Realty. LERA MLS
- $429,0004 bd4 ba2.7k sqft2611 Tortuga Verde, San Antonio, TX 78245For SaleMLS ID #1972506, Julianne Hawkins TREC #636231, Phyllis Browning Company. LERA MLS
- $394,0004 bd3 ba2k sqft2614 SUNCADIA LN, San Antonio, TX 78245For SaleMLS ID #2002853, Mahina Schreier TREC #829694, JB Goodwin, REALTORS. LERA MLS
