STUNNING HOME IN CUL-DE-SAC ON 1.52 ACRES WITH GORGEOUS TREES * METICULOUSLY MAINTAINED & IMPROVED! Spacious Open Island Kitchen, Stainless Steel Appliances, Granite Countertops, Huge Walk-in Pantry, Separate Laundry Room, Split Bedrooms - Primary Suite With Massive Walk-in Dual Shower Plus Double Vanity And Large Walk-in Closet * High Ceilings, Open Floor Plan * Four Sides Masonry Exterior - Rock & Stucco * Gorgeous Wood Laminate & Tile Flooring (NO Carpeting) * UPGRADES INCLUDE: Plantation Shutters, Kinetico Water Softener, LeafFilter Gutter Protection, Sprinkler System, Family Room Floor To Ceiling Rock Fireplace, Fenced & Cross Fenced, Private Gate Access * VALUE ADD WORKSHOP $47,000 - Quality Built 20' x 20', Mini-Split Climate Controlled, Plus 20' x 10' Storage Loft, Foam Insulation, Overhead Door & MORE! GREAT LOCATION - 5 Miles to IH-35 And Only 8 Miles To HEB Plus & 30 Minutes To San Antonio.
For sale
$525,000
281 County Road 6872, Natalia, TX 78059
3beds
2,066sqft
Single Family Residence
Built in 2020
1.52 Acres Lot
$-- Zestimate®
$254/sqft
$10/mo HOA
What's special
Open floor planHigh ceilingsFenced and cross fencedStainless steel appliancesGranite countertopsSplit bedroomsLarge walk-in closet
- 2 days
- 91
- 14
Likely to sell faster than
Zillow last checked:
Listing updated:
Listed by:
Thomas Lee TREC #406907 (210) 771-0639,
Starbright Realty
Source: LERA MLS,MLS#: 2028726
Facts & features
Interior
Bedrooms & bathrooms
- Bedrooms: 3
- Bathrooms: 2
- Full bathrooms: 2
Primary bedroom
- Features: Split, Walk-In Closet(s), Ceiling Fan(s), Full Bath
- Area: 225
- Dimensions: 15 x 15
Bedroom 2
- Area: 143
- Dimensions: 13 x 11
Bedroom 3
- Area: 143
- Dimensions: 13 x 11
Primary bathroom
- Features: Shower Only, Double Vanity
- Area: 130
- Dimensions: 13 x 10
Dining room
- Area: 180
- Dimensions: 15 x 12
Family room
- Area: 396
- Dimensions: 22 x 18
Kitchen
- Area: 195
- Dimensions: 15 x 13
Office
- Area: 132
- Dimensions: 12 x 11
Heating
- Central, Electric
Cooling
- Ceiling Fan(s), Central Air
Appliances
- Included: Cooktop, Built-In Oven, Microwave, Dishwasher, Plumbed For Ice Maker, Water Softener Owned, Electric Water Heater, Plumb for Water Softener, Electric Cooktop
- Laundry: Laundry Room, Washer Hookup, Dryer Connection
Features
- One Living Area, Eat-in Kitchen, Kitchen Island, Breakfast Bar, Pantry, Study/Library, Utility Room Inside, 1st Floor Lvl/No Steps, High Ceilings, Open Floorplan, Walk-In Closet(s), Master Downstairs, Ceiling Fan(s), Solid Counter Tops
- Flooring: Ceramic Tile, Laminate
- Windows: Double Pane Windows, Window Coverings
- Has basement: No
- Attic: Pull Down Stairs
- Number of fireplaces: 1
- Fireplace features: One, Family Room
Interior area
- Total interior livable area: 2,066 sqft
Property
Parking
- Total spaces: 2
- Parking features: Two Car Garage, Attached, Garage Faces Side, Oversized, Garage Door Opener
- Attached garage spaces: 2
Accessibility
- Accessibility features: No Carpet, First Floor Bath, Full Bath/Bed on 1st Flr, First Floor Bedroom, Stall Shower
Features
- Levels: One
- Stories: 1
- Patio & porch: Covered
- Exterior features: Sprinkler System, Other
- Pool features: None
- Fencing: Ranch Fence
- Has view: Yes
- View description: County VIew
Lot
- Size: 1.52 Acres
- Dimensions: 87'x315'x211'x156'x301'
- Features: Cul-De-Sac, Irregular Lot, 1 - 2 Acres, Level
- Residential vegetation: Mature Trees, Mature Trees (ext feat)
Details
- Additional structures: Workshop
- Parcel number: R68732
Construction
Type & style
- Home type: SingleFamily
- Property subtype: Single Family Residence
Materials
- 4 Sides Masonry, Stone, Stucco
- Foundation: Slab
- Roof: Composition
Condition
- Pre-Owned
- New construction: No
- Year built: 2020
Details
- Builder name: Rendon
Utilities & green energy
- Electric: Medina
- Sewer: Septic, Septic
- Water: Benton City, Water System
- Utilities for property: Private Garbage Service
Community & HOA
Community
- Features: None
- Security: Smoke Detector(s)
- Subdivision: Forest Woods Unit 4
HOA
- Has HOA: Yes
- HOA fee: $121 annually
- HOA name: FOREST WOODS HOMEOWNERS ASSOCIATION
Location
- Region: Natalia
Financial & listing details
- Price per square foot: $254/sqft
- Tax assessed value: $516,990
- Annual tax amount: $9,577
- Price range: $525K - $525K
- Date on market: 11/6/2026
- Cumulative days on market: 3 days
- Listing terms: Conventional,FHA,VA Loan,TX Vet,Cash,Assumable
- Road surface type: Paved, Asphalt
Estimated market value
Not available
Estimated sales range
Not available
Not available
Price history
| Date | Event | Price |
|---|---|---|
| 11/6/2026 | Listed for sale | $525,000+6.1%$254/sqft |
Source:  LERA MLS #2028726 Report a problem | ||
| 3/5/2024 | Sold | -- |
Source: LERA MLS #1747576 Report a problem | ||
| 2/11/2024 | Pending sale | $495,000$240/sqft |
Source: LERA MLS #1747576 Report a problem | ||
| 2/1/2024 | Contingent | $495,000$240/sqft |
Source: LERA MLS #1747576 Report a problem | ||
| 1/28/2024 | Listed for sale | $495,000$240/sqft |
Source: LERA MLS #1747576 Report a problem | ||
| 5/26/2020 | Sold | -- |
Source: LERA MLS #1428530 Report a problem | ||
| 9/24/2015 | Sold | -- |
Source: Public Record Report a problem | ||
| 1/13/2014 | Sold | -- |
Source: Public Record Report a problem | ||
Public tax history
| Year | Property taxes | Tax assessment |
|---|---|---|
| 2025 | $7,763 +33.7% | $516,990 +33.9% |
| 2024 | $5,805 +13.5% | $386,136 +10% |
| 2023 | $5,113 -12.3% | $351,033 +10% |
| 2022 | $5,834 -2.4% | $319,121 +10% |
| 2021 | $5,979 | $290,110 +59.7% |
| 2020 | -- | $181,710 +419.2% |
| 2019 | $781 +8.6% | $35,000 |
| 2018 | $720 -1% | $35,000 |
| 2017 | $727 +0.9% | $35,000 |
| 2016 | $721 +0.5% | $35,000 |
| 2015 | $717 | $35,000 +2.9% |
| 2014 | $717 | $34,000 |
Find assessor info on the county website
Monthly payment
Est. payment
Payment breakdown
Explore the cost of this home by adjusting the details. Changes won't be saved.Climate risks
Neighborhood: 78059
Nearby schools
Schools provided by the listing agent
- Elementary: Natalia
- Middle: Natalia
- High: Natalia
- District: Natalia
Source: LERA MLS. This data may not be complete. We recommend contacting the local school district to confirm school assignments for this home.


Similar homes
- $525,0004 bd4 ba2.5k sqft306 County Road 6876, Natalia, TX 78059For Sale

 MLS ID #1963524, Tamara Price TREC #572393, Tami Price Properties. LERA MLS
- $389,0003 bd2 ba1.6k sqft105 COUNTY ROAD 6862, Natalia, TX 78059For Sale
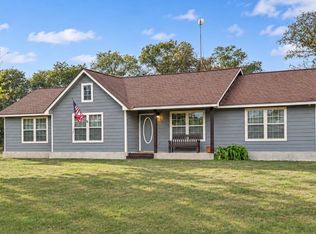 MLS ID #2029151, Joseph Borrego TREC #641021, LPT Realty, LLC. LERA MLS
- $495,0003 bd2 ba2.1k sqft124 County Road 6879, Natalia, TX 78059For Sale
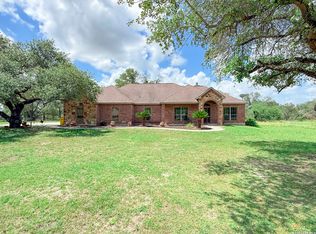 MLS ID #1993927, Misty Thompson TREC #555966, KW Thompson Houston Real Estate. LERA MLS
- $443,0003 bd2 ba1.9k sqft160 County Road 6874, Natalia, TX 78059For Sale
 MLS ID #1967531, Jamie Taylor TREC #820541, eXp Realty. LERA MLS
- $490,0003 bd5 ba2.7k sqft228 county road 6864, Natalia, TX 78059For SaleMLS ID #2004252, Bianca McDaniel TREC #821146, eXp Realty. LERA MLS
- $535,0003 bd3 ba2.2k sqft144 County Road 7725, Natalia, TX 78059For SaleMLS ID #1929922, Kaylee Miller TREC #794919, Keller Williams Boerne. LERA MLS
- $569,9003 bd3 ba2.3k sqft114 CR 6875, Natalia, TX 78059New ConstructionMLS ID #2011711, Amelia Gallo TREC #648402, Kerr Realty. LERA MLS
- $575,0004 bd3 ba2k sqft1005 County Road 678, Natalia, TX 78059For SaleMLS ID #1950949, Oscar Madrigal TREC #749908, Orchard Brokerage. LERA MLS
- $474,9003 bd2 ba1.8k sqft15811 WHITE CAP DR, Lytle, TX 78052For SaleMLS ID #2027006, Boris Davis TREC #815013, Keller Williams City-View. LERA MLS
- $499,9004 bd2 ba1.8k sqft519 E 6714 E, Natalia, TX 78059For SaleMLS ID #2003450, Juan Camacho TREC #394055, Morales Realty, LLC. LERA MLS
- $525,0005 bd3 ba2.6k sqft1831 County Road 7711, Devine, TX 78016For SaleMLS ID #2026318, Heather Mutz TREC #645964, Homestead & Ranch Real Estate. LERA MLS
- $450,0004 bd3 ba2.1k sqft205 County Road 6812, Natalia, TX 78059New ConstructionMLS ID #2025204, Angela Barcenas TREC #686836, Vortex Realty. LERA MLS
- $599,9004 bd3 ba2.6k sqft220 County Road 6864, Natalia, TX 78059New ConstructionMLS ID #2014637, Deborah Ortiz TREC #577768, Realty Executives Access. LERA MLS
- $399,8003 bd2 ba1.6k sqft375 CR 6723, San Antonio, TX 78059For SaleMLS ID #1936598, Armandina Guajardo TREC #809399, United Realty Group of Texas, LLC. LERA MLS
- $299,5003 bd3 ba1.4k sqft116 Palomino Trail, Natalia, TX 78059For SaleMLS ID #2009111, Maribel Frey TREC #454706, IH 10 Realty. LERA MLS
- $340,0005 bd2 ba1.8k sqft223 CR 6812, Natalia, TX 78059For SaleMLS ID #2017925, Jacqueline Elizalde TREC #727212, LPT Realty, LLC. LERA MLS
- $450,0004 bd2 ba2.5k sqft472 County Rd. 679, Natalia, TX 78059New ConstructionMLS ID #1999649, Kenneth Martinez TREC #215875, Great Metro Realty. LERA MLS
- $499,0003 bd3 ba1.8k sqft2171 & 2155 County Road 5710, Devine, TX 78016For SaleMLS ID #2012210, Deborah Petty TREC #474091, Morales Realty, LLC. LERA MLS
