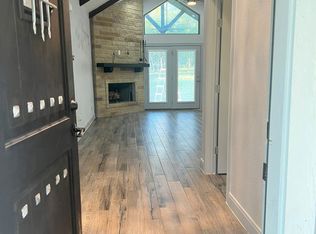
OPEN HOUSE SEPTEMBER 20 !!! WELCOME TO THIS STUNNING 2025 CUSTOM NEW CONSTRUCTION HOME THAT IS 2397 SQFT OF LIVING AREA, 2 CAR GARAGE AND BEAUTIFUL FRONT AND BACK PORCH ON OVER 1.9 ACRES OF LAND. THIS ELEGANT HOME HAS AN OPEN FLOOR PLAN WITH AMAZING TILE FLOORING THROUGHOUT AND ALSO INCLUDES DREAM KITCHEN WITH CUSTOM MADE CABINETS, GRANITE COUNTERTOPS AND LARGE KITCHEN ISLAND. SOME OF THE AMAZING HOME FEATURES INCLUDE CEILING FANS, WALK-IN CLOSETS, 3 BEDROOMS PLUS AN OFFICE ROOM, 3 FULL BATH, EXCEPTIONAL
New construction
Price cut: $5K (10/7)
$569,900
114 CR 6875, Natalia, TX 78059
3beds
2,397sqft
Single Family Residence
Built in 2026
1.95 Acres Lot
$568,500 Zestimate®
$238/sqft
$10/mo HOA
What's special
Ceiling fansAmazing tile flooring throughoutGranite countertopsWalk-in closetsLarge kitchen island
- 53 days
- 88
- 6
Likely to sell faster than
Zillow last checked:
Listing updated:
Listed by:
Amelia Gallo TREC #648402 (210) 482-9792,
Kerr Realty
Source: LERA MLS,MLS#: 2011711
Facts & features
Interior
Bedrooms & bathrooms
- Bedrooms: 3
- Bathrooms: 3
- Full bathrooms: 3
Primary bedroom
- Features: Walk-In Closet(s), Multi-Closets, Ceiling Fan(s), Full Bath
- Area: 208
- Dimensions: 13 x 16
Bedroom 2
- Area: 144
- Dimensions: 12 x 12
Bedroom 3
- Area: 144
- Dimensions: 12 x 12
Primary bathroom
- Features: Tub/Shower Separate, Separate Vanity
- Area: 169
- Dimensions: 13 x 13
Dining room
- Area: 120
- Dimensions: 12 x 10
Kitchen
- Area: 204
- Dimensions: 12 x 17
Living room
- Area: 336
- Dimensions: 16 x 21
Office
- Area: 90
- Dimensions: 9 x 10
Heating
- Central, Electric
Cooling
- Central Air
Appliances
- Laundry: Main Level, Washer Hookup, Dryer Connection
Features
- One Living Area, Separate Dining Room, Kitchen Island, Study/Library, Utility Room Inside, Walk-In Closet(s), Ceiling Fan(s)
- Flooring: Ceramic Tile
- Has basement: No
- Has fireplace: No
- Fireplace features: Not Applicable
Interior area
- Total interior livable area: 2,397 sqft
Property
Parking
- Total spaces: 2
- Parking features: Two Car Garage
- Garage spaces: 2
Features
- Levels: One
- Stories: 1
- Pool features: None
Lot
- Size: 1.95 Acres
Details
- Parcel number: 0S0338000000032868702
Construction
Type & style
- Home type: SingleFamily
- Property subtype: Single Family Residence
Materials
- Stucco
- Foundation: Slab
- Roof: Composition
Condition
- New Construction
- New construction: Yes
- Year built: 2026
Details
- Builder name: EAGLE CREEK HOMES LLC
Utilities & green energy
- Sewer: Septic
- Water: Water System
Community & HOA
Community
- Features: None
- Subdivision: Forest Woods Unit 4
HOA
- Has HOA: Yes
- HOA fee: $121 annually
- HOA name: FOREST WOODS SUBDIVISION PROPERTY OWNERS ASSOCIATION
Location
- Region: Natalia
Financial & listing details
- Price per square foot: $238/sqft
- Tax assessed value: $93,210
- Annual tax amount: $1,725
- Price range: $569.9K - $569.9K
- Date on market: 8/26/2026
- Cumulative days on market: 344 days
- Listing terms: Conventional,FHA,VA Loan,Cash
Estimated market value
$568,500
$540,000 - $597,000
$3,230/mo
Price history
| Date | Event | Price |
|---|---|---|
| 10/7/2026 | Price change | $569,900-0.9%$238/sqft |
Source:  LERA MLS #2011711 Report a problem LERA MLS #2011711 Report a problem | ||
| 8/26/2026 | Listed for sale | $574,900$240/sqft |
Source: LERA MLS #2011711 Report a problem | ||
| 8/6/2026 | Listing removed | $574,900$240/sqft |
Source: LERA MLS #1890780 Report a problem | ||
| 7/22/2026 | Price change | $574,900-1.7%$240/sqft |
Source: LERA MLS #1890780 Report a problem | ||
| 7/10/2026 | Price change | $585,000-0.8%$244/sqft |
Source: LERA MLS #1890780 Report a problem | ||
| 5/25/2026 | Price change | $589,900-0.8%$246/sqft |
Source: LERA MLS #1890780 Report a problem | ||
| 2/27/2026 | Listed for sale | $594,900$248/sqft |
Source: LERA MLS #1890780 Report a problem | ||
| 1/13/2026 | Pending sale | $594,900$248/sqft |
Source: LERA MLS #1890780 Report a problem | ||
| 12/8/2025 | Contingent | $594,900$248/sqft |
Source: LERA MLS #1890780 Report a problem | ||
| 8/7/2025 | Listed for sale | $594,900$248/sqft |
Source: LERA MLS #1890780 Report a problem | ||
Public tax history
| Year | Property taxes | Tax assessment |
|---|---|---|
| 2025 | $1,727 +0.1% | $93,210 |
| 2024 | $1,725 +0.6% | $93,210 |
| 2023 | $1,714 +35.5% | $93,210 +46.5% |
| 2022 | $1,265 +38.9% | $63,630 +44% |
| 2021 | $911 -3.6% | $44,180 |
| 2020 | $944 +15.3% | $44,180 +20.4% |
| 2019 | $819 +8.6% | $36,680 |
| 2018 | $754 -22.9% | $36,680 -22.1% |
| 2017 | $978 +35.8% | $47,100 +34.6% |
| 2016 | $721 -2.4% | $35,000 |
| 2015 | $738 | $35,000 |
| 2014 | $738 | $35,000 |
Find assessor info on the county website
Monthly payment
Est. payment
Payment breakdown
Explore the cost of this home by adjusting the details. Changes won't be saved.Climate risks
Neighborhood: 78059
Nearby schools
Schools provided by the listing agent
- Elementary: Natalia
- Middle: Natalia
- High: Natalia
- District: Natalia
Source: LERA MLS. This data may not be complete. We recommend contacting the local school district to confirm school assignments for this home.
- $274,9004 bd3 ba2.4k sqft307 County Road 6871 E, Natalia, TX 78059Off Market
- $498,1004 bd3 ba2.2k sqft121 County Road 6874, Natalia, TX 78059Off Market
- $405,7003 bd3 ba1.9k sqft327 County Road 6871 E, Natalia, TX 78059Off Market

- $412,2003 bd2 ba1.7k sqft341 County Road 6871 E, Natalia, TX 78059Off Market
Similar homes
- $599,5004 bd3 ba3.4k sqft140 County Road 6871, Natalia, TX 78059New Construction

 MLS ID #2013639, Narcy Nelson TREC #388227, Keller Williams City-View. LERA MLS
 - $456,0003 bd2 ba2.3k sqft114 County Road 6863, Natalia, TX 78059For Sale
 MLS ID #9475897, Marysol Calvillo, Elite Properties. HAR
 - $385,0003 bd2 ba2.1k sqft185 E MEDIUM MEADOW DR, Lytle, TX 78052For Sale
 MLS ID #2024193, Amber Broadway TREC #618409, Opendoor Brokerage, LLC. LERA MLS
 - $445,0003 bd3 ba2k sqft100 W SHORT MEADOW DR, Lytle, TX 78052For Sale
 MLS ID #2015781, Erica Rivera TREC #780838, LPT Realty, LLC. LERA MLS
 - $514,9993 bd2 ba2.2k sqft39 Eaglerock, Poteet, TX 78065For SaleMLS ID #2021960, Danuta Gulick TREC #734632, Century 21 Middleton. LERA MLS
- $344,9003 bd2 ba1.3k sqft123 Ranchero, Natalia, TX 78059New ConstructionMLS ID #1947690, Amelia Gallo TREC #648402, Kerr Realty. LERA MLS
- $419,0004 bd2 ba2k sqft716 County Road 6847, Lytle, TX 78052New ConstructionMLS ID #2004194, Ana Jaramillo TREC #739758, Real Broker, LLC. LERA MLS
- $445,0003 bd3 ba1.9k sqft109 W Short Meadow, Lytle, TX 78052For SaleMLS ID #1947733, Ronald Davis TREC #819648, Barlowe Daly Realty. LERA MLS
- $484,9814 bd3 ba1.8k sqft3515 County Road 676, Devine, TX 78016New ConstructionMLS ID #2014003, Robert Madeja TREC #677300, WSI Realty. LERA MLS
- $565,0004 bd4 ba2.9k sqft528 Lilly Blf, Castroville, TX 78009For SaleMLS ID #1969567, Jose Camargo TREC #652380, eXp Realty. LERA MLS
- $514,9005 bd2 ba2.1k sqft16851 Griffin Rd #2, Atascosa, TX 78002For SaleMLS ID #1937645, Jose Chavarria TREC #676755, Texas Premier Realty. LERA MLS
- $570,9003 bd3 ba2.4k sqft305 Lawrence Drive, Castroville, TX 78009New ConstructionLERA MLS
- $635,0004 bd3 ba2.6k sqft527 James Way, Castroville, TX 78009For SaleMLS ID #1999397, Krista Boazman TREC #493244, Phyllis Browning Company. LERA MLS
- $618,5004 bd4 ba3k sqft183 Lantana Path, Castroville, TX 78009For SaleMLS ID #2006449, Shannon Richardson TREC #681114, Keller Williams City-View. LERA MLS
- $665,0005 bd5 ba3.4k sqft240 Eaglerock, Poteet, TX 78065For SaleMLS ID #2006565, Allan Daly TREC #705300, Barlowe Daly Realty. LERA MLS
- $649,9994 bd3 ba3k sqft558 James Way, Castroville, TX 78009For SaleMLS ID #2004163, Patrick Conway TREC #615868, Keller Williams City-View. LERA MLS
- $395,0003 bd2 ba2.2k sqft815 E FM 462, Moore, TX 78057New ConstructionMLS ID #2022297, Shane Neal TREC #608871, eXp Realty. LERA MLS
- $524,9004 bd3 ba2.6k sqft707 QUEMADA RNCH, San Antonio, TX 78245For SaleMLS ID #2022179, Sarah Schaff TREC #618719, Local Realty. LERA MLS
- $599,0004 bd4 ba2.7k sqft278 Allen Ave, Castroville, TX 78009New ConstructionMLS ID #1992818, Ramiro Sandoval TREC #852393, Realty One Group Emerald. LERA MLS
