Country Living at Its Best - Just Minutes from San Antonio! Experience the perfect blend of peaceful country living and city convenience in this stunning new home nestled on approximately 2.4 acres. With approximately 3,500 square feet of thoughtfully designed living space, this property offers room for everyone to live, work, and play. The spacious primary suite and three additional bedrooms are conveniently located downstairs, providing comfort and privacy. An inviting open-concept floor plan features a warm and welcoming living room with a cozy fireplace, ideal for gatherings and relaxing evenings at home. A well-appointed separate dining room is perfect for hosting family dinners and special occasions. The beautifully designed kitchen boasts stainless steel appliances (refrigerator included), gorgeous countertops, and an eye-catching backsplash, making it both functional and stylish. Upstairs, you'll discover an impressive game room along with a versatile flex space that can easily serve as a home office, hobby room, media room, or whatever suits your lifestyle. With exceptional value, this is an incredible opportunity to own a spacious home with acreage just minutes from San Antonio. Don't miss your chance - schedule your private showing today! **Motivated Seller**
New construction
$624,900
140 county road 6871, Natalia, TX 78059
4beds
3,500sqft
:
Get pre-qualified$4,460/mo
Single Family Residence
Built in 2025
2.4 Acres Lot
$622,800 Zestimate®
$179/sqft
$10/mo HOA
What's special
Cozy fireplaceWell-appointed separate dining roomInviting open-concept floor planEye-catching backsplashVersatile flex spaceGorgeous countertopsSpacious primary suite
- 146 days |
- 258 |
- 17 |
Zillow last checked:
Listing updated:
Listed by:
Narcy Nelson TREC #388227 (210) 422-4393,
Keller Williams City-View
Source: LERA MLS,MLS#: 1944994
Facts & features
Interior
Bedrooms & bathrooms
- Bedrooms: 4
- Bathrooms: 3
- Full bathrooms: 2
- 1/2 bathrooms: 1
Primary bedroom
- Features: Walk-In Closet(s), Ceiling Fan(s), Full Bath
- Area: 210
- Dimensions: 15 x 14
Bedroom 2
- Area: 168
- Dimensions: 14 x 12
Bedroom 3
- Area: 121
- Dimensions: 11 x 11
Bedroom 4
- Area: 110
- Dimensions: 11 x 10
Primary bathroom
- Features: Tub/Shower Separate, Double Vanity
- Area: 72
- Dimensions: 9 x 8
Dining room
- Area: 132
- Dimensions: 12 x 11
Kitchen
- Area: 270
- Dimensions: 15 x 18
Living room
- Area: 266
- Dimensions: 14 x 19
Heating
- Central, Electric
Cooling
- Central Air
Appliances
- Included: Range, Gas Cooktop, Refrigerator, Disposal, Dishwasher, Plumbed For Ice Maker, Water Softener Owned
- Laundry: Main Level, Washer Hookup, Dryer Connection
Features
- Two Living Area, Separate Dining Room, Two Eating Areas, Kitchen Island, Breakfast Bar, Pantry, Study/Library, Game Room, Utility Room Inside, High Ceilings, Open Floorplan, Walk-In Closet(s), Master Downstairs, Ceiling Fan(s), Chandelier, Solid Counter Tops
- Flooring: Carpet, Ceramic Tile
- Has basement: No
- Number of fireplaces: 1
- Fireplace features: Living Room
Interior area
- Total interior livable area: 3,500 sqft
Property
Parking
- Total spaces: 2
- Parking features: Two Car Garage, Garage Door Opener
- Garage spaces: 2
Features
- Levels: Two
- Stories: 2
- Pool features: None
Lot
- Size: 2.4 Acres
Details
- Parcel number: R64794
Construction
Type & style
- Home type: SingleFamily
- Property subtype: Single Family Residence
Materials
- Stone, Stucco
- Foundation: Slab
- Roof: Composition
Condition
- New Construction
- New construction: Yes
- Year built: 2025
Details
- Builder name: ACPROPERTYSS
Utilities & green energy
- Sewer: Septic
- Water: Water System
Community & HOA
Community
- Features: None
- Security: Smoke Detector(s)
- Subdivision: Forest Woods
HOA
- Has HOA: Yes
- HOA fee: $120 annually
- HOA name: FOREST WOODS
Location
- Region: Natalia
Financial & listing details
- Price per square foot: $179/sqft
- Annual tax amount: $2,517
- Price range: $624.9K - $624.9K
- Date on market: 3/1/2026
- Cumulative days on market: 540 days
- Listing terms: Conventional,FHA,VA Loan,Cash
Estimated market value
$622,800
$592,000 - $654,000
$3,307/mo
Price history
| Date | Event | Price |
|---|---|---|
| 3/1/2026 | Price change | $624,9000%$179/sqft |
Source:  LERA MLS #1944994 Report a problem LERA MLS #1944994 Report a problem | ||
| 1/21/2026 | Price change | $625,000-3.1%$179/sqft |
Source: LERA MLS #1893194 Report a problem | ||
| 8/15/2025 | Listed for sale | $645,000-10.4%$184/sqft |
Source: LERA MLS #1893194 Report a problem | ||
| 8/1/2025 | Listing removed | $719,500$206/sqft |
Source: LERA MLS #1834817 Report a problem | ||
| 7/27/2025 | Price change | $719,500-1.4%$206/sqft |
Source: LERA MLS #1834817 Report a problem | ||
| 5/31/2025 | Price change | $729,500-2.7%$208/sqft |
Source: LERA MLS #1834817 Report a problem | ||
| 1/15/2025 | Listed for sale | $749,500$214/sqft |
Source: LERA MLS #1834817 Report a problem | ||
Public tax history
Tax history is unavailable.
Monthly payment
Est. payment
Payment breakdown
Explore the cost of this home by adjusting the details. Changes won't be saved.Climate risks
Neighborhood: 78059
Nearby schools
GreatSchools rating
- 2/10Natalia Elementary SchoolGrades: 2-5Distance: 0.8 mi
- 3/10Natalia Junior High SchoolGrades: 6-8Distance: 0.8 mi
- 3/10Natalia High SchoolGrades: 9-12Distance: 0.9 mi
Schools provided by the listing agent
- Elementary: Natalia
- Middle: Natalia
- High: Natalia
- District: Natalia
Source: LERA MLS. This data may not be complete. We recommend contacting the local school district to confirm school assignments for this home.
- $--3 bd2 ba1.5k sqft270 Ranchero Way, Natalia, TX 78059Sold
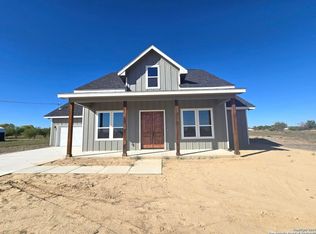
- $495,0004 bd2 ba2.5k sqft472 County Road 679 Cres, Natalia, TX 78059New Construction

- $409,6003 bd2 ba1.4k sqft17927 Rockys Cir, Lytle, TX 78052Off Market
- $--3 bd2 ba1.6k sqft172 Medina Verde Dr, Natalia, TX 78059Sold
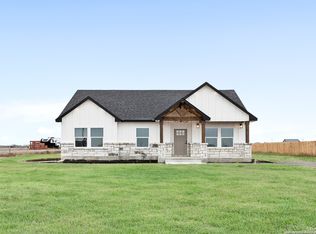
- $355,9003 bd2 ba-- sqft123 Ranchero, Natalia, TX 78059New Construction
- $12,500-- bd-- ba-- sqft608 County Road 665, Natalia, TX 78059Off Market
- $89,940-- bd-- ba1.6k sqft4905 Old Devine Rd, Natalia, TX 78059Off Market
- $402,600-- bd2 ba1.7k sqft304 Ranchero Way, Natalia, TX 78059Off Market
A local agent can set up tours, give advice and negotiate with sellers.
Similar homes
- $365,0004 bd3 ba2.2k sqft285 Medina Verde Dr, Natalia, TX 78059New Construction

 MLS ID #1999950, Amy Castro TREC #767293, IH 10 Realty. LERA MLS
 - $539,9003 bd2 ba1.9k sqft248 Mustang, Natalia, TX 78059For Sale
 MLS ID #1938926, Gladys Campos TREC #689218, JPAR San Antonio. LERA MLS
 - $519,0003 bd5 ba2.7k sqft228 county road 6864, Natalia, TX 78059For Sale
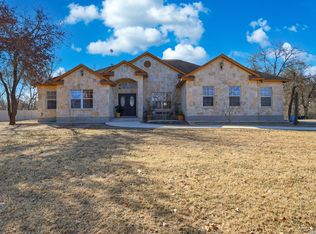 MLS ID #1939525, Bianca McDaniel TREC #821146, eXp Realty. LERA MLS
 - $525,0003 bd2 ba2.3k sqft114 County Road 6863, Natalia, TX 78059For Sale
 MLS ID #9475897, Marysol Calvillo, Elite Properties. HAR
 - $629,9994 bd4 ba3.2k sqft503 Private Road 5764, LaCoste, TX 78039For SaleMLS ID #1962584, Chelsea Schmidt TREC #791565, Homestead & Ranch Real Estate. LERA MLS
- $799,0004 bd4 ba4k sqft19419 Blume, Lytle, TX 78052For SaleMLS ID #1999163, Mariah McClure TREC #738416, Real Broker, LLC. LERA MLS
- $620,0004 bd3 ba2k sqft16282 fm 472, Bigfoot, TX 78005For SaleMLS ID #1941049, Lisa Mengden TREC #813691, ERA Brokers Consolidated. LERA MLS
- $615,0005 bd5 ba3.3k sqft5980 Smith, Von Ormy, TX 78073For SaleMLS ID #1943656, Kristy Parker TREC #644973, TX SOLD, LLC. LERA MLS
- $595,0003 bd3 ba3.9k sqft15285 skaggs, Atascosa, TX 78002For SaleMLS ID #1909612, Todd Martin TREC #710340, Jiovic Realty, LLC. LERA MLS
- $645,0004 bd3 ba2.6k sqft527 James Way, Castroville, TX 78009For SaleMLS ID #1999397, Krista Boazman TREC #493244, Phyllis Browning Company. LERA MLS
- $688,0004 bd3 ba2.7k sqft498 DOUBLE GATE RD, Castroville, TX 78009For SaleMLS ID #1956904, Jack Gruber TREC #552193, Gruber Properties, LLC. LERA MLS
- $494,9004 bd2 ba2.4k sqft1783 county road 7711, Devine, TX 78016For SaleMLS ID #1851993, David Abrahams TREC #719953, Phyllis Browning Company. LERA MLS
- $529,9004 bd3 ba2.5k sqft117 W SHORT MEADOW DR, Lytle, TX 78052New ConstructionMLS ID #1997241, Martin Valera TREC #419904, Home Options Real Estate. LERA MLS
- $424,9994 bd4 ba3.5k sqft510 HIGH MDW, Lytle, TX 78052New ConstructionMLS ID #1957613, Jorge Lizalde TREC #638757, Vortex Realty. LERA MLS
- $724,9994 bd4 ba4k sqft12320 Wheeler Rd, Atascosa, TX 78002For SaleMLS ID #1991570, Nikki Moore TREC #566749, TriPoint Realty LLC. LERA MLS
- $575,0003 bd3 ba2.5k sqft951 Private Road 3702, San Antonio, TX 78253For SaleMLS ID #1962669, Bradley Graves TREC #554579, Coldwell Banker D'Ann Harper, REALTOR. LERA MLS
- $699,7773 bd5 ba3.4k sqft1211 Alamo, Castroville, TX 78009For SaleMLS ID #1944178, Ruben Prieto TREC #735804, Jason Mitchell Real Estate Tex. LERA MLS
- $399,9004 bd4 ba2.5k sqft500 County Road 2645, Moore, TX 78057For SaleMLS ID #2003005, Avery Grant TREC #757871, Keller Williams Boerne. LERA MLS
- $460,0003 bd3 ba2.2k sqft100 W MEDIUM MEADOW DR, Lytle, TX 78052For SaleMLS ID #1995255, Brendon Abraham TREC #792980, Ian Riles, Broker. LERA MLS
- $799,0005 bd3 ba2.1k sqft14805 LADD RD, Atascosa, TX 78002For SaleMLS ID #1999617, Heather Mutz TREC #645964, Homestead & Ranch Real Estate. LERA MLS
