*Preferred lender offering lender paid 2/1 buydown with initial rates in the 4's* Luxury ranch living meets everyday comfort on this beautifully cross-fenced 5-acre homestead-complete with three horse stalls, room for goats, and wide-open space to create the lifestyle you've been dreaming of. This stunning property showcases a Spanish-style residence offering 4 bedrooms, 4 bathrooms, and approximately 3,200 sq ft of thoughtfully designed living space. Tucked behind a private gate and set along a long driveway leading to a carport and attached 2-car garage, it perfectly blends privacy with timeless curb appeal. The home is equipped with solar panels, delivering energy efficiency and reduced utility costs. Recent upgrades include a newly installed AC unit, along with updated deck boards and railing. Inside, you'll find an open-concept layout ideal for both everyday living and entertaining. Tall ceilings, decorative beams, and an abundance of natural light create a warm, inviting atmosphere throughout. The chef's kitchen features stainless steel appliances, solid surface countertops, ample cabinetry, and dual sinks-designed for both function and style. Three bedrooms are conveniently located on the main level, while upstairs offers a fourth bedroom with a full bath and a versatile bonus space-perfect for a media room, office, or flex space. Step outside and enjoy amenities designed for both relaxation and functionality, including an expansive patio, enhanced landscaping, flowerbeds, and an above-ground pool including a Brand New Pool liner. All of this, with convenient access to Castroville and San Antonio, gives you the best of peaceful country living without sacrificing proximity to town.
For sale
Price cut: $8.9K (6/4)
$629,999
503 Private Road 5764, LaCoste, TX 78039
4beds
3,227sqft
:
Get pre-qualified$4,487/mo
Single Family Residence
Built in 2010
5 Acres Lot
$621,700 Zestimate®
$195/sqft
$-- HOA
What's special
Private gateExpansive patioStainless steel appliancesAbundance of natural lightSpanish-style residenceEnhanced landscapingSolar panels
- 86 days |
- 942 |
- 34 |
Zillow last checked:
Listing updated:
Listed by:
Chelsea Schmidt TREC #791565 (210) 483-3886,
Homestead & Ranch Real Estate
Source: LERA MLS,MLS#: 1962584
Facts & features
Interior
Bedrooms & bathrooms
- Bedrooms: 4
- Bathrooms: 4
- Full bathrooms: 4
Primary bedroom
- Features: Outside Access, Walk-In Closet(s), Ceiling Fan(s), Full Bath
- Area: 224
- Dimensions: 16 x 14
Bedroom 2
- Area: 144
- Dimensions: 12 x 12
Bedroom 3
- Area: 168
- Dimensions: 14 x 12
Bedroom 4
- Area: 168
- Dimensions: 14 x 12
Primary bathroom
- Features: Tub/Shower Separate, Double Vanity, Soaking Tub
- Area: 108
- Dimensions: 12 x 9
Dining room
- Area: 384
- Dimensions: 32 x 12
Family room
- Area: 418
- Dimensions: 22 x 19
Kitchen
- Area: 195
- Dimensions: 15 x 13
Heating
- Central, Electric
Cooling
- Ceiling Fan(s), Two Central
Appliances
- Included: Cooktop, Built-In Oven, Microwave, Disposal, Dishwasher, Plumbed For Ice Maker
- Laundry: Washer Hookup, Dryer Connection
Features
- Two Living Area, Separate Dining Room, Eat-in Kitchen, Two Eating Areas, Kitchen Island, Breakfast Bar, Game Room, Utility Room Inside, Secondary Bedroom Down, High Ceilings, Open Floorplan, High Speed Internet, Master Downstairs, Ceiling Fan(s), Chandelier, Programmable Thermostat
- Flooring: Ceramic Tile, Vinyl
- Windows: Double Pane Windows
- Has basement: No
- Attic: Partially Finished
- Number of fireplaces: 1
- Fireplace features: Family Room, Wood Burning
Interior area
- Total interior livable area: 3,227 sqft
Video & virtual tour
Property
Parking
- Total spaces: 2
- Parking features: Two Car Garage
- Garage spaces: 2
Features
- Levels: Two
- Stories: 2
- Exterior features: Solar Panels
- Has private pool: Yes
- Pool features: Above Ground
- Has spa: Yes
- Spa features: Bath
- Has view: Yes
- View description: Bluff View, County VIew
Lot
- Size: 5 Acres
- Features: 2 - 5 Acres
Details
- Parcel number: R77833
Construction
Type & style
- Home type: SingleFamily
- Property subtype: Single Family Residence
Materials
- Stucco
- Foundation: Slab
- Roof: Tile
Condition
- Pre-Owned
- New construction: No
- Year built: 2010
Utilities & green energy
- Electric: CPS
- Gas: NA
- Sewer: NA, Septic
- Water: East Medina, Co-op Water
- Utilities for property: Cable Available
Community & HOA
Community
- Features: None
- Subdivision: Good Luck Acres
Location
- Region: La Coste
Financial & listing details
- Price per square foot: $195/sqft
- Tax assessed value: $604,000
- Annual tax amount: $1
- Price range: $630K - $630K
- Date on market: 4/30/2026
- Cumulative days on market: 190 days
- Listing terms: Conventional,FHA,VA Loan,Cash
Estimated market value
$621,700
$591,000 - $653,000
$3,677/mo
Price history
| Date | Event | Price |
|---|---|---|
| 7/20/2026 | Listed for sale | $629,999$195/sqft |
Source:  LERA MLS #1962584 Report a problem LERA MLS #1962584 Report a problem | ||
| 7/10/2026 | Contingent | $629,999$195/sqft |
Source: LERA MLS #1962584 Report a problem | ||
| 6/4/2026 | Price change | $629,999-1.4%$195/sqft |
Source: LERA MLS #1962584 Report a problem | ||
| 4/30/2026 | Listed for sale | $638,8750%$198/sqft |
Source: LERA MLS #1962584 Report a problem | ||
| 4/22/2026 | Listing removed | $638,975$198/sqft |
Source: LERA MLS #1932639 Report a problem | ||
| 3/19/2026 | Price change | $638,975-0.8%$198/sqft |
Source: LERA MLS #1932639 Report a problem | ||
| 1/9/2026 | Price change | $643,975+1%$200/sqft |
Source: LERA MLS #1932639 Report a problem | ||
| 1/16/2025 | Price change | $637,500-0.4%$198/sqft |
Source: LERA MLS #1818020 Report a problem | ||
| 10/22/2024 | Listed for sale | $640,000+6.8%$198/sqft |
Source: LERA MLS #1818020 Report a problem | ||
| 12/1/2023 | Sold | -- |
Source: LERA MLS #1715508 Report a problem | ||
| 11/3/2023 | Pending sale | $599,000$186/sqft |
Source: LERA MLS #1715508 Report a problem | ||
| 10/30/2023 | Contingent | $599,000$186/sqft |
Source: LERA MLS #1715508 Report a problem | ||
| 10/3/2023 | Price change | $599,000-4.9%$186/sqft |
Source: LERA MLS #1715508 Report a problem | ||
| 9/12/2023 | Price change | $630,000-3.1%$195/sqft |
Source: LERA MLS #1715508 Report a problem | ||
| 8/31/2023 | Listed for sale | $650,000+3.5%$201/sqft |
Source: LERA MLS #1715508 Report a problem | ||
| 7/7/2022 | Sold | -- |
Source: LERA MLS #1594067 Report a problem | ||
| 6/14/2022 | Pending sale | $628,000$195/sqft |
Source: LERA MLS #1594067 Report a problem | ||
| 5/24/2022 | Sold | -- |
Source: Agent Provided Report a problem | ||
| 5/13/2022 | Price change | $628,000-4.6%$195/sqft |
Source: LERA MLS #1594067 Report a problem | ||
| 4/21/2022 | Price change | $658,000-5.7%$204/sqft |
Source: LERA MLS #1594067 Report a problem | ||
| 4/14/2022 | Price change | $698,000-4.1%$216/sqft |
Source: LERA MLS #1594067 Report a problem | ||
| 3/26/2022 | Price change | $728,000-2.7%$226/sqft |
Source: LERA MLS #1594067 Report a problem | ||
| 3/20/2022 | Listed for sale | $748,000$232/sqft |
Source: LERA MLS #1594067 Report a problem | ||
| 2/27/2019 | Sold | -- |
Source: LERA MLS #1340305 Report a problem | ||
Public tax history
| Year | Property taxes | Tax assessment |
|---|---|---|
| 2025 | $9,441 -3.4% | $604,000 +2.4% |
| 2024 | $9,770 -18.5% | $590,000 -9.9% |
| 2023 | $11,994 +0.8% | $654,880 +11.8% |
| 2022 | $11,903 +31% | $585,560 +36.2% |
| 2021 | $9,085 +17.3% | $429,830 +19.2% |
| 2020 | $7,742 +3% | $360,700 +4% |
| 2019 | $7,520 +33.8% | $346,960 +31.3% |
| 2018 | $5,619 +14% | $264,210 +13.4% |
| 2017 | $4,927 -30.4% | $232,930 -30.8% |
| 2016 | $7,076 +221.2% | $336,630 +189.8% |
| 2015 | $2,203 | $116,150 |
| 2014 | $2,203 | $116,150 |
Find assessor info on the county website
Monthly payment
Est. payment
Payment breakdown
Explore the cost of this home by adjusting the details. Changes won't be saved.Climate risks
Neighborhood: 78039
Nearby schools
GreatSchools rating
- 6/10Lacoste Elementary SchoolGrades: PK-5Distance: 1.7 mi
- 6/10Medina Valley Middle SchoolGrades: 6-8Distance: 3.2 mi
- 5/10Medina Valley High SchoolGrades: 9-12Distance: 3.1 mi
Schools provided by the listing agent
- Elementary: Lacoste Elementary
- Middle: Medina Valley
- High: Medina
- District: Medina Valley I.S.D.
Source: LERA MLS. This data may not be complete. We recommend contacting the local school district to confirm school assignments for this home.
- $315,800-- bd2 ba2k sqft140 Private Road 5764, La Coste, TX 78039Off Market
- $455,500-- bd3 ba3.1k sqft261 Private Road 5764, La Coste, TX 78039Off Market
- $509,000-- bd2 ba1.9k sqft347 Private Road 5764, La Coste, TX 78039Off Market
- $202,600-- bd-- ba320 sqft6964 Highway 173 N, Bandera, TX 78003Off Market
- $558,9003 bd-- ba2.8k sqft8055 Highway 173 S, Bandera, TX 78003Off Market
- $229,100-- bd-- ba1k sqft9587 Highway 173 N, Bandera, TX 78003Off Market
- $415,700-- bd-- ba1.8k sqft6127 Highway 173 N, Bandera, TX 78003Off Market
- $169,410-- bd-- ba-- sqft1757 Highway 173 N, Bandera, TX 78003Off Market
A local agent can set up tours, give advice and negotiate with sellers.
Similar homes
- $629,0004 bd3 ba1.7k sqft9950 Fm 471, LaCoste, TX 78039For Sale
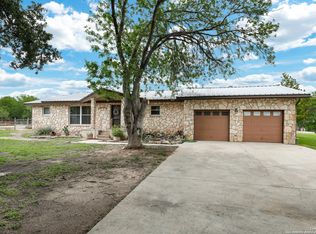
 MLS ID #1933974, Tina Kahlig TREC #257358, Tina Kahlig & Assoc. R.E.. LERA MLS
 - $649,0003 bd3 ba3.4k sqft141 County Road 6869, Natalia, TX 78059For Sale
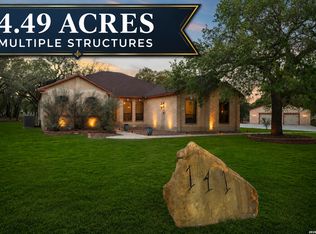 MLS ID #1952478, Rhonda Howerton TREC #467846, Coldwell Banker D'Ann Harper, REALTOR. LERA MLS
 - $645,0004 bd3 ba2.6k sqft1544 COUNTY ROAD 2801 E, Mico, TX 78056For Sale
 MLS ID #1992570, Teresa Zepeda TREC #706355, Real Broker, LLC. LERA MLS
 - $595,0003 bd3 ba3.9k sqft15285 skaggs, Atascosa, TX 78002For Sale
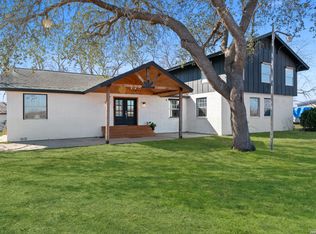 MLS ID #1909612, Todd Martin TREC #710340, Jiovic Realty, LLC. LERA MLS
 - $799,0005 bd3 ba2.1k sqft14805 LADD RD, Atascosa, TX 78002For SaleMLS ID #1999617, Heather Mutz TREC #645964, Homestead & Ranch Real Estate. LERA MLS
- $519,0003 bd5 ba2.7k sqft228 county road 6864, Natalia, TX 78059For SaleMLS ID #1939525, Bianca McDaniel TREC #821146, eXp Realty. LERA MLS
- $680,0004 bd4 ba3.3k sqft287 Cascade Trail, Castroville, TX 78009For SaleMLS ID #1953927, Kelley Martin TREC #531034, Keller Williams Legacy. LERA MLS
- $650,0005 bd4 ba3.7k sqft3711 Galveston Trl, San Antonio, TX 78253For SaleMLS ID #1999227, Kelly Guerrero TREC #700845, Coldwell Banker D'Ann Harper. LERA MLS
- $665,0004 bd4 ba3.4k sqft9611 Bow Willow, San Antonio, TX 78254For SaleMLS ID #1946351, Jeanette Garza-Rivera TREC #698490, JB Goodwin, REALTORS. LERA MLS
- $494,9004 bd2 ba2.4k sqft1783 county road 7711, Devine, TX 78016For SaleMLS ID #1851993, David Abrahams TREC #719953, Phyllis Browning Company. LERA MLS
- $549,0004 bd3 ba2k sqft149 W Short Meadow Dr, Lytle, TX 78052For SaleMLS ID #1950531, Elisa Martinez TREC #611780, Vortex Realty. LERA MLS
- $445,0003 bd2 ba1.9k sqft160 County Road 6874, Natalia, TX 78059For SaleMLS ID #1967531, Jamie Taylor TREC #820541, eXp Realty. LERA MLS
- $455,0004 bd2 ba2.4k sqft133 Mulhouse, Castroville, TX 78009For SaleMLS ID #1952768, Isauro Ramos Viruete TREC #752172, 1st Choice Realty Group. LERA MLS
- $495,0004 bd3 ba2.5k sqft3406 Sunnydell Drive, San Antonio, TX 78253For SaleMLS ID #1995313, Daniel Herb TREC #734152, Phyllis Browning Company. LERA MLS
- $514,9005 bd2 ba2.1k sqft16851 Griffin Rd #2, Atascosa, TX 78002For SaleMLS ID #1937645, Jose Chavarria TREC #676755, Texas Premier Realty. LERA MLS
- $574,9994 bd4 ba3.2k sqft12307 Upton Park, San Antonio, TX 78253For SaleMLS ID #1956372, Kristen Schramme TREC #568432, Keller Williams Legacy. LERA MLS
- $390,0003 bd2 ba1.6k sqft239 colt trl, Natalia, TX 78059For SaleMLS ID #1970806, Samantha Pompa TREC #662135, Keller Williams City-View. LERA MLS
- $485,0004 bd4 ba3.1k sqft12906 Fort Belknap, San Antonio, TX 78245For SaleMLS ID #2001794, Jeffrey Garza TREC #648429, Redbird Realty LLC. LERA MLS
- $570,0004 bd4 ba3.3k sqft11231 Ginger Hazel, San Antonio, TX 78253For SaleMLS ID #1993691, Ana Martinez TREC #728812, Kuper Sotheby's Int'l Realty. LERA MLS
- $655,0005 bd5 ba3.7k sqft12109 Merritt Villa, San Antonio, TX 78253For SaleMLS ID #1935347, Marie Crabb TREC #612087, Exquisite Properties, LLC. LERA MLS
