***ASSUMABLE VA LOAN 3.375*** also USDA LOAN ELIGIBLE!!!! (See info on last picture) PRICED RIGHT! Nestled on 1.34 peaceful acres in Natalia, just a short drive from San Antonio, this beautiful home offers quality craftsmanship, privacy, and plenty of space. Featuring 3 generously sized bedrooms, 5 bathrooms, and a large office that can easily be converted into a 4th bedroom, this home offers a flexible layout with room to grow. Each bedroom has its own private en-suite bathroom. Soaring ceilings, solid wood doors and cabinetry, new flooring, a new AC, water heater, and water softener are just a few of the many updates. The open kitchen flows into the spacious living area and breakfast nook overlooking the backyard. The oversized 2-car garage features a workshop area with built-in cabinets and its own air-conditioned half bath, ideal for projects, hobbies, or additional workspace. Outside, the natural stone exterior and 1.34 acres offer plenty of room for entertaining, adding a pool, or simply enjoying peaceful country living. Space, privacy, quality construction, and room to make it your own, all just a short drive to San Antonio.
For sale
Price cut: $9K (10/22)
$490,000
228 county road 6864, Natalia, TX 78059
3beds
2,725sqft
Single Family Residence
Built in 2004
1.34 Acres Lot
$483,000 Zestimate®
$180/sqft
$10/mo HOA
What's special
Large officeNew acNew flooringOpen kitchenSoaring ceilingsNatural stone exterior
- 85 days
- 305
- 15
Zillow last checked:
Listing updated:
Listed by:
Bianca McDaniel TREC #821146 (432) 935-4302,
eXp Realty
Source: LERA MLS,MLS#: 2004252
Facts & features
Interior
Bedrooms & bathrooms
- Bedrooms: 3
- Bathrooms: 5
- Full bathrooms: 3
- 1/2 bathrooms: 2
Primary bedroom
- Features: Walk-In Closet(s), Ceiling Fan(s), Full Bath
- Area: 255
- Dimensions: 17 x 15
Bedroom 2
- Area: 54
- Dimensions: 9 x 6
Bedroom 3
- Area: 45
- Dimensions: 9 x 5
Primary bathroom
- Features: Tub/Shower Separate
- Area: 135
- Dimensions: 15 x 9
Dining room
- Area: 154
- Dimensions: 14 x 11
Kitchen
- Area: 392
- Dimensions: 28 x 14
Living room
- Area: 360
- Dimensions: 20 x 18
Office
- Area: 143
- Dimensions: 13 x 11
Heating
- Central, Electric
Cooling
- Two Central
Appliances
- Included: Washer, Dryer, Cooktop, Built-In Oven, Microwave, Refrigerator, Disposal, Dishwasher, Water Softener Owned, Electric Water Heater
- Laundry: Washer Hookup, Dryer Connection
Features
- One Living Area, Separate Dining Room, Eat-in Kitchen, Kitchen Island, Breakfast Bar, Study/Library, Utility Room Inside, High Ceilings, Walk-In Closet(s), Master Downstairs, Ceiling Fan(s), Chandelier, Solid Counter Tops, Custom Cabinets
- Flooring: Ceramic Tile, Wood
- Has basement: No
- Number of fireplaces: 1
- Fireplace features: One
Interior area
- Total interior livable area: 2,725 sqft
Video & virtual tour
Property
Parking
- Total spaces: 2
- Parking features: Two Car Garage, Attached, Garage Door Opener
- Attached garage spaces: 2
Features
- Levels: One
- Stories: 1
- Pool features: None
Lot
- Size: 1.34 Acres
Details
- Parcel number: 61364
Construction
Type & style
- Home type: SingleFamily
- Architectural style: Texas Hill Country
- Property subtype: Single Family Residence
Materials
- 4 Sides Masonry, Stone
- Foundation: Slab
- Roof: Composition
Condition
- Pre-Owned
- New construction: No
- Year built: 2004
Utilities & green energy
- Sewer: Septic
- Water: Co-op Water
- Utilities for property: Private Garbage Service
Community & HOA
Community
- Features: None, Cluster Mail Box, School Bus
- Security: Smoke Detector(s)
- Subdivision: Forest Woods Unit Ii
HOA
- Has HOA: Yes
- HOA fee: $121 annually
- HOA name: FOREST WOODS
Location
- Region: Natalia
Financial & listing details
- Price per square foot: $180/sqft
- Tax assessed value: $556,770
- Annual tax amount: $10,314
- Price range: $490K - $490K
- Date on market: 7/30/2026
- Cumulative days on market: 257 days
- Listing terms: Conventional,FHA,VA Loan,Cash,USDA Loan
Estimated market value
$483,000
$459,000 - $507,000
$3,102/mo
Price history
| Date | Event | Price |
|---|---|---|
| 10/22/2026 | Price change | $490,000-1.8%$180/sqft |
Source:  LERA MLS #2004252 Report a problem LERA MLS #2004252 Report a problem | ||
| 8/16/2026 | Price change | $499,000-2%$183/sqft |
Source: LERA MLS #2004252 Report a problem | ||
| 7/30/2026 | Listed for sale | $509,000-1.9%$187/sqft |
Source: LERA MLS #2004252 Report a problem | ||
| 7/29/2026 | Listing removed | $519,000$190/sqft |
Source: eXp Realty #1939525 Report a problem | ||
| 6/5/2026 | Price change | $519,000-1.1%$190/sqft |
Source: LERA MLS #1939525 Report a problem | ||
| 2/6/2026 | Listed for sale | $525,000+25.1%$193/sqft |
Source: LERA MLS #1939525 Report a problem | ||
| 8/2/2021 | Sold | -- |
Source: LERA MLS #1537082 Report a problem | ||
| 7/1/2021 | Pending sale | $419,650$154/sqft |
Source: LERA MLS #1537082 Report a problem | ||
| 6/24/2021 | Contingent | $419,650$154/sqft |
Source: LERA MLS #1537082 Report a problem | ||
| 6/7/2021 | Listed for sale | $419,650$154/sqft |
Source: LERA MLS #1537082 Report a problem | ||
Public tax history
| Year | Property taxes | Tax assessment |
|---|---|---|
| 2025 | $8,463 -5.2% | $556,770 |
| 2024 | $8,926 +5.5% | $556,770 +4.1% |
| 2023 | $8,460 -5.2% | $535,007 +10% |
| 2022 | $8,920 +67.6% | $486,370 +49.1% |
| 2021 | $5,322 +1.4% | $326,120 +5.8% |
| 2020 | $5,247 +3% | $308,170 +7.5% |
| 2019 | $5,096 +2% | $286,800 |
| 2018 | $4,998 +3.1% | $286,800 +0.9% |
| 2017 | $4,848 +8.6% | $284,220 +17.1% |
| 2016 | $4,464 -5.9% | $242,780 -0.8% |
| 2015 | $4,743 | $244,760 |
| 2014 | $4,743 | $244,760 +1.1% |
| 2012 | -- | $242,210 -1.8% |
| 2011 | -- | $246,730 |
| 2010 | -- | $246,730 +0.8% |
| 2009 | -- | $244,730 |
| 2008 | -- | $244,730 +2.6% |
| 2007 | -- | $238,540 |
Find assessor info on the county website
Monthly payment
Est. payment
Payment breakdown
Explore the cost of this home by adjusting the details. Changes won't be saved.Climate risks
Neighborhood: 78059
Nearby schools
Schools provided by the listing agent
- Elementary: Natalia
- Middle: Natalia
- High: Natalia
- District: Natalia
Source: LERA MLS. This data may not be complete. We recommend contacting the local school district to confirm school assignments for this home.
- $534,700-- bd2 ba2.5k sqft244 County Road 6864, Natalia, TX 78059Off Market
- $599,9004 bd3 ba2.6k sqft220 County Road 6864, Natalia, TX 78059New Construction
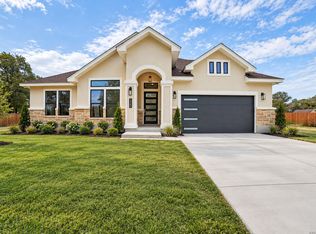
- $88,870-- bd-- ba-- sqft219 County Road 6864, Natalia, TX 78059Off Market
- $333,500-- bd2 ba1.9k sqft210 County Road 6864, Natalia, TX 78059Off Market
Similar homes
- $443,0003 bd2 ba1.9k sqft160 County Road 6874, Natalia, TX 78059For Sale

 MLS ID #1967531, Jamie Taylor TREC #820541, eXp Realty. LERA MLS
 - $525,0004 bd4 ba2.5k sqft306 County Road 6876, Natalia, TX 78059For Sale
 MLS ID #1963524, Tamara Price TREC #572393, Tami Price Properties. LERA MLS
 - $425,0004 bd2 ba2k sqft716 County Road 6847, Lytle, TX 78052New Construction
 MLS ID #2025531, Ana Jaramillo TREC #739758, Real Broker, LLC. LERA MLS
 - $445,0003 bd3 ba2k sqft100 W SHORT MEADOW DR, Lytle, TX 78052For Sale
 MLS ID #2015781, Erica Rivera TREC #780838, LPT Realty, LLC. LERA MLS
 - $505,0004 bd2 ba2.3k sqft13040 Tomlynn, Atascosa, TX 78002For SaleMLS ID #2016959, Lorena Vera TREC #800062, Real Broker, LLC. LERA MLS
- $488,0004 bd3 ba2.3k sqft612 Jack Nickolaus Dr, Devine, TX 78016For SaleMLS ID #1992992, Kendyll Velasquez TREC #725583, eXp Realty. LERA MLS
- $585,0004 bd3 ba3k sqft670 Quail Run, Lytle, TX 78052For SaleMLS ID #2011921, Nikki Moore TREC #566749, TriPoint Realty LLC. LERA MLS
- $445,0003 bd3 ba1.9k sqft109 W Short Meadow, Lytle, TX 78052For SaleMLS ID #1947733, Ronald Davis TREC #819648, Barlowe Daly Realty. LERA MLS
- $435,0003 bd2 ba2k sqft15224 PARK PLACE DR, Lytle, TX 78052For SaleMLS ID #1956751, Eli Sanchez TREC #737744, eXp Realty. LERA MLS
- $479,0004 bd2 ba2.2k sqft717 Jack Nicklaus, Devine, TX 78016For SaleMLS ID #1958448, Cynthia Morales TREC #449938, Morales Realty, LLC. LERA MLS
- $575,0005 bd3 ba2.1k sqft14805 LADD RD, Atascosa, TX 78002For SaleMLS ID #1999617, Heather Mutz TREC #645964, Homestead & Ranch Real Estate. LERA MLS
- $529,0003 bd2 ba2.3k sqft156 Private Road 4666, Castroville, TX 78009Active
 MLS ID #6048172, Jennifer Tucker, Land Home and Ranch Realty. Unlock MLS
 - $514,9005 bd2 ba2.1k sqft16851 Griffin Rd #2, Atascosa, TX 78002For SaleMLS ID #1937645, Jose Chavarria TREC #676755, Texas Premier Realty. LERA MLS
- $570,0004 bd3 ba1.9k sqft136 County Road 5781, Castroville, TX 78009For SaleMLS ID #2021544, Zulayka Hernandez TREC #756922, Option One Real Estate. LERA MLS
- $429,9993 bd3 ba1.9k sqft505 County Road 3822, San Antonio, TX 78253For SaleMLS ID #2002710, Devin Resendez TREC #663042, Keller Williams Legacy. LERA MLS
- $500,0005 bd3 ba2.8k sqft13707 FIRENZE PL, San Antonio, TX 78253For SaleMLS ID #2022198, Michael Gonzales TREC #808113, eXp Realty. LERA MLS
- $579,9004 bd3 ba2.6k sqft123 CATTLE DR, Castroville, TX 78009For SaleMLS ID #2019133, Majesta Suarez TREC #713606, Premier Realty Group Platinum. LERA MLS
- $569,0004 bd4 ba3.2k sqft220 PRIVATE ROAD 4661, Castroville, TX 78009For SaleMLS ID #1968014, Timothy Hardt TREC #352814, Hardt Realty. LERA MLS
- $449,0004 bd4 ba3.5k sqft302 Tree Swallow, San Antonio, TX 78253For SaleMLS ID #2016548, Flower Castillo TREC #679201, Keller Williams Legacy. LERA MLS
- $269,0003 bd2 ba1.8k sqft475 FM 2200 W, Devine, TX 78016For SaleMLS ID #2021042, Teresa Fuentes TREC #576744, Jason Mitchell Real Estate Tex. LERA MLS
