Now offered with an $8,000 seller concession that may be used toward buyer closing costs, this 4 bed 4 bath custom home combines modern construction, flexible living space, and acreage living in Natalia, Texas. Built in 2022 on 1.83 tree filled acres, this single story home is located approximately 24 miles from JBSA Lackland and offers convenient access to I 35 for commuting into San Antonio. A circular driveway welcomes you to a thoughtfully designed floor plan featuring a three bedroom, three bathroom main home plus an attached guest suite. The guest suite provides flexible space for extended guests, multigenerational living, a private office, or a home business. The open concept layout features an impressive great room with an approximately 16 foot ceiling, complemented by 10 foot ceilings throughout the remainder of the home and 8 foot interior doors. The kitchen is designed for everyday living and entertaining with a large island, granite countertops, custom cabinetry, tile backsplash, stainless steel appliances, and a breakfast area overlooking the surrounding acreage. Porcelain wood look tile flooring extends throughout the home, while the fireplace with an integrated heater creates a comfortable focal point in the main living area. The spacious primary suite includes abundant natural light, dual granite vanities, a soaking tub, a walk in shower with a glass enclosure, and a walk in closet with built in shelving. Each secondary bedroom has convenient access to a full bathroom. The laundry room includes granite countertops, a utility sink, and additional cabinetry for storage. The exterior showcases a rock front with three sides stucco, a covered patio, and a private courtyard with a ceiling fan, creating multiple outdoor living spaces to enjoy the peaceful setting. Mature trees provide privacy and separation from neighboring homes. Additional features include a septic system, a three car tandem garage, and a location within an HOA community. Natalia City Park and Natalia High School are approximately two to three miles away. Grocery stores, restaurants, and everyday conveniences, including H E B, are located nearby in Natalia's main commercial area. An interactive floor plan and 3D virtual walkthrough are available for buyers to explore the home before scheduling a private showing.
For sale
Price cut: $2K (6/27)
$593,000
306 County Road 6876, Natalia, TX 78059
4beds
2,504sqft
Single Family Residence
Built in 2021
1.83 Acres Lot
$582,800 Zestimate®
$237/sqft
$10/mo HOA
What's special
Stainless steel appliancesMultiple outdoor living spacesGranite countertopsDual granite vanitiesThree car tandem garageCovered patioThoughtfully designed floor plan
- 126 days
- 153
- 7
Zillow last checked:
Listing updated:
Listed by:
Tamara Price TREC #572393 (210) 620-6681,
Tami Price Properties
Source: LERA MLS,MLS#: 1963524
Facts & features
Interior
Bedrooms & bathrooms
- Bedrooms: 4
- Bathrooms: 4
- Full bathrooms: 4
Primary bedroom
- Features: Split, Walk-In Closet(s), Full Bath
- Area: 234
- Dimensions: 18 x 13
Bedroom 2
- Area: 195
- Dimensions: 15 x 13
Bedroom 3
- Area: 154
- Dimensions: 11 x 14
Bedroom 4
- Area: 156
- Dimensions: 12 x 13
Primary bathroom
- Features: Tub/Shower Separate, Separate Vanity, Double Vanity, Soaking Tub
- Area: 182
- Dimensions: 14 x 13
Kitchen
- Area: 228
- Dimensions: 12 x 19
Living room
- Area: 368
- Dimensions: 16 x 23
Heating
- Central, Electric
Cooling
- Central Air
Appliances
- Included: Cooktop, Built-In Oven, Microwave, Disposal, Dishwasher, Plumbed For Ice Maker, Electric Water Heater, Electric Cooktop, Double Oven
- Laundry: Main Level, Washer Hookup, Dryer Connection
Features
- One Living Area, Eat-in Kitchen, Kitchen Island, Pantry, Utility Room Inside, 1st Floor Lvl/No Steps, High Ceilings, Open Floorplan, All Bedrooms Downstairs, Walk-In Closet(s), Master Downstairs, Ceiling Fan(s), Solid Counter Tops, Custom Cabinets
- Flooring: Ceramic Tile
- Windows: Double Pane Windows
- Has basement: No
- Number of fireplaces: 1
- Fireplace features: One, Living Room
Interior area
- Total interior livable area: 2,504 sqft
Video & virtual tour
Property
Parking
- Total spaces: 3
- Parking features: Three Car Garage, Attached, Tandem, Circular Driveway
- Attached garage spaces: 3
- Has uncovered spaces: Yes
Accessibility
- Accessibility features: No Carpet, No Steps Down, Level Lot, No Stairs, First Floor Bath, Full Bath/Bed on 1st Flr, First Floor Bedroom
Features
- Levels: One
- Stories: 1
- Exterior features: Sprinkler System
- Pool features: None
- Fencing: Chain Link
- Has view: Yes
- View description: County VIew
Lot
- Size: 1.83 Acres
- Features: Cul-De-Sac, 1 - 2 Acres
- Residential vegetation: Mature Trees
Details
- Parcel number: R68671
Construction
Type & style
- Home type: SingleFamily
- Property subtype: Single Family Residence
Materials
- 4 Sides Masonry, Stone, Stucco
- Foundation: Slab
- Roof: Composition
Condition
- Pre-Owned
- New construction: No
- Year built: 2021
Details
- Builder name: STONEGATE HOME BUILDERS
Utilities & green energy
- Electric: Medina Elect
- Sewer: Septic
- Water: Benton City, Water System
Community & HOA
Community
- Features: None
- Subdivision: Forest Woods Unit 4
HOA
- Has HOA: Yes
- HOA fee: $121 annually
- HOA name: FOREST WOODS SUBDIVISION PROPERTY OWNERS ASSOCIATION
Location
- Region: Natalia
Financial & listing details
- Price per square foot: $237/sqft
- Tax assessed value: $537,710
- Annual tax amount: $9,962
- Price range: $593K - $593K
- Date on market: 5/3/2026
- Cumulative days on market: 127 days
- Listing terms: Conventional,FHA,VA Loan,Cash
- Road surface type: Asphalt
Estimated market value
$582,800
$554,000 - $612,000
$3,197/mo
Price history
| Date | Event | Price |
|---|---|---|
| 6/27/2026 | Price change | $593,000-0.3%$237/sqft |
Source:  LERA MLS #1963524 Report a problem LERA MLS #1963524 Report a problem | ||
| 5/3/2026 | Listed for sale | $595,000$238/sqft |
Source: LERA MLS #1963524 Report a problem | ||
Public tax history
| Year | Property taxes | Tax assessment |
|---|---|---|
| 2025 | $8,332 -5.3% | $537,710 |
| 2024 | $8,796 +0.3% | $537,710 -0.4% |
| 2023 | $8,768 +45.1% | $539,750 +70.4% |
| 2022 | $6,041 +475.7% | $316,790 +522.3% |
| 2021 | $1,049 -3.6% | $50,910 |
| 2020 | $1,088 +115.7% | $50,910 +125.4% |
| 2019 | $504 +8.6% | $22,590 |
| 2018 | $464 -1% | $22,590 |
| 2017 | $469 +26.6% | $22,590 +25.5% |
| 2016 | $371 -2.4% | $18,000 |
| 2015 | $380 | $18,000 |
| 2014 | $380 | $18,000 |
Find assessor info on the county website
Monthly payment
Est. payment
Payment breakdown
Explore the cost of this home by adjusting the details. Changes won't be saved.Climate risks
Neighborhood: 78059
Nearby schools
Schools provided by the listing agent
- Elementary: Natalia
- Middle: Natalia
- High: Natalia
- District: Natalia
Source: LERA MLS. This data may not be complete. We recommend contacting the local school district to confirm school assignments for this home.
Similar homes
- $599,9004 bd3 ba2.6k sqft220 County Road 6864, Natalia, TX 78059New Construction
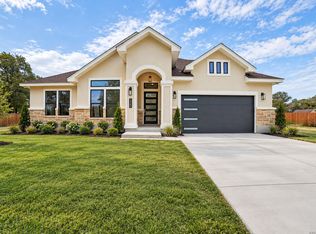
 MLS ID #2014637, Deborah Ortiz TREC #577768, Realty Executives Access. LERA MLS
 - $599,5004 bd3 ba3.4k sqft140 County Road 6871, Natalia, TX 78059New Construction
 MLS ID #2013639, Narcy Nelson TREC #388227, Keller Williams City-View. LERA MLS
 - $574,9003 bd3 ba2.3k sqft114 CR 6875, Natalia, TX 78059New Construction
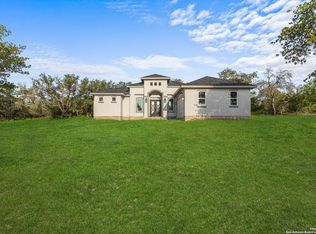 MLS ID #2011711, Amelia Gallo TREC #648402, Kerr Realty. LERA MLS
 - $499,0003 bd2 ba2.1k sqft124 County Road 6879, Natalia, TX 78059For Sale
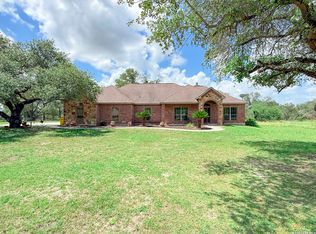 MLS ID #1993927, Misty Thompson TREC #555966, KW Thompson Houston Real Estate. LERA MLS
 - $499,9004 bd2 ba2k sqft521 COUNTY ROAD 6868 E, Natalia, TX 78059For SaleMLS ID #1994990, Leeroy Ramirez TREC #796782, TRU Real Estate Group. LERA MLS
- $575,0004 bd3 ba2k sqft1005 County Road 678, Natalia, TX 78059For SaleMLS ID #1950949, Misty Madrigal TREC #556892, Orchard Brokerage. LERA MLS
- $534,9995 bd7 ba2.1k sqft472 County Road 6723, Natalia, TX 78059For SaleMLS ID #1972459, Anahi Martinez TREC #611117, 1st Choice Realty Group. LERA MLS
- $569,0003 bd2 ba2.8k sqft160 County Road 6860, Natalia, TX 78059For SaleMLS ID #1914530, Jacqueline Winney TREC #690196, Premier Realty Group Platinum. LERA MLS
- $499,0003 bd5 ba2.7k sqft228 county road 6864, Natalia, TX 78059For SaleMLS ID #2004252, Bianca McDaniel TREC #821146, eXp Realty. LERA MLS
- $443,0003 bd2 ba1.9k sqft160 County Road 6874, Natalia, TX 78059For SaleMLS ID #1967531, Jamie Taylor TREC #820541, eXp Realty. LERA MLS
- $599,9994 bd3 ba3k sqft670 Quail Run, Lytle, TX 78052For SaleMLS ID #2011921, Nikki Moore TREC #566749, TriPoint Realty LLC. LERA MLS
- $540,0003 bd3 ba2.2k sqft144 County Road 7725, Natalia, TX 78059For SaleMLS ID #1929922, Kaylee Miller TREC #794919, Epique Realty LLC. LERA MLS
- $490,0005 bd4 ba3.3k sqft301 County Road 6862, Natalia, TX 78059For SaleMLS ID #1937680, Jamie Zapata TREC #693543, Jewel Real Estate. LERA MLS
- $359,5006 bd2 ba2.7k sqft1281 County Road 6723, Natalia, TX 78059For SaleMLS ID #1991571, Carolyn Trevino TREC #749586, Orchard Brokerage. LERA MLS
- $495,0004 bd2 ba2.5k sqft472 County Rd. 679, Natalia, TX 78059New ConstructionMLS ID #1999649, Kenneth Martinez TREC #215875, Great Metro Realty. LERA MLS
- $319,9003 bd3 ba1.4k sqft116 Palomino Trail, Natalia, TX 78059For SaleMLS ID #2009111, Maribel Frey TREC #454706, IH 10 Realty. LERA MLS
- $549,0004 bd3 ba2k sqft149 W Short Meadow Dr, Lytle, TX 78052For SaleMLS ID #1950531, Elisa Martinez TREC #611780, Vortex Realty. LERA MLS
- $450,0004 bd2 ba2.4k sqft1783 county road 7711, Devine, TX 78016For SaleMLS ID #1851993, David Abrahams TREC #719953, Phyllis Browning Company. LERA MLS
