Enjoy country living and privacy at this gorgeous 5 bedroom, 3.5 bath home, surrounded by mature trees on a 1.3 acre cul-de-sac lot. Features include 2 living areas, 2 dining areas, tile and laminate flooring, a huge backyard, and room for everyone. You'll love the curb appeal, high ceilings, tons of natural light, and your downstairs primary suite with dual sinks, soaking tub, and walk-in closet. The kitchen features sleek granite counters, plenty of cabinetry, and breakfast bar with stone accent wall. Upstairs you'll find a large game room, 4 spacious bedrooms, and 2 full bathrooms. Also comes with 2 separate AC units with built-in air purifier, water conditioning system, and a metal roof. Water heater replaced in 2025, septic system and drainage system redone in 2025, and HVAC system replaced inside and out 2 years ago. Easy access to I-35, only 10 minutes to HEB Plus, Walmart Supercenter, and just 35 minutes to Downtown San Antonio.
For sale
Price cut: $10K (6/28)
$490,000
301 County Road 6862, Natalia, TX 78059
5beds
3,354sqft
:
Get pre-qualified$3,463/mo
Single Family Residence
Built in 2004
1.33 Acres Lot
$481,200 Zestimate®
$146/sqft
$10/mo HOA
What's special
Huge backyardHigh ceilingsTons of natural lightCurb appealSurrounded by mature treesLarge game roomTile and laminate flooring
- 175 days |
- 248 |
- 20 |
Zillow last checked:
Listing updated:
Listed by:
Jamie Zapata TREC #693543 (210) 473-1233,
Jewel Real Estate
Source: LERA MLS,MLS#: 1937680
Facts & features
Interior
Bedrooms & bathrooms
- Bedrooms: 5
- Bathrooms: 4
- Full bathrooms: 3
- 1/2 bathrooms: 1
Primary bedroom
- Features: Walk-In Closet(s), Ceiling Fan(s), Full Bath
- Area: 300
- Dimensions: 20 x 15
Bedroom 2
- Area: 176
- Dimensions: 16 x 11
Bedroom 3
- Area: 196
- Dimensions: 14 x 14
Bedroom 4
- Area: 182
- Dimensions: 14 x 13
Bedroom 5
- Area: 156
- Dimensions: 13 x 12
Primary bathroom
- Features: Tub/Shower Separate, Double Vanity, Soaking Tub
- Area: 80
- Dimensions: 10 x 8
Dining room
- Area: 156
- Dimensions: 13 x 12
Kitchen
- Area: 180
- Dimensions: 15 x 12
Living room
- Area: 285
- Dimensions: 19 x 15
Heating
- Central, Electric
Cooling
- Two Central
Appliances
- Included: Range, Disposal, Dishwasher, Plumbed For Ice Maker
- Laundry: Main Level, Laundry Room, Washer Hookup, Dryer Connection
Features
- Two Living Area, Liv/Din Combo, Separate Dining Room, Two Eating Areas, Breakfast Bar, Game Room, Utility Room Inside, 1st Floor Lvl/No Steps, High Ceilings, Open Floorplan, High Speed Internet, Telephone, Walk-In Closet(s), Master Downstairs, Ceiling Fan(s), Solid Counter Tops
- Flooring: Carpet, Ceramic Tile, Laminate
- Has basement: No
- Has fireplace: No
- Fireplace features: Not Applicable
Interior area
- Total interior livable area: 3,354 sqft
Video & virtual tour
Property
Parking
- Total spaces: 2
- Parking features: Two Car Garage, Garage Door Opener
- Garage spaces: 2
Features
- Levels: Two
- Stories: 2
- Patio & porch: Covered, Deck
- Pool features: None
- Fencing: Partial
Lot
- Size: 1.33 Acres
- Features: Cul-De-Sac, 1 - 2 Acres, Level
- Residential vegetation: Mature Trees, Mature Trees (ext feat)
Details
- Parcel number: R61329
Construction
Type & style
- Home type: SingleFamily
- Property subtype: Single Family Residence
Materials
- 3 Sides Masonry, Stone, Siding
- Foundation: Slab
- Roof: Metal
Condition
- Pre-Owned
- New construction: No
- Year built: 2004
Utilities & green energy
- Sewer: Septic
- Utilities for property: Cable Available
Community & HOA
Community
- Features: None
- Subdivision: Forest Woods Unit Ii
HOA
- Has HOA: Yes
- HOA fee: $121 annually
- HOA name: FOREST WOODS SUBDIVISION PROPERTY OWNERS ASSOCIATION
Location
- Region: Natalia
Financial & listing details
- Price per square foot: $146/sqft
- Tax assessed value: $520,620
- Annual tax amount: $16,361
- Price range: $490K - $490K
- Date on market: 1/30/2026
- Cumulative days on market: 176 days
- Listing terms: Conventional,FHA,VA Loan,TX Vet,Cash
- Road surface type: Paved
Estimated market value
$481,200
$457,000 - $505,000
$3,179/mo
Price history
| Date | Event | Price |
|---|---|---|
| 6/28/2026 | Price change | $490,000-2%$146/sqft |
Source:  LERA MLS #1937680 Report a problem LERA MLS #1937680 Report a problem | ||
| 1/30/2026 | Listed for sale | $500,000+6.6%$149/sqft |
Source: LERA MLS #1937680 Report a problem | ||
| 7/22/2022 | Sold | -- |
Source: LERA MLS #1605864 Report a problem | ||
| 6/21/2022 | Pending sale | $469,000$140/sqft |
Source: LERA MLS #1605864 Report a problem | ||
| 5/26/2022 | Price change | $469,000-1.3%$140/sqft |
Source: LERA MLS #1605864 Report a problem | ||
| 5/11/2022 | Listed for sale | $475,000+72.7%$142/sqft |
Source: LERA MLS #1605864 Report a problem | ||
| 2/15/2019 | Listing removed | $275,000$82/sqft |
Source: Keller Williams Realty #1355864 Report a problem | ||
| 12/31/2018 | Listed for sale | $275,000$82/sqft |
Source: Keller Williams City-View #1355864 Report a problem | ||
| 10/31/2013 | Sold | -- |
Source: LERA MLS #1004968 Report a problem | ||
| 1/14/2013 | Sold | -- |
Source: Public Record Report a problem | ||
Public tax history
| Year | Property taxes | Tax assessment |
|---|---|---|
| 2025 | -- | $520,620 |
| 2024 | $1,580 -80% | $520,620 +2.6% |
| 2023 | $7,878 +27.3% | $507,250 +49.4% |
| 2022 | $6,187 +2.8% | $339,504 +10% |
| 2021 | $6,016 +3.2% | $308,640 +6.6% |
| 2020 | $5,829 +5.1% | $289,400 +9.3% |
| 2019 | $5,546 +20% | $264,857 +10% |
| 2018 | $4,623 +14.3% | $240,779 +10% |
| 2017 | $4,043 -3.3% | $218,890 +0% |
| 2016 | $4,181 -2.9% | $218,810 -0.5% |
| 2015 | $4,307 | $219,830 +2.7% |
| 2014 | $4,307 | $213,980 -26.8% |
| 2012 | -- | $292,470 |
| 2011 | -- | $292,470 |
| 2010 | -- | $292,470 -0.1% |
| 2009 | -- | $292,760 |
| 2008 | -- | $292,760 +205.8% |
| 2007 | -- | $95,723 |
Find assessor info on the county website
Monthly payment
Est. payment
Payment breakdown
Explore the cost of this home by adjusting the details. Changes won't be saved.Climate risks
Neighborhood: 78059
Nearby schools
GreatSchools rating
- 2/10Natalia Elementary SchoolGrades: 2-5Distance: 2.4 mi
- 3/10Natalia Junior High SchoolGrades: 6-8Distance: 2.3 mi
- 3/10Natalia High SchoolGrades: 9-12Distance: 2.4 mi
Schools provided by the listing agent
- Elementary: Natalia
- Middle: Natalia
- High: Natalia
- District: Natalia
Source: LERA MLS. This data may not be complete. We recommend contacting the local school district to confirm school assignments for this home.
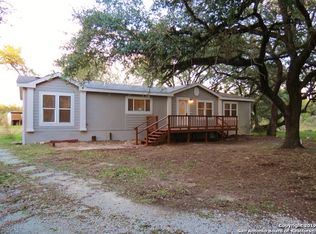
- $290,3003 bd2 ba2k sqft309 County Road 6862, Natalia, TX 78059Off Market
- $60,000-- bd-- ba-- sqft299 Private Road 6820, Natalia, TX 78059Off Market
- $249,800-- bd-- ba1.4k sqft265 County Road 6862, Natalia, TX 78059Off Market
- $51,380-- bd-- ba1.5k sqft308 County Road 6862, Natalia, TX 78059Off Market
- $370,100-- bd-- ba1.6k sqft308 County Road 6862, Natalia, TX 78059Off Market
- $227,600-- bd-- ba1.6k sqft245 County Road 6862, Natalia, TX 78059Off Market
- $75,490-- bd-- ba1.6k sqft245 County Road 6862, Natalia, TX 78059Off Market
- $172,0002 bd1 ba900 sqft278 County Road 6862, Natalia, TX 78059For Sale
A local agent can set up tours, give advice and negotiate with sellers.
Similar homes
- $519,0003 bd5 ba2.7k sqft228 county road 6864, Natalia, TX 78059For Sale
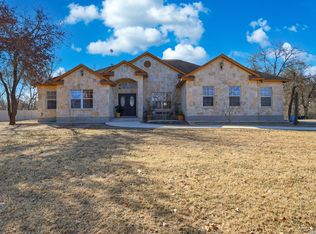
 MLS ID #1939525, Bianca McDaniel TREC #821146, eXp Realty. LERA MLS
 - $509,0004 bd2 ba2k sqft521 COUNTY ROAD 6868 E, Natalia, TX 78059For Sale
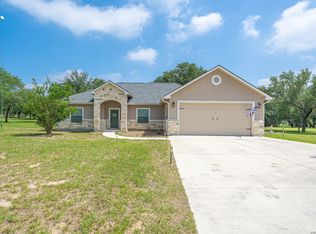 MLS ID #1994990, Leeroy Ramirez TREC #796782, TRU Real Estate Group. LERA MLS
 - $499,0003 bd2 ba2.1k sqft124 County Road 6879, Natalia, TX 78059For Sale
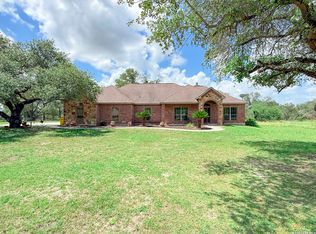 MLS ID #1993927, Misty Thompson TREC #555966, KW Thompson Houston Real Estate. LERA MLS
 - $525,0003 bd2 ba2.3k sqft114 County Road 6863, Natalia, TX 78059For Sale
 MLS ID #9475897, Marysol Calvillo, Elite Properties. HAR
 - $445,0003 bd2 ba1.9k sqft160 County Road 6874, Natalia, TX 78059For SaleMLS ID #1967531, Jamie Taylor TREC #820541, eXp Realty. LERA MLS
- $649,0003 bd3 ba3.4k sqft141 County Road 6869, Natalia, TX 78059For SaleMLS ID #1952478, Rhonda Howerton TREC #467846, Coldwell Banker D'Ann Harper, REALTOR. LERA MLS
- $369,9996 bd2 ba2.7k sqft1281 County Road 6723, Natalia, TX 78059For SaleMLS ID #1991571, Carolyn Trevino TREC #749586, Orchard Brokerage. LERA MLS
- $395,0004 bd3 ba2.1k sqft101 8th St, Natalia, TX 78059For SaleMLS ID #1957251, Misty Thompson TREC #555966, KW Thompson Houston Real Estate. LERA MLS
- $625,0004 bd3 ba2k sqft1005 County Road 678, Natalia, TX 78059For SaleMLS ID #1950949, Misty Madrigal TREC #556892, Orchard Brokerage. LERA MLS
- $488,0004 bd3 ba2.3k sqft612 Jack Nickolaus Dr, Devine, TX 78016For SaleMLS ID #1992992, Kendyll Velasquez TREC #725583, eXp Realty. LERA MLS
- $494,9004 bd2 ba2.4k sqft1783 county road 7711, Devine, TX 78016For SaleMLS ID #1851993, David Abrahams TREC #719953, Phyllis Browning Company. LERA MLS
- $500,0003 bd2 ba2.2k sqft370 ALBERTS LN, Somerset, TX 78069For SaleMLS ID #1948256, Pauline Heberling TREC #566042, RE/MAX North-San Antonio. LERA MLS
- $435,0003 bd2 ba2k sqft15224 PARK PLACE DR, Lytle, TX 78052For SaleMLS ID #1956751, Eli Sanchez TREC #737744, eXp Realty. LERA MLS
- $499,0003 bd3 ba2.1k sqft101 lynx, Devine, TX 78016For SaleMLS ID #1955175, Angelina Tumbarello TREC #802465, Morales Realty, LLC. LERA MLS
- $399,9005 bd3 ba2.3k sqft12275 GRAPEVINE ST, San Antonio, TX 78245For SaleMLS ID #2002571, Louis Valdez TREC #653082, Realty of America, LLC. LERA MLS
- $479,0004 bd2 ba2k sqft1655 Eichman Rd, Poteet, TX 78065For SaleMLS ID #1933203, Christopher Watters TREC #567369, Watters International Realty. LERA MLS
- $459,9003 bd2 ba2k sqft418 County Road 574, Castroville, TX 78009For SaleMLS ID #1956077, Harold Galm TREC #284094, Galm Real Estate, LLC. LERA MLS
- $364,9993 bd3 ba2.7k sqft106 County Road 6611, Devine, TX 78016For SaleMLS ID #1962057, Madison Moya TREC #845556, Real Broker, LLC. LERA MLS
- $569,0004 bd4 ba3.2k sqft220 PRIVATE ROAD 4661, Castroville, TX 78009For SaleMLS ID #1968014, Timothy Hardt TREC #352814, Hardt Realty. LERA MLS
- $615,0005 bd5 ba3.3k sqft5980 Smith, Von Ormy, TX 78073For SaleMLS ID #1943656, Kristy Parker TREC #644973, TX SOLD, LLC. LERA MLS
