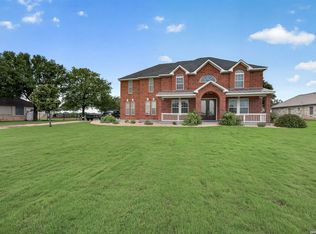
This spacious 4 Bedroom, 3 1/2 Bath, 3280 sf brick home is located in Castroville's Ville d' Alsace Subdivision on the Alsatian Golf Course. A second primary suite/mother-in-law's quarters on the first floor enhances the functionality of this home. Two living areas, two eating areas, and an office make this home a great fit for any family. The office could be a 5th bedroom. Also included are custom cabinets, solid surface kitchen counters, and high ceilings. You will enjoy your evenings on the shaded patio with a southeasterly breeze overlooking the .7-acre yard, mature trees, and the greenbelt of the Alsatian Golf Course. If you're looking for space, quality, and golf course views on the quiet west side of Castroville, this home is a must see!
For sale
Price cut: $26K (7/7)
$569,000
220 PRIVATE ROAD 4661, Castroville, TX 78009
4beds
3,284sqft
:
Get pre-qualified$4,094/mo
Single Family Residence
Built in 2000
0.69 Acres Lot
$553,600 Zestimate®
$173/sqft
$42/mo HOA
What's special
High ceilingsTwo eating areasSolid surface kitchen countersMature treesCustom cabinets
- 74 days |
- 277 |
- 12 |
Zillow last checked:
Listing updated:
Listed by:
Timothy Hardt TREC #352814 (830) 931-4222,
Hardt Realty
Source: LERA MLS,MLS#: 1968014
Facts & features
Interior
Bedrooms & bathrooms
- Bedrooms: 4
- Bathrooms: 4
- Full bathrooms: 3
- 1/2 bathrooms: 1
Primary bedroom
- Features: Split, Outside Access, Walk-In Closet(s), Ceiling Fan(s), Full Bath
- Area: 272
- Dimensions: 16 x 17
Bedroom 2
- Area: 169
- Dimensions: 13 x 13
Bedroom 3
- Area: 144
- Dimensions: 12 x 12
Bedroom 4
- Area: 165
- Dimensions: 11 x 15
Primary bathroom
- Features: Tub/Shower Separate, Separate Vanity, Soaking Tub
- Area: 156
- Dimensions: 13 x 12
Dining room
- Area: 168
- Dimensions: 14 x 12
Family room
- Area: 315
- Dimensions: 21 x 15
Kitchen
- Area: 153
- Dimensions: 17 x 9
Living room
- Area: 255
- Dimensions: 15 x 17
Office
- Area: 192
- Dimensions: 16 x 12
Heating
- Central, Electric
Cooling
- Two Central, Zoned
Appliances
- Included: Cooktop, Built-In Oven, Microwave, Disposal, Dishwasher, Plumbed For Ice Maker, Water Softener Owned, Vented Exhaust Fan, Electric Water Heater, Electric Cooktop
- Laundry: Main Level, Laundry Room, Washer Hookup, Dryer Connection
Features
- Two Living Area, Separate Dining Room, Study/Library, Utility Room Inside, High Ceilings, Walk-In Closet(s), Master Downstairs, Ceiling Fan(s), Chandelier, Solid Counter Tops
- Flooring: Carpet, Ceramic Tile, Wood
- Has basement: No
- Number of fireplaces: 1
- Fireplace features: One, Living Room, Wood Burning
Interior area
- Total interior livable area: 3,284 sqft
Property
Parking
- Total spaces: 2
- Parking features: Two Car Garage, Attached, Garage Faces Side, Garage Door Opener
- Attached garage spaces: 2
Features
- Levels: Two
- Stories: 2
- Patio & porch: Covered
- Exterior features: Sprinkler System
- Pool features: None
Lot
- Size: 0.69 Acres
- Dimensions: 106 X 309
- Features: On Golf Course, 1/2-1 Acre, Level, Curbs, Sidewalks
- Residential vegetation: Mature Trees
Details
- Parcel number: R54039
Construction
Type & style
- Home type: SingleFamily
- Architectural style: Traditional
- Property subtype: Single Family Residence
Materials
- Brick, Fiber Cement
- Foundation: Slab
- Roof: Heavy Composition
Condition
- Pre-Owned
- New construction: No
- Year built: 2000
Details
- Builder name: SCHOTT CUSTOM HOMES
Utilities & green energy
- Electric: MEDINA ELECT
- Sewer: SEPTIC, Septic
- Water: CSWR-TEXAS, Water System
Community & HOA
Community
- Features: Golf, Clubhouse
- Subdivision: Ville D Alsace
HOA
- Has HOA: Yes
- HOA fee: $500 annually
- HOA name: VILLE D' ALSACE
Location
- Region: Castroville
Financial & listing details
- Price per square foot: $173/sqft
- Tax assessed value: $575,920
- Annual tax amount: $10,567
- Price range: $569K - $569K
- Date on market: 5/19/2026
- Cumulative days on market: 75 days
- Listing terms: Conventional,FHA,VA Loan,Cash
- Road surface type: Paved
Estimated market value
$553,600
$526,000 - $581,000
$3,499/mo
Price history
| Date | Event | Price |
|---|---|---|
| 7/7/2026 | Price change | $569,000-4.4%$173/sqft |
Source:  LERA MLS #1968014 Report a problem LERA MLS #1968014 Report a problem | ||
| 5/19/2026 | Listed for sale | $595,000-11.8%$181/sqft |
Source: LERA MLS #1968014 Report a problem | ||
| 10/21/2025 | Listing removed | $674,500$205/sqft |
Source: LERA MLS #1874442 Report a problem | ||
| 6/10/2025 | Listed for sale | $674,500+68.7%$205/sqft |
Source: LERA MLS #1874442 Report a problem | ||
| 6/4/2020 | Sold | -- |
Source: LERA MLS #1426267 Report a problem | ||
| 11/26/2019 | Listing removed | $399,900$122/sqft |
Source: Long Properties #1387209 Report a problem | ||
| 10/14/2019 | Price change | $399,900-5.7%$122/sqft |
Source: Long Properties #1387209 Report a problem | ||
| 10/3/2019 | Price change | $423,900-1.3%$129/sqft |
Source: Long Properties #1387209 Report a problem | ||
| 7/17/2019 | Price change | $429,500-2.3%$131/sqft |
Source: Long Properties #1387209 Report a problem | ||
| 5/30/2019 | Listed for sale | $439,500+19.1%$134/sqft |
Source: Long Properties #1387209 Report a problem | ||
| 11/28/2016 | Sold | -- |
Source: LERA MLS #1177310 Report a problem | ||
| 10/12/2016 | Listed for sale | $369,000+7%$112/sqft |
Source: Hardt Realty #1177310 Report a problem | ||
| 9/17/2012 | Sold | -- |
Source: LERA MLS #929677 Report a problem | ||
| 2/2/2012 | Listed for sale | $345,000$105/sqft |
Source: Hardt Realty #929677 Report a problem | ||
Public tax history
| Year | Property taxes | Tax assessment |
|---|---|---|
| 2025 | $10,567 -1.2% | $575,920 |
| 2024 | $10,698 +9.8% | $575,920 +8.2% |
| 2023 | $9,746 -3.8% | $532,110 +6.8% |
| 2022 | $10,128 +18.5% | $498,240 +23.2% |
| 2021 | $8,548 +24.8% | $404,430 +10.4% |
| 2020 | $6,850 +3.7% | $366,430 +7.8% |
| 2019 | $6,605 +5.8% | $340,065 +10% |
| 2018 | $6,245 -12.3% | $309,150 -11.4% |
| 2017 | $7,123 -0.2% | $348,890 +8% |
| 2016 | $7,140 +5.6% | $323,130 -0.6% |
| 2015 | $6,758 | $325,150 |
| 2014 | $6,758 | $325,150 +9.7% |
| 2012 | -- | $296,510 |
| 2011 | -- | $296,510 -0.4% |
| 2010 | -- | $297,750 +0.8% |
| 2009 | -- | $295,470 -0.6% |
| 2008 | -- | $297,190 +14.1% |
| 2007 | -- | $260,524 |
Find assessor info on the county website
Monthly payment
Est. payment
Payment breakdown
Explore the cost of this home by adjusting the details. Changes won't be saved.Climate risks
Neighborhood: 78009
Nearby schools
GreatSchools rating
- 8/10Castroville Elementary SchoolGrades: PK-5Distance: 2.6 mi
- 6/10Medina Valley Middle SchoolGrades: 6-8Distance: 5.4 mi
- 5/10Medina Valley High SchoolGrades: 9-12Distance: 5.7 mi
Schools provided by the listing agent
- Elementary: Castroville Elementary
- Middle: Medina Valley
- High: Medina Valley
- District: Medina Valley I.S.D.
Source: LERA MLS. This data may not be complete. We recommend contacting the local school district to confirm school assignments for this home.
- $488,1004 bd4 ba3.2k sqft220 Pr 4661, Castroville, TX 78009Off Market

- $520,900-- bd2 ba3k sqft210 Private Road 4661, Castroville, TX 78009Off Market
- $430,200-- bd2 ba2.1k sqft230 Private Road 4661, Castroville, TX 78009Off Market
- $510,5003 bd2 ba2.1k sqft250 Private Road 4660, Castroville, TX 78009Off Market
- $406,300-- bd2 ba1.9k sqft246 Private Road 4660, Castroville, TX 78009Off Market
- $471,300-- bd3 ba2.2k sqft235 Private Road 4661, Castroville, TX 78009Off Market
- $479,300-- bd2 ba2.3k sqft260 Private Road 4660, Castroville, TX 78009Off Market
- $579,000-- bd2 ba2.2k sqft245 Private Road 4661, Castroville, TX 78009Off Market
A local agent can set up tours, give advice and negotiate with sellers.
A local lender can help you make sure your offer is ready when you are.
Similar homes
- $525,0004 bd3 ba3.1k sqft265 Private Road 4661, Castroville, TX 78009For Sale
 MLS ID #1992379, Issac McKee TREC #849006, Galm Real Estate, LLC. LERA MLS
 - $475,0003 bd2 ba2.4k sqft105 Village Path, Castroville, TX 78009For Sale
 MLS ID #1998429, Christopher Engstrom TREC #745386, Phyllis Browning Company. LERA MLS
 - $620,0003 bd3 ba2.8k sqft333 Cascade Trl, Castroville, TX 78009For Sale
 MLS ID #1970948, Shane Neal TREC #608871, eXp Realty. LERA MLS
 - $478,0003 bd4 ba2.7k sqft146 Sunrise Hill, Castroville, TX 78009For Sale
 MLS ID #1956400, Daniel Rivera TREC #701274, Exquisite Properties, LLC. LERA MLS
 - $509,0003 bd5 ba2.7k sqft228 county road 6864, Natalia, TX 78059For SaleMLS ID #2004252, Bianca McDaniel TREC #821146, eXp Realty. LERA MLS
- $554,0004 bd4 ba3.7k sqft12030 Upton Park, San Antonio, TX 78253For SaleMLS ID #2003425, Jonathan Rebaldo TREC #800822, Keller Williams City-View. LERA MLS
- $550,0003 bd3 ba2.9k sqft12006 Bobbi Way, San Antonio, TX 78245For SaleMLS ID #1964373, Daniel Cuevas TREC #733102, Real Broker, LLC. LERA MLS
- $599,0004 bd4 ba3.7k sqft12338 Prince Solms, San Antonio, TX 78253For SaleMLS ID #2001361, Phyllis Trolinger TREC #445783, RE/MAX Preferred, REALTORS. LERA MLS
- $540,0004 bd3 ba2.8k sqft249 Lakeridge Loop, Lakehills, TX 78063For SaleMLS ID #1922663, Lianne Thomas TREC #698765, Redbird Realty LLC. LERA MLS
- $575,0003 bd3 ba1.9k sqft14911 TAMARON PASS, San Antonio, TX 78253For SaleMLS ID #1994807, Jennifer Morales TREC #774034, Levi Rodgers Real Estate Group. LERA MLS
- $568,0004 bd4 ba3.3k sqft11231 Ginger Hazel, San Antonio, TX 78253For SaleMLS ID #1993691, Ana Martinez TREC #728812, Kuper Sotheby's Int'l Realty. LERA MLS
- $550,0004 bd2 ba2.3k sqft6267 COUNTY ROAD 251, Hondo, TX 78861For SaleMLS ID #1956425, Ryan Lynch TREC #808614, Phyllis Browning Company. LERA MLS
- $615,0004 bd4 ba3.3k sqft4507 Grass Fight, San Antonio, TX 78253For SaleMLS ID #1996737, Sandra Rangel TREC #579513, Real Broker, LLC. LERA MLS
- $645,0004 bd3 ba2.6k sqft1544 COUNTY ROAD 2801 E, Mico, TX 78056For SaleMLS ID #1992570, Teresa Zepeda TREC #706355, Real Broker, LLC. LERA MLS
- $549,0004 bd3 ba2k sqft149 W Short Meadow Dr, Lytle, TX 78052For SaleMLS ID #1950531, Elisa Martinez TREC #611780, Vortex Realty. LERA MLS
- $488,0004 bd3 ba2.3k sqft612 Jack Nickolaus Dr, Devine, TX 78016For SaleMLS ID #1992992, Kendyll Velasquez TREC #725583, eXp Realty. LERA MLS
- $711,0004 bd3 ba3.3k sqft1703 Buckner Pass, San Antonio, TX 78253For SaleMLS ID #2003292, Rachelle Slater TREC #703476, Keller Williams Heritage. LERA MLS
- $485,0004 bd3 ba2.8k sqft11723 BRICEWOOD TIP, San Antonio, TX 78254For SaleMLS ID #2004680, Norma Lety Velazquez TREC #576832, Phyllis Browning Company. LERA MLS
- $540,0004 bd4 ba2.8k sqft2037 Cullum Park, San Antonio, TX 78253For SaleMLS ID #1993739, Monique Cardenas TREC #647512, San Antonio Portfolio KW RE. LERA MLS
- $520,0004 bd4 ba3.3k sqft12315 Lexi Petal, San Antonio, TX 78253For SaleMLS ID #1971309, Edith Garza TREC #737376, Premier Realty Group Platinum. LERA MLS
