Welcome to 612 Jack Nicklaus, where luxury meets lifestyle! Nestled along the 4th hole of the golf course, this exceptional home offers breathtaking views and a front-row seat to one of the community's most desirable settings. Designed for both comfort and entertaining, the spacious interior features an open-concept layout, elegant finishes, and abundant natural light. Step outside to enjoy your morning coffee or unwind in the evening while overlooking the manicured fairways. Whether you're a golf enthusiast or simply seeking a peaceful backdrop, this home delivers the perfect blend of sophistication and serenity. Opportunities like this don't come along often-schedule your private showing today!
For sale
$488,000
612 Jack Nickolaus Dr, Devine, TX 78016
4beds
2,375sqft
Single Family Residence
Built in 2006
0.37 Acres Lot
$472,100 Zestimate®
$205/sqft
$-- HOA
What's special
Elegant finishesAbundant natural lightBreathtaking viewsOverlooking the manicured fairwaysSpacious interiorOpen-concept layout
- 80 days
- 132
- 5
Zillow last checked:
Listing updated:
Listed by:
Kendyll Velasquez TREC #725583 (830) 423-4330,
eXp Realty
Source: LERA MLS,MLS#: 1992992
Facts & features
Interior
Bedrooms & bathrooms
- Bedrooms: 4
- Bathrooms: 3
- Full bathrooms: 3
Primary bedroom
- Features: Walk-In Closet(s), Full Bath
- Area: 247
- Dimensions: 13 x 19
Bedroom 2
- Area: 266
- Dimensions: 14 x 19
Bedroom 3
- Area: 144
- Dimensions: 12 x 12
Bedroom 4
- Area: 144
- Dimensions: 12 x 12
Primary bathroom
- Features: Tub/Shower Separate, Double Vanity
- Area: 120
- Dimensions: 12 x 10
Dining room
- Area: 132
- Dimensions: 12 x 11
Family room
- Area: 196
- Dimensions: 14 x 14
Kitchen
- Area: 64
- Dimensions: 8 x 8
Heating
- Central, Electric
Cooling
- Central Air
Appliances
- Included: Microwave, Range, Dishwasher
- Laundry: Washer Hookup, Dryer Connection
Features
- One Living Area, Separate Dining Room, Ceiling Fan(s)
- Flooring: Carpet, Ceramic Tile
- Has basement: No
- Number of fireplaces: 1
- Fireplace features: One
Interior area
- Total interior livable area: 2,375 sqft
Property
Parking
- Total spaces: 2
- Parking features: Two Car Garage
- Garage spaces: 2
Features
- Levels: One
- Stories: 1
- Pool features: None
Lot
- Size: 0.37 Acres
Details
- Parcel number: R66141
Construction
Type & style
- Home type: SingleFamily
- Property subtype: Single Family Residence
Materials
- Stucco
- Foundation: Slab
- Roof: Composition
Condition
- Pre-Owned
- New construction: No
- Year built: 2006
Community & HOA
Community
- Features: Golf
- Subdivision: Devine Oaks
Location
- Region: Devine
Financial & listing details
- Price per square foot: $205/sqft
- Tax assessed value: $434,220
- Annual tax amount: $9,649
- Price range: $488K - $488K
- Date on market: 6/18/2026
- Cumulative days on market: 81 days
- Listing terms: Conventional,FHA,VA Loan,Cash
Estimated market value
$472,100
$448,000 - $496,000
$2,413/mo
Price history
| Date | Event | Price |
|---|---|---|
| 6/18/2026 | Listed for sale | $488,000$205/sqft |
Source:  LERA MLS #1992992 Report a problem LERA MLS #1992992 Report a problem | ||
| 8/9/2021 | Sold | -- |
Source: LERA MLS #1541920 Report a problem | ||
Public tax history
| Year | Property taxes | Tax assessment |
|---|---|---|
| 2025 | $6,614 -3.2% | $434,220 |
| 2024 | $6,829 +9.2% | $434,220 +6.2% |
| 2023 | $6,251 -11.4% | $408,716 +5.8% |
| 2022 | $7,055 +7.3% | $386,190 +35.6% |
| 2021 | $6,577 +0.8% | $284,810 +6.5% |
| 2020 | $6,524 +4% | $267,410 +4.1% |
| 2019 | $6,275 +3% | $256,790 +4.2% |
| 2018 | $6,091 +8.8% | $246,455 +10% |
| 2017 | $5,601 +1.8% | $224,050 +1.6% |
| 2016 | $5,502 +0.7% | $220,540 +4.4% |
| 2015 | $5,462 | $211,180 |
| 2014 | $5,462 | $211,180 +0.1% |
| 2012 | -- | $210,950 |
| 2011 | -- | $210,950 +2.4% |
| 2010 | -- | $206,030 -0.1% |
| 2009 | -- | $206,220 -10.2% |
| 2008 | -- | $229,740 +39.5% |
| 2007 | -- | $164,690 |
Find assessor info on the county website
Monthly payment
Est. payment
Payment breakdown
Explore the cost of this home by adjusting the details. Changes won't be saved.Climate risks
Neighborhood: 78016
Nearby schools
Schools provided by the listing agent
- Elementary: Devine
- Middle: Devine
- High: Devine
- District: Devine
Source: LERA MLS. This data may not be complete. We recommend contacting the local school district to confirm school assignments for this home.

Similar homes
- $469,5004 bd3 ba2.7k sqft518 Jack Nickolaus, Devine, TX 78016For Sale
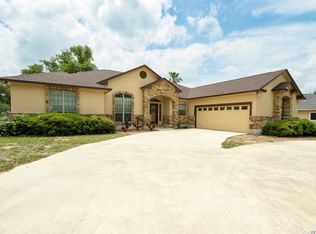
 MLS ID #1963328, Kristy Parker TREC #644973, TX SOLD, LLC. LERA MLS
 - $499,0003 bd3 ba2.1k sqft101 lynx, Devine, TX 78016For Sale
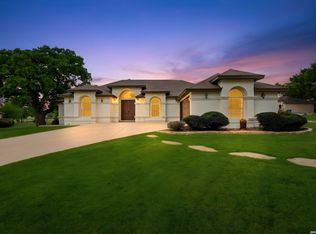 MLS ID #1955175, Angelina Tumbarello TREC #802465, Morales Realty, LLC. LERA MLS
 - $519,0004 bd2 ba2.2k sqft717 Jack Nicklaus, Devine, TX 78016For Sale
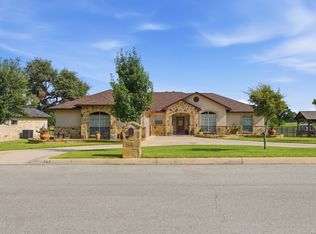 MLS ID #1958448, Cynthia Morales TREC #449938, Morales Realty, LLC. LERA MLS
 - $450,0004 bd2 ba2.4k sqft1783 county road 7711, Devine, TX 78016For Sale
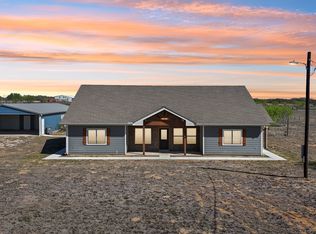 MLS ID #1851993, David Abrahams TREC #719953, Phyllis Browning Company. LERA MLS
 - $499,9004 bd2 ba2k sqft521 COUNTY ROAD 6868 E, Natalia, TX 78059For SaleMLS ID #1994990, Leeroy Ramirez TREC #796782, TRU Real Estate Group. LERA MLS
- $499,0003 bd2 ba2.1k sqft124 County Road 6879, Natalia, TX 78059For SaleMLS ID #1993927, Misty Thompson TREC #555966, KW Thompson Houston Real Estate. LERA MLS
- $499,0003 bd5 ba2.7k sqft228 county road 6864, Natalia, TX 78059For SaleMLS ID #2004252, Bianca McDaniel TREC #821146, eXp Realty. LERA MLS
- $359,9993 bd3 ba2.7k sqft106 County Road 6611, Devine, TX 78016For SaleMLS ID #1962057, Madison Moya TREC #845556, Real Broker, LLC. LERA MLS
- $325,0004 bd2 ba1.8k sqft1081 County Road 773, Devine, TX 78016For SaleMLS ID #1968795, Monica Esquivel TREC #622390, Real Broker, LLC. LERA MLS
- $599,0003 bd2 ba2.1k sqft386 County Road 763, Devine, TX 78016For SaleMLS ID #1951830, Heather Mutz TREC #645964, Homestead & Ranch Real Estate. LERA MLS
- $490,0005 bd4 ba3.3k sqft301 County Road 6862, Natalia, TX 78059For SaleMLS ID #1937680, Jamie Zapata TREC #693543, Jewel Real Estate. LERA MLS
- $443,0003 bd2 ba1.9k sqft160 County Road 6874, Natalia, TX 78059For SaleMLS ID #1967531, Jamie Taylor TREC #820541, eXp Realty. LERA MLS
- $495,0004 bd3 ba3.1k sqft265 Private Road 4661, Castroville, TX 78009For SaleMLS ID #1992379, Issac McKee TREC #849006, Galm Real Estate, LLC. LERA MLS
- $245,0002 bd2 ba1.2k sqft600 W Park, Devine, TX 78016For SaleMLS ID #1972363, Cynthia Morales TREC #449938, Morales Realty, LLC. LERA MLS
- $534,9995 bd7 ba2.1k sqft472 County Road 6723, Natalia, TX 78059For SaleMLS ID #1972459, Anahi Martinez TREC #611117, 1st Choice Realty Group. LERA MLS
- $498,5003 bd3 ba2.1k sqft15980 County Road 582, LaCoste, TX 78039For SaleMLS ID #1951093, Wayne Springer TREC #713574, Springer Realty. LERA MLS
- $448,0003 bd2 ba2.1k sqft160 Rock Dove, Lytle, TX 78052For SaleMLS ID #2010548, Tomas Diaz TREC #749810, Keller Williams Heritage. LERA MLS
- $508,9004 bd2 ba2.3k sqft13040 Tomlynn, Atascosa, TX 78002For SaleMLS ID #1946394, Lorena Vera TREC #800062, Real Broker, LLC. LERA MLS
- $459,9003 bd2 ba2k sqft418 County Road 574, Castroville, TX 78009For SaleMLS ID #1956077, Harold Galm TREC #284094, Galm Real Estate, LLC. LERA MLS
- $395,0004 bd3 ba2.1k sqft101 8th St, Natalia, TX 78059For SaleMLS ID #1957251, Misty Thompson TREC #555966, KW Thompson Houston Real Estate. LERA MLS
