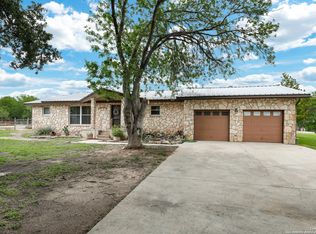
Beautiful Custom Home with Solar Power, Workshop & More This beautifully designed 3-bedroom, 21/2-bath, 2-story home offers approximately 2,153 square feet of living space, featuring a versatile flex room and loft. The home showcases quality custom finishes, including custom cherry wood cabinetry in the kitchen and custom cabinetry throughout the bathrooms. Built with metal frame construction and metal studs, the home features expandable foam insulation in the walls and ceiling and 4-inch rock exterior walls, providing a durable and energy-conscious construction. Two water heaters add convenience for the household. Enjoy the outdoors from the large covered front and back porches, perfect for relaxing or entertaining. The property also includes a 27-panel solar power system, a reverse osmosis water system, and a 3-car carport. The outdoor improvements and additional structures make this property truly unique. A 30' x 30' shop with a 15' overhang provides an abundance of workspace and includes some equipment. There is also an 8' x 15' greenhouse, a charming she shed, and a fenced yard. Located just 5 minutes from LaCoste, 15 minutes from Castroville, 20 minutes from Lytle, and approximately 50 minutes from downtown San Antonio, this property offers the perfect combination of country living, custom construction, and convenient access to nearby communities and the San Antonio area. A rare opportunity to own a well-built custom home with solar power, extensive outdoor improvements, and exceptional workspace-all in one property.
For sale
Price cut: $500 (8/14)
$498,500
15980 County Road 582, LaCoste, TX 78039
3beds
2,153sqft
Single Family Residence
Built in 2007
1.37 Acres Lot
$488,300 Zestimate®
$232/sqft
$-- HOA
What's special
Fenced yardTwo water heatersCharming she shedQuality custom finishes
- 168 days
- 114
- 2
Zillow last checked:
Listing updated:
Listed by:
Wayne Springer TREC #713574 (830) 931-5533,
Springer Realty
Source: LERA MLS,MLS#: 1951093
Facts & features
Interior
Bedrooms & bathrooms
- Bedrooms: 3
- Bathrooms: 3
- Full bathrooms: 2
- 1/2 bathrooms: 1
Primary bedroom
- Area: 216
- Dimensions: 18 x 12
Bedroom 2
- Area: 168
- Dimensions: 12 x 14
Bedroom 3
- Area: 280
- Dimensions: 14 x 20
Primary bathroom
- Features: Tub/Shower Separate, Double Vanity, Soaking Tub
- Area: 104
- Dimensions: 8 x 13
Dining room
- Area: 99
- Dimensions: 11 x 9
Kitchen
- Area: 153
- Dimensions: 9 x 17
Living room
- Area: 462
- Dimensions: 22 x 21
Office
- Area: 154
- Dimensions: 11 x 14
Heating
- Central, Electric
Cooling
- Ceiling Fan(s), Central Air
Appliances
- Included: Range, Dishwasher, Plumbed For Ice Maker, 2+ Water Heater Units
- Laundry: Main Level, Laundry Room, Washer Hookup, Dryer Connection
Features
- One Living Area, Separate Dining Room, Study/Library, Utility Room Inside, High Ceilings, Open Floorplan, Walk-In Closet(s), Master Downstairs, Ceiling Fan(s), Custom Cabinets
- Flooring: Ceramic Tile, Laminate
- Doors: Storm Door(s)
- Windows: Double Pane Windows, Storm Window(s)
- Has basement: No
- Attic: Pull Down Storage,Finished,Floored,Pull Down Stairs
- Has fireplace: No
- Fireplace features: Not Applicable
Interior area
- Total interior livable area: 2,153 sqft
Video & virtual tour
Property
Parking
- Total spaces: 3
- Parking features: None, Three Car Carport, RV/Boat Parking, Unpaved Drive, Open
- Carport spaces: 3
- Has uncovered spaces: Yes
Accessibility
- Accessibility features: Int Door Opening 32"+, Accessible Entrance, Accessible Hallway(s), Accessible Doors, Entry Slope less than 1 foot, No Steps Down, Level Lot
Features
- Levels: Two
- Stories: 2
- Patio & porch: Patio, Covered
- Exterior features: Partial Sprinkler System, Other, Solar Panels
- Pool features: None
- Fencing: Chain Link,Wire,Ranch Fence
- Has view: Yes
- View description: County VIew
Lot
- Size: 1.37 Acres
- Features: 1 - 2 Acres, Level
Details
- Additional structures: Shed(s), Workshop
- Parcel number: R71880
Construction
Type & style
- Home type: SingleFamily
- Architectural style: Ranch
- Property subtype: Single Family Residence
Materials
- 4 Sides Masonry, Stone, Steel Frame, Other, Foam Insulation
- Foundation: Slab
- Roof: Metal
Condition
- Pre-Owned
- New construction: No
- Year built: 2007
Utilities & green energy
- Electric: CPS
- Sewer: Septic, Septic
- Water: East Medina, Co-op Water
- Utilities for property: Private Garbage Service
Community & HOA
Community
- Features: None, School Bus
- Subdivision: San Antonio Trust
Location
- Region: La Coste
Financial & listing details
- Price per square foot: $232/sqft
- Tax assessed value: $251,270
- Annual tax amount: $4,610
- Price range: $498.5K - $498.5K
- Date on market: 3/22/2026
- Cumulative days on market: 169 days
- Listing terms: Conventional,FHA,VA Loan,Cash,Investors OK,Other
- Road surface type: Paved, Asphalt
Estimated market value
$488,300
$464,000 - $513,000
$2,321/mo
Price history
| Date | Event | Price |
|---|---|---|
| 8/14/2026 | Price change | $498,500-0.1%$232/sqft |
Source:  LERA MLS #1951093 Report a problem LERA MLS #1951093 Report a problem | ||
| 3/22/2026 | Listed for sale | $499,000$232/sqft |
Source: LERA MLS #1951093 Report a problem | ||
Public tax history
| Year | Property taxes | Tax assessment |
|---|---|---|
| 2025 | $1,563 -1.8% | $251,270 -1% |
| 2024 | $1,591 -49.6% | $253,880 +3.1% |
| 2023 | $3,159 +7% | $246,338 +10% |
| 2022 | $2,953 +0.7% | $223,944 +10% |
| 2021 | $2,931 +3% | $203,585 +10% |
| 2020 | $2,846 +4.7% | $185,077 +10% |
| 2019 | $2,718 +10.4% | $168,252 +12.5% |
| 2018 | $2,461 +4.5% | $149,611 +10% |
| 2017 | $2,356 | $136,010 |
Find assessor info on the county website
Monthly payment
Est. payment
Payment breakdown
Explore the cost of this home by adjusting the details. Changes won't be saved.Climate risks
Neighborhood: 78039
Nearby schools
Schools provided by the listing agent
- Elementary: Lacoste Elementary
- Middle: Medina Valley
- High: Medina Valley
- District: Medina Valley I.S.D.
Source: LERA MLS. This data may not be complete. We recommend contacting the local school district to confirm school assignments for this home.
- $558,400-- bd-- ba3.7k sqft15980 County Road 582, La Coste, TX 78039Off Market
- $189,300-- bd-- ba1.7k sqft15948 County Road 582, La Coste, TX 78039Off Market
- $138,700-- bd-- ba736 sqft16059 County Road 582, La Coste, TX 78039Off Market
- $172,400-- bd-- ba300 sqft16019 County Road 582, La Coste, TX 78039Off Market
Similar homes
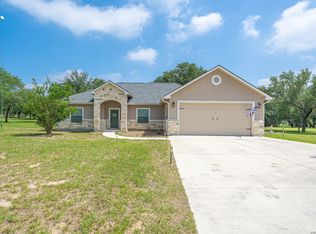
- $499,0003 bd5 ba2.7k sqft228 county road 6864, Natalia, TX 78059For Sale

 MLS ID #2004252, Bianca McDaniel TREC #821146, eXp Realty. LERA MLS
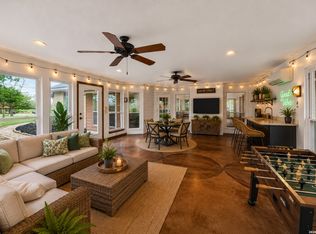
 - $624,9994 bd3 ba1.7k sqft9950 Fm 471, LaCoste, TX 78039For Sale
 MLS ID #1933974, Tina Kahlig TREC #257358, Tina Kahlig & Assoc. R.E.. LERA MLS
 - $499,9004 bd2 ba2k sqft521 COUNTY ROAD 6868 E, Natalia, TX 78059For Sale
 MLS ID #1994990, Leeroy Ramirez TREC #796782, TRU Real Estate Group. LERA MLS
 - $459,9003 bd2 ba2k sqft418 County Road 574, Castroville, TX 78009For Sale
 MLS ID #1956077, Harold Galm TREC #284094, Galm Real Estate, LLC. LERA MLS
 - $474,8003 bd3 ba1.8k sqft15407 Tamaron Pass, San Antonio, TX 78253For SaleMLS ID #1947262, Anthony Martinez TREC #757034, Texas Edge Realty. LERA MLS
- $499,9994 bd2 ba1.3k sqft15505 Bradley, Atascosa, TX 78002For SaleMLS ID #1966766, Kari Menchaca TREC #651976, Galm Real Estate, LLC. LERA MLS
- $450,0004 bd2 ba2.4k sqft1783 county road 7711, Devine, TX 78016For SaleMLS ID #1851993, David Abrahams TREC #719953, Phyllis Browning Company. LERA MLS
- $448,0003 bd2 ba2.1k sqft160 Rock Dove, Lytle, TX 78052For SaleMLS ID #2010548, Tomas Diaz TREC #749810, Keller Williams Heritage. LERA MLS
- $549,0004 bd3 ba2k sqft149 W Short Meadow Dr, Lytle, TX 78052For SaleMLS ID #1950531, Elisa Martinez TREC #611780, Vortex Realty. LERA MLS
- $534,9995 bd7 ba2.1k sqft472 County Road 6723, Natalia, TX 78059For SaleMLS ID #1972459, Anahi Martinez TREC #611117, 1st Choice Realty Group. LERA MLS
- $443,0003 bd2 ba1.9k sqft160 County Road 6874, Natalia, TX 78059For SaleMLS ID #1967531, Jamie Taylor TREC #820541, eXp Realty. LERA MLS
- $435,0003 bd2 ba2k sqft15224 PARK PLACE DR, Lytle, TX 78052For SaleMLS ID #1956751, Eli Sanchez TREC #737744, eXp Realty. LERA MLS
- $569,0003 bd2 ba2.8k sqft160 County Road 6860, Natalia, TX 78059For SaleMLS ID #1914530, Jacqueline Winney TREC #690196, Premier Realty Group Platinum. LERA MLS
- $469,5003 bd3 ba2.7k sqft901 Gentilz, Castroville, TX 78009For SaleMLS ID #1963520, Diane Cumpian TREC #830932, Harzheim Properties, LLC. LERA MLS
- $309,0003 bd2 ba2.3k sqft14011 Wisdom Rd, Atascosa, TX 78002For SaleMLS ID #1991211, Michael Evans TREC #816925, BK Real Estate. LERA MLS
- $488,0004 bd3 ba2.3k sqft612 Jack Nickolaus Dr, Devine, TX 78016For SaleMLS ID #1992992, Kendyll Velasquez TREC #725583, eXp Realty. LERA MLS
- $429,9993 bd3 ba1.9k sqft505 County Road 3822, San Antonio, TX 78253For SaleMLS ID #2002710, Devin Resendez TREC #663042, Keller Williams Legacy. LERA MLS
- $469,0004 bd2 ba2k sqft1655 Eichman Rd, Poteet, TX 78065For SaleMLS ID #1933203, Christopher Watters TREC #567369, Watters International Realty. LERA MLS
- $525,0002 bd3 ba1.7k sqft15464 W FM 471 #28, San Antonio, TX 78253For SaleMLS ID #1841318, Kimberly Howell TREC #446317, Keller Williams Legacy. LERA MLS
- $595,0003 bd2 ba1.8k sqft1195 Fm 471 N, Castroville, TX 78009For SaleMLS ID #1963734, Dena Beck TREC #491090, Haby Realty. LERA MLS
