Beautiful Home on 1.25 Acres with Pool & Custom Outdoor Entertainment Area in Lytle, TX. 15811 White Cap Drive Lytle, TX 78052 Offered at $480,000. 3 Bedrooms, 2 Bathrooms, 1,884 Sq. Ft., Approx. 1.25 Acres. Enjoy the perfect combination of comfortable living, thoughtful upgrades, and exceptional outdoor entertainment space in this single-story home situated on approximately 1.25 acres in Lytle, Texas. Inside, the home features tile flooring throughout, a welcoming fireplace, and a versatile day room offering additional space for relaxing, entertaining, or working from home. The kitchen is equipped with modern appliances, including a Wi-Fi-enabled oven with baking, broiling, and air-frying capabilities. All appliances convey with the sale and have remaining warranties. The home also offers a Bluetooth-enabled thermostat, an owned water softener, a wheelchair-accessible roll-in shower, and a spacious double shower in the primary bathroom. Step outside and discover a backyard designed for entertaining! The spacious covered outdoor entertainment area features a custom-built bar with a sink and running water, electrical outlets, three ceiling fans, and custom wind-blocking curtains. The approximately 15' x 30' above-ground swimming pool is just two years old and features a 5-foot depth, hard-plumbed plumbing, cartridge filtration, dual jets, and an included pool lift for accessibility. Outdoor umbrellas and sunshades provide additional comfort. The property also features established apple, pear, peach, and fig trees supported by an underground drip irrigation system, a workshop/storage shed, a fenced backyard with four access gates, and plenty of outdoor space to enjoy. Additional highlights include an attached two-car garage, a two-car carport, a fiberglass shingle roof, a Ring security system with exterior cameras and transferable equipment ownership, and generator-ready wiring with an included 3,500-watt generator for essential electrical needs. The property is served by city water and a septic system. HOA dues are approximately $118 quarterly. Whether you're looking for space to entertain, enjoy outdoor living, or simply relax on your own piece of Texas, this property offers a wonderful combination of comfort, convenience, and functionality. (No Contingency Offers)
For sale
$480,000
15811 WHITE CAP DR, Lytle, TX 78052
3beds
1,884sqft
Single Family Residence
Built in 2006
1.25 Acres Lot
$-- Zestimate®
$255/sqft
$39/mo HOA
What's special
Outdoor umbrellas and sunshadesWelcoming fireplaceTwo-car carportAttached two-car garageTile flooring throughoutPlenty of outdoor spaceCustom wind-blocking curtains
- 5 days
- 105
- 5
Likely to sell faster than
Zillow last checked:
Listing updated:
Listed by:
Boris Davis TREC #815013 (210) 875-1359,
Keller Williams City-View
Source: LERA MLS,MLS#: 2027006
Facts & features
Interior
Bedrooms & bathrooms
- Bedrooms: 3
- Bathrooms: 2
- Full bathrooms: 2
Primary bedroom
- Features: Walk-In Closet(s)
- Area: 224
- Dimensions: 16 x 14
Bedroom 2
- Area: 143
- Dimensions: 13 x 11
Bedroom 3
- Area: 143
- Dimensions: 13 x 11
Primary bathroom
- Features: Shower Only, Single Vanity
- Area: 80
- Dimensions: 8 x 10
Dining room
- Area: 117
- Dimensions: 9 x 13
Family room
- Area: 285
- Dimensions: 19 x 15
Kitchen
- Area: 154
- Dimensions: 14 x 11
Heating
- Central, Heat Pump, Electric
Cooling
- Central Air
Appliances
- Included: Washer, Dryer, Microwave, Range, Refrigerator, Dishwasher, Water Softener Owned, Vented Exhaust Fan, Electric Water Heater
- Laundry: Main Level, Washer Hookup, Dryer Connection
Features
- One Living Area, Separate Dining Room, Breakfast Bar, Study/Library, Shop, Utility Room Inside, Open Floorplan, High Speed Internet, All Bedrooms Downstairs, Walk-In Closet(s), Master Downstairs, Ceiling Fan(s), Chandelier, Solid Counter Tops, Custom Cabinets
- Flooring: Ceramic Tile
- Doors: Storm Doors
- Windows: Double Pane Windows, Window Coverings
- Has basement: No
- Attic: Access Only
- Number of fireplaces: 1
- Fireplace features: One, Living Room, Dining Room
Interior area
- Total interior livable area: 1,884 sqft
Video & virtual tour
Property
Parking
- Total spaces: 2
- Parking features: Two Car Garage, Garage Door Opener
- Garage spaces: 2
Accessibility
- Accessibility features: Grab Bars in Bathroom(s), No Carpet, Level Lot, Level Drive, First Floor Bath, Full Bath/Bed on 1st Flr, First Floor Bedroom, Disabled Parking, Stall Shower, Thresholds less than 5/8 of an inch
Features
- Levels: One
- Stories: 1
- Patio & porch: Covered
- Exterior features: Rain Gutters, Lighting
- Has private pool: Yes
- Pool features: Above Ground
- Fencing: Partial
- Has view: Yes
- View description: County VIew
Lot
- Size: 1.25 Acres
- Features: 1 - 2 Acres, Level, Fire Hydrant w/in 500'
- Residential vegetation: Mature Trees, Mature Trees (ext feat)
Details
- Additional structures: Shed(s)
- Parcel number: R68202
Construction
Type & style
- Home type: SingleFamily
- Property subtype: Single Family Residence
Materials
- Brick, Fiber Cement
- Foundation: Slab
- Roof: Other
Condition
- Pre-Owned
- New construction: No
- Year built: 2006
Details
- Builder name: Rendon
Utilities & green energy
- Sewer: Septic
- Utilities for property: City Garbage service
Green energy
- Water conservation: Water-Smart Landscaping
Community & HOA
Community
- Features: Jogging Trails, BBQ/Grill, Basketball Court, Lake/River Park, Other, School Bus
- Security: Smoke Detector(s), Security System Owned
- Subdivision: Lake Shore Estates
HOA
- Has HOA: Yes
- HOA fee: $118 quarterly
- HOA name: LAKE SHORE ESTATES
Location
- Region: Lytle
Financial & listing details
- Price per square foot: $255/sqft
- Tax assessed value: $387,430
- Annual tax amount: $9,452
- Price range: $480K - $480K
- Date on market: 10/29/2026
- Cumulative days on market: 6 days
- Listing terms: Conventional,FHA,VA Loan,Cash
- Road surface type: Paved, Asphalt
Estimated market value
Not available
Estimated sales range
Not available
Not available
Price history
| Date | Event | Price |
|---|---|---|
| 10/29/2026 | Listed for sale | $480,000+74.6%$255/sqft |
Source:  LERA MLS #2027006 Report a problem | ||
| 8/28/2017 | Sold | -- |
Source:  Central Texas MLS #317294 Report a problem | ||
| 7/31/2017 | Pending sale | $274,990$146/sqft |
Source: Heritage #1250836 Report a problem | ||
| 7/18/2017 | Price change | $274,990-1.8%$146/sqft |
Source: Heritage #1250836 Report a problem | ||
| 6/21/2017 | Listed for sale | $279,900$149/sqft |
Source: Keller Williams Heritage #1250836 Report a problem | ||
Public tax history
| Year | Property taxes | Tax assessment |
|---|---|---|
| 2025 | -- | $387,430 +0.4% |
| 2024 | -- | $385,711 +10% |
| 2023 | -- | $350,646 +10% |
| 2022 | -- | $318,769 +10% |
| 2021 | $1,809 +5% | $289,790 +8.4% |
| 2020 | $1,723 +3.8% | $267,440 +4% |
| 2019 | $1,661 +5.6% | $257,200 +34.3% |
| 2018 | $1,573 +40.2% | $191,579 -4.4% |
| 2017 | $1,122 | $200,340 |
Find assessor info on the county website
Monthly payment
Est. payment
Payment breakdown
Explore the cost of this home by adjusting the details. Changes won't be saved.Climate risks
Neighborhood: 78052
Nearby schools
Schools provided by the listing agent
- Elementary: Lytle
- Middle: Lytle
- High: Lytle
- District: Lytle
Source: LERA MLS. This data may not be complete. We recommend contacting the local school district to confirm school assignments for this home.


Similar homes
- $350,0004 bd2 ba1.6k sqft1555 Hoffman Road, Lytle, TX 78052For Sale
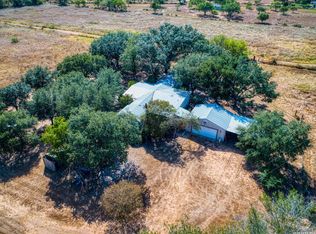
 MLS ID #2025046, Forrest Dick TREC #644953, Kuper Sotheby's Int'l Realty. LERA MLS
- $435,0003 bd2 ba2k sqft15224 PARK PLACE DR, Lytle, TX 78052For Sale
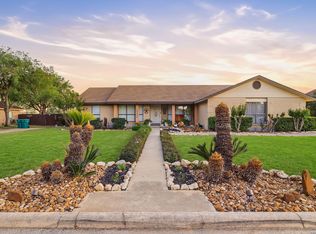 MLS ID #1956751, Eli Sanchez TREC #737744, eXp Realty. LERA MLS
- $490,0003 bd5 ba2.7k sqft228 county road 6864, Natalia, TX 78059For Sale
 MLS ID #2004252, Bianca McDaniel TREC #821146, eXp Realty. LERA MLS
- $495,0003 bd2 ba2.1k sqft124 County Road 6879, Natalia, TX 78059For Sale
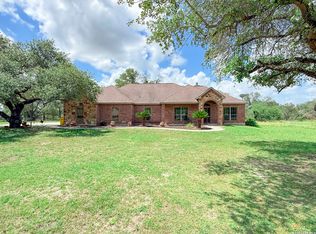 MLS ID #1993927, Misty Thompson TREC #555966, KW Thompson Houston Real Estate. LERA MLS
- $475,0004 bd2 ba2k sqft521 COUNTY ROAD 6868 E, Natalia, TX 78059For SaleMLS ID #1994990, Leeroy Ramirez TREC #796782, TRU Real Estate Group. LERA MLS
- $443,0003 bd2 ba1.9k sqft160 County Road 6874, Natalia, TX 78059For SaleMLS ID #1967531, Jamie Taylor TREC #820541, eXp Realty. LERA MLS
- $498,5003 bd3 ba2.1k sqft15980 County Road 582, LaCoste, TX 78039For SaleMLS ID #1951093, Wayne Springer TREC #713574, Springer Realty. LERA MLS
- $474,9004 bd2 ba1.3k sqft15505 Bradley, Atascosa, TX 78002For SaleMLS ID #1966766, Kari Menchaca TREC #651976, Galm Real Estate, LLC. LERA MLS
- $479,0004 bd2 ba2.2k sqft717 Jack Nicklaus, Devine, TX 78016For SaleMLS ID #1958448, Cynthia Morales TREC #449938, Morales Realty, LLC. LERA MLS
- $499,0004 bd3 ba2k sqft901 ZIG ZAG AVE, Devine, TX 78016For SaleMLS ID #2013905, Misty Thompson TREC #555966, KW Thompson Houston Real Estate. LERA MLS
- $549,0003 bd2 ba2.1k sqft386 County Road 763, Devine, TX 78016For SaleMLS ID #2025528, Melissa Rodriguez TREC #811977, TX SOLD, LLC. LERA MLS
- $488,0004 bd3 ba2.3k sqft612 Jack Nickolaus Dr, Devine, TX 78016For SaleMLS ID #1992992, Kendyll Velasquez TREC #725583, eXp Realty. LERA MLS
- $469,5004 bd3 ba2.7k sqft518 Jack Nickolaus, Devine, TX 78016For SaleMLS ID #1963328, Kristy Parker TREC #644973, TX SOLD, LLC. LERA MLS
- $389,0003 bd2 ba1.8k sqft154 Red Fox, Poteet, TX 78065For SaleMLS ID #2016495, Jennifer Nack TREC #480644, Kuper Sotheby's Int'l Realty. LERA MLS
- $510,0004 bd2 ba1.8k sqft5615 fm 462, Moore, TX 78057For SaleMLS ID #1937102, Stephanie Barr TREC #804322, Brohill Realty Ltd. LERA MLS
- $395,0004 bd3 ba2.1k sqft101 8th St, Natalia, TX 78059For SaleMLS ID #1957251, Misty Thompson TREC #555966, KW Thompson Houston Real Estate. LERA MLS
- $575,0005 bd3 ba2.1k sqft14805 LADD RD, Atascosa, TX 78002For SaleMLS ID #1999617, Heather Mutz TREC #645964, Homestead & Ranch Real Estate. LERA MLS
- $599,0003 bd3 ba2.6k sqft360 A PR 4619, Castroville, TX 78009For SaleMLS ID #2025506, Shane Neal TREC #608871, eXp Realty. LERA MLS
- $529,0003 bd2 ba2.3k sqft156 Private Road 4666, Castroville, TX 78009Active
 MLS ID #6048172, Jennifer Tucker, Land Home and Ranch Realty. Unlock MLS
- $570,0004 bd3 ba1.9k sqft136 County Road 5781, Castroville, TX 78009For SaleMLS ID #2021544, Zulayka Hernandez TREC #756922, Option One Real Estate. LERA MLS
