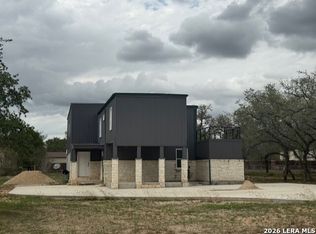
Beautifully built and impeccably maintained, this home sits on approximately 1.02 acres with a fully fenced backyard and perimeter fencing for added privacy. The open floor plan offers a bright, spacious feel throughout, creating an easy flow for everyday living and entertaining. The home is truly move in ready, showcasing pride of ownership in every detail. A 2 car garage plus additional parking space provides convenience for multiple vehicles, guests, or future expansion. A solid, well cared for property with room to grow. Centrally located between Poteet, Somerset, and Lytle and Devine.
For sale
$389,000
154 Red Fox, Poteet, TX 78065
3beds
1,896sqft
Single Family Residence
Built in 2018
1.02 Acres Lot
$383,500 Zestimate®
$205/sqft
$-- HOA
What's special
Open floor planBright spacious feel throughoutFully fenced backyardBeautifully builtAdditional parking space
- 26 days
- 241
- 33
Zillow last checked:
Listing updated:
Listed by:
Jennifer Nack TREC #480644 (210) 410-1276,
Kuper Sotheby's Int'l Realty
Source: LERA MLS,MLS#: 2016495
Facts & features
Interior
Bedrooms & bathrooms
- Bedrooms: 3
- Bathrooms: 2
- Full bathrooms: 2
Primary bedroom
- Area: 210
- Dimensions: 15 x 14
Bedroom 2
- Area: 132
- Dimensions: 12 x 11
Bedroom 3
- Area: 121
- Dimensions: 11 x 11
Primary bathroom
- Features: Shower Only, Separate Vanity
- Area: 90
- Dimensions: 10 x 9
Dining room
- Area: 150
- Dimensions: 15 x 10
Family room
- Area: 266
- Dimensions: 19 x 14
Kitchen
- Area: 196
- Dimensions: 14 x 14
Heating
- Central, Electric
Cooling
- Central Air
Appliances
- Included: Microwave, Range, Dishwasher
- Laundry: Main Level, Laundry Room, Washer Hookup, Dryer Connection
Features
- One Living Area, Pantry, Utility Room Inside, 1st Floor Lvl/No Steps, Open Floorplan, All Bedrooms Downstairs, Walk-In Closet(s), Master Downstairs, Ceiling Fan(s)
- Flooring: Carpet, Linoleum
- Has basement: No
- Has fireplace: No
- Fireplace features: Not Applicable
Interior area
- Total interior livable area: 1,896 sqft
Property
Parking
- Total spaces: 2
- Parking features: Two Car Garage, Open
- Garage spaces: 2
Features
- Levels: One
- Stories: 1
- Patio & porch: Patio, Covered
- Exterior features: Partial Sprinkler System
- Pool features: None
- Fencing: Chain Link,Partial
- Has view: Yes
- View description: County VIew
Lot
- Size: 1.02 Acres
- Features: 1 - 2 Acres
Details
- Parcel number: 021642B000010300
Construction
Type & style
- Home type: SingleFamily
- Property subtype: Single Family Residence
Materials
- Stone, Other
- Foundation: Slab
- Roof: Composition
Condition
- Pre-Owned
- New construction: No
- Year built: 2018
Utilities & green energy
- Electric: Karnes Elect
- Sewer: Septic, Septic
- Water: Benton City
Community & HOA
Community
- Features: None
- Subdivision: Trophy Oaks
Location
- Region: Poteet
Financial & listing details
- Price per square foot: $205/sqft
- Tax assessed value: $391,790
- Annual tax amount: $7,116
- Price range: $389K - $389K
- Date on market: 9/14/2026
- Cumulative days on market: 27 days
- Listing terms: Conventional,FHA,VA Loan,Cash
Estimated market value
$383,500
$364,000 - $403,000
$2,258/mo
Price history
| Date | Event | Price |
|---|---|---|
| 9/14/2026 | Listed for sale | $389,000$205/sqft |
Source: Kuper Sotheby's International Realty #2016495 Report a problem | ||
| 6/15/2019 | Sold | -- |
Source:  LERA MLS #1371823 Report a problem LERA MLS #1371823 Report a problem | ||
Public tax history
| Year | Property taxes | Tax assessment |
|---|---|---|
| 2026 | -- | $367,709 +10% |
| 2025 | $2,396 -20.3% | $334,281 +10% |
| 2024 | $3,005 +4.6% | $303,892 +10% |
| 2023 | $2,872 -23.9% | $276,265 +10% |
| 2022 | $3,776 -14.2% | $251,150 -4.9% |
| 2021 | $4,403 +5.6% | $264,190 +8.5% |
| 2020 | $4,170 +54.5% | $243,520 +51.6% |
| 2019 | $2,698 | $160,680 +855.9% |
| 2018 | -- | $16,810 +65.6% |
| 2017 | -- | $10,150 |
| 2016 | -- | $10,150 +0.7% |
| 2015 | -- | $10,080 -32.1% |
| 2014 | -- | $14,840 +110.5% |
| 2012 | -- | $7,050 -9.5% |
| 2011 | -- | $7,790 -25% |
| 2010 | -- | $10,390 -41.5% |
| 2009 | -- | $17,750 +11.6% |
| 2008 | -- | $15,900 |
Find assessor info on the county website
Monthly payment
Est. payment
Payment breakdown
Explore the cost of this home by adjusting the details. Changes won't be saved.Climate risks
Neighborhood: 78065
Nearby schools
Schools provided by the listing agent
- Elementary: Poteet
- Middle: Poteet
- High: Poteet
- District: Poteet Isd
Source: LERA MLS. This data may not be complete. We recommend contacting the local school district to confirm school assignments for this home.
Similar homes
- $380,0003 bd2 ba1.5k sqft555 CIMARRON SQ, Poteet, TX 78065For Sale

 MLS ID #2016076, Shannon Richardson TREC #681114, Keller Williams City-View. LERA MLS
 - $374,9003 bd2 ba2.2k sqft4044 W Fm 476, Poteet, TX 78065For Sale
 MLS ID #1992704, Kari Menchaca TREC #651976, Galm Real Estate, LLC. LERA MLS
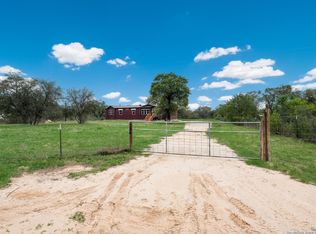
 - $285,0004 bd3 ba2.2k sqft384 Adcock, Poteet, TX 78065For Sale
 MLS ID #1857374, Stephanie Campa TREC #808242, Levi Rodgers Real Estate Group. LERA MLS
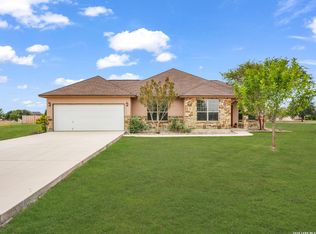
 - $375,0003 bd2 ba1.6k sqft16021 Ethans Crossing, Lytle, TX 78052For Sale
 MLS ID #2020966, Claudia Miranda TREC #622385, Jason Mitchell Real Estate Tex. LERA MLS
 - $324,9993 bd2 ba1.9k sqft985 Boyd, Poteet, TX 78065For SaleMLS ID #2012361, Christopher Hoffman TREC #768870, Real Broker, LLC. LERA MLS
- $540,0003 bd3 ba2k sqft360 HORTON RD, Poteet, TX 78065For SaleMLS ID #2018745, Melissa Mahula TREC #737114, Homestead & Ranch Real Estate. LERA MLS
- $399,9993 bd2 ba1.7k sqft2937 RANCH TRAIL RD, San Antonio, TX 78264For SaleMLS ID #1995087, Ricardo Ortiz TREC #731600, Real Broker, LLC. LERA MLS
- $365,0003 bd1 ba1.3k sqft15480 Shepherd Rd #3, Atascosa, TX 78002For SaleMLS ID #2017025, Shannon Richardson TREC #681114, Keller Williams City-View. LERA MLS
- $380,0003 bd2 ba2k sqft1630 Parkview, Pleasanton, TX 78064For SaleMLS ID #2016392, Donna Blue TREC #386035, Dowdy Real Estate. LERA MLS
- $399,0003 bd2 ba1.8k sqft81 Pulliam Dr, Pleasanton, TX 78064Active
 MLS ID #2338960, Sarah Zapata Zapata, eXp Realty, LLC. Unlock MLS
 - $390,0003 bd2 ba2k sqft1320 CONTINENTAL DR, Pleasanton, TX 78064For SaleMLS ID #1971966, Jeff Smith TREC #430382, San Antonio Elite Realty. LERA MLS
- $365,0003 bd2 ba2.1k sqft215 DEER RUN ST, Pleasanton, TX 78064For SaleMLS ID #1971327, Veronica Bayer TREC #710460, Homecity Real Estate. LERA MLS
- $375,0003 bd2 ba2.4k sqft82 PULLIAM DR, Pleasanton, TX 78064For SaleMLS ID #1991535, Pandy Salinas TREC #711456, Brohill Realty Ltd. LERA MLS
- $355,0003 bd2 ba1.8k sqft100 Crestline, Pleasanton, TX 78064For SaleMLS ID #1953640, Roxana Adler TREC #516801, Brohill Realty Ltd. LERA MLS
- $369,0003 bd2 ba1.9k sqft1717 EMBASSY RD, Pleasanton, TX 78064For SaleMLS ID #1997254, Dawn Rakowitz TREC #667985, Dowdy Real Estate. LERA MLS
- $359,5006 bd2 ba2.7k sqft1281 County Road 6723, Natalia, TX 78059For SaleMLS ID #1991571, Carolyn Trevino TREC #749586, Orchard Brokerage. LERA MLS
- $443,0003 bd2 ba1.9k sqft160 County Road 6874, Natalia, TX 78059For SaleMLS ID #1967531, Jamie Taylor TREC #820541, eXp Realty. LERA MLS
- $399,0003 bd2 ba1.7k sqft22420 Red Sand, San Antonio, TX 78264For SaleMLS ID #1947191, Christopher Cisneros TREC #642303, Proper Realty. LERA MLS
- $250,0003 bd2 ba1.4k sqft2145 FM 2504, Poteet, TX 78065For SaleMLS ID #1953530, Erica Salazar TREC #752678, 1st Choice Realty Group. LERA MLS
- $375,0004 bd2 ba2.1k sqft401 BLUEBONNET AVE, Devine, TX 78016For SaleMLS ID #1993351, Misty Thompson TREC #555966, KW Thompson Houston Real Estate. LERA MLS
