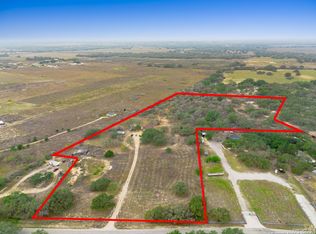
Texas Small Farm & Ranchette Style Living on 6 Acres - Poteet, TX Experience the charm of true country living with this custom rock home nestled on 6 beautiful acres in Atascosa County. Designed with a classic small farm & ranchette feel, this property features a stunning rock exterior, warm wood trim throughout, and a cozy rock fireplace that anchors the living space. The home offers 3 bedrooms and 3 full bathrooms, along with a converted two-car garage that provides flexible space for a game room, office, or additional living area. You'll also appreciate the abundant interior storage and an extended enclosed patio, perfect for relaxing or entertaining year-round. Step outside and enjoy everything this property has to offer: *Fully fenced with pipe fencing along the front *Electric gated entrance *Large carport + covered BBQ area *Small covered back patio *Barn + two storage sheds *Mature oak trees providing shade and character. Additional highlights include a metal roof, two AC units, water well plus service from McCoy's Water Supply Corp, and plenty of space for animals, hobbies, or expansion. Located within walking distance to Poteet High School and just a short drive to San Antonio and Pleasanton, this property offers the perfect balance of peaceful country living with convenient access to major employers like the Toyota Motor Manufacturing Texas. Enjoy being close to local favorites like the annual Poteet Strawberry Festival, while still having room to spread out and live the ranch lifestyle. If you've been looking for space, character, and true Texas charm-this is it.
For sale
Price cut: $5K (7/22)
$545,000
360 HORTON RD, Poteet, TX 78065
3beds
2,004sqft
Single Family Residence
Built in 1983
6 Acres Lot
$529,200 Zestimate®
$272/sqft
$-- HOA
What's special
Cozy rock fireplaceCustom rock homeSmall covered back patioElectric gated entranceWarm wood trim throughoutAbundant interior storageTwo ac units
- 136 days
- 183
- 3
Zillow last checked:
Listing updated:
Listed by:
Melissa Mahula TREC #737114 (210) 387-8081,
Homestead & Ranch Real Estate
Source: LERA MLS,MLS#: 1962921
Facts & features
Interior
Bedrooms & bathrooms
- Bedrooms: 3
- Bathrooms: 3
- Full bathrooms: 3
Primary bedroom
- Area: 216
- Dimensions: 18 x 12
Bedroom 2
- Area: 204
- Dimensions: 17 x 12
Bedroom 3
- Area: 132
- Dimensions: 12 x 11
Primary bathroom
- Features: Shower Only
- Area: 45
- Dimensions: 9 x 5
Dining room
- Area: 110
- Dimensions: 11 x 10
Kitchen
- Area: 110
- Dimensions: 11 x 10
Living room
- Area: 345
- Dimensions: 23 x 15
Heating
- Central, Electric
Cooling
- Two Central, Wall/Window Unit(s)
Appliances
- Included: Built-In Oven, Microwave, Refrigerator, Disposal, Dishwasher, Trash Compactor, Electric Water Heater, Electric Cooktop
- Laundry: Washer Hookup, Dryer Connection
Features
- Eat-in Kitchen, Utility Room Inside, Walk-In Closet(s), Master Downstairs, Ceiling Fan(s)
- Flooring: Carpet, Linoleum
- Windows: Window Coverings
- Has basement: No
- Number of fireplaces: 1
- Fireplace features: Living Room
Interior area
- Total interior livable area: 2,004 sqft
Property
Parking
- Total spaces: 4
- Parking features: Converted Garage, Four or More Car Carport, Open
- Has garage: Yes
- Carport spaces: 4
Features
- Levels: Two
- Stories: 2
- Patio & porch: Covered, Screened
- Exterior features: Barbecue
- Pool features: None
- Fencing: Wrought Iron,Wire
- Has view: Yes
- View description: County VIew
Lot
- Size: 6 Acres
- Features: 5 - 14 Acres
- Residential vegetation: Mature Trees, Mature Trees (ext feat)
Details
- Additional structures: Shed(s)
- Parcel number: 0230000000000422
Construction
Type & style
- Home type: SingleFamily
- Architectural style: Ranch
- Property subtype: Single Family Residence
Materials
- Stone, Siding
- Foundation: Slab
- Roof: Metal
Condition
- Pre-Owned
- New construction: No
- Year built: 1983
Details
- Builder name: George Hilburn
Utilities & green energy
- Electric: Karnes Elec
- Water: McCoy Water, Private Well, Co-op Water
- Utilities for property: Private Garbage Service
Community & HOA
Community
- Features: None
- Security: Smoke Detector(s)
- Subdivision: Horton Ranch
Location
- Region: Poteet
Financial & listing details
- Price per square foot: $272/sqft
- Tax assessed value: $305,400
- Annual tax amount: $6,503
- Price range: $545K - $545K
- Date on market: 5/1/2026
- Cumulative days on market: 135 days
- Listing terms: Conventional,FHA,VA Loan,Cash
- Road surface type: Paved
Estimated market value
$529,200
$503,000 - $556,000
$2,035/mo
Price history
| Date | Event | Price |
|---|---|---|
| 7/22/2026 | Price change | $545,000-0.9%$272/sqft |
Source:  LERA MLS #1962921 Report a problem LERA MLS #1962921 Report a problem | ||
| 6/3/2026 | Price change | $550,000-4.3%$274/sqft |
Source: LERA MLS #1962921 Report a problem | ||
| 5/1/2026 | Listed for sale | $575,000$287/sqft |
Source: LERA MLS #1962921 Report a problem | ||
Public tax history
| Year | Property taxes | Tax assessment |
|---|---|---|
| 2025 | -- | $305,400 +2.2% |
| 2024 | -- | $298,870 -0.5% |
| 2023 | -- | $300,390 +11.7% |
| 2022 | $1,320 -8.7% | $268,810 +6.2% |
| 2021 | $1,446 +18% | $253,220 +10% |
| 2020 | $1,225 +7.4% | $230,200 -5.2% |
| 2019 | $1,141 | $242,700 +4% |
| 2018 | -- | $233,280 +14.1% |
| 2017 | -- | $204,530 +0.8% |
| 2016 | -- | $202,920 +3% |
| 2015 | -- | $196,920 +12.9% |
| 2014 | -- | $174,440 |
Find assessor info on the county website
Monthly payment
Est. payment
Payment breakdown
Explore the cost of this home by adjusting the details. Changes won't be saved.Climate risks
Neighborhood: 78065
Nearby schools
Schools provided by the listing agent
- Elementary: Poteet
- Middle: Poteet
- High: Poteet
- District: Poteet Isd
Source: LERA MLS. This data may not be complete. We recommend contacting the local school district to confirm school assignments for this home.
Similar homes
- $389,9003 bd2 ba2.2k sqft4044 W Fm 476, Poteet, TX 78065For Sale

 MLS ID #1992704, Kari Menchaca TREC #651976, Galm Real Estate, LLC. LERA MLS
 - $469,0004 bd2 ba2k sqft1655 Eichman Rd, Poteet, TX 78065For Sale
 MLS ID #1933203, Christopher Watters TREC #567369, Watters International Realty. LERA MLS
 - $599,0003 bd2 ba2k sqft101 Cynthia, Pleasanton, TX 78064For Sale
 MLS ID #2008578, Donna Blue TREC #386035, Dowdy Real Estate. LERA MLS
 - $525,0004 bd2 ba2.1k sqft152 E County Road 304, Jourdanton, TX 78026For Sale
 MLS ID #1963856, Manuel Loya TREC #770557, JB Goodwin, REALTORS. LERA MLS
 - $324,9993 bd2 ba1.9k sqft985 Boyd, Poteet, TX 78065For SaleMLS ID #2012361, Christopher Hoffman TREC #768870, Real Broker, LLC. LERA MLS
- $390,0003 bd2 ba1.7k sqft95 Nine Patch, Poteet, TX 78065For SaleMLS ID #1961047, Maritza Morales TREC #765448, Always Here Properties, Llc. LERA MLS
- $599,0003 bd2 ba1.9k sqft530 Pr D47, Charlotte, TX 78011For SaleMLS ID #1959247, Michael Carrasco TREC #661910, South LLC. LERA MLS
- $699,0003 bd2 ba2.5k sqft230 Casarez Rd, Pleasanton, TX 78064For SaleMLS ID #2015283, Phillip Vaughn TREC #592380, Keller Williams Heritage. LERA MLS
- $535,0003 bd2 ba2.7k sqft25375 US Highway 281 S, San Antonio, TX 78264For SaleMLS ID #2011287, Eduardo Perez Esquivel TREC #753136, 1st Choice Realty Group. LERA MLS
- $575,0003 bd2 ba1.6k sqft22445 Trumbo, San Antonio, TX 78264For SaleMLS ID #2006655, Derrell Skillman TREC #639690, Redfin Corporation. LERA MLS
- $299,0003 bd2 ba1.9k sqft341 ORIENTE DR, Pleasanton, TX 78064For SaleMLS ID #2013450, Tiffany Forehand TREC #702595, Option One Real Estate. LERA MLS
- $481,0003 bd3 ba2.5k sqft4118 Coughran Rd, Pleasanton, TX 78064For SaleMLS ID #2008925, Kristy Parker TREC #644973, TX SOLD, LLC. LERA MLS
- $317,0003 bd2 ba1.6k sqft130 LOG CABIN WAY, Poteet, TX 78065For SaleMLS ID #2002840, Amber Broadway TREC #618409, Opendoor Brokerage, LLC. LERA MLS
- $478,0004 bd3 ba2.4k sqft335 SPUR RDG, San Antonio, TX 78264For SaleMLS ID #2008760, Rodeana Reynolds TREC #514586, RE/MAX North-San Antonio. LERA MLS
- $555,0004 bd3 ba2.4k sqft231 Hayden, Pleasanton, TX 78064For SaleMLS ID #1898587, Pandy Salinas TREC #711456, Brohill Realty Ltd. LERA MLS
- $430,0003 bd2 ba1.8k sqft81 Pulliam Dr, Pleasanton, TX 78064Active
 MLS ID #2338960, Sarah Zapata Zapata, eXp Realty, LLC. Unlock MLS
 - $375,0003 bd2 ba2.4k sqft82 PULLIAM DR, Pleasanton, TX 78064For SaleMLS ID #1991535, Pandy Salinas TREC #711456, Brohill Realty Ltd. LERA MLS
- $534,9995 bd7 ba2.1k sqft472 County Road 6723, Natalia, TX 78059For SaleMLS ID #1972459, Anahi Martinez TREC #611117, 1st Choice Realty Group. LERA MLS
- $525,0004 bd2 ba1.5k sqft2831 COUNTY ROAD 430, Pleasanton, TX 78064For SaleMLS ID #2012466, Colene Solomon TREC #705257, RE/MAX Southern Estate Realty. LERA MLS
