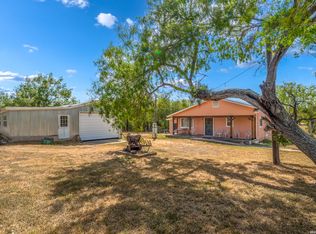
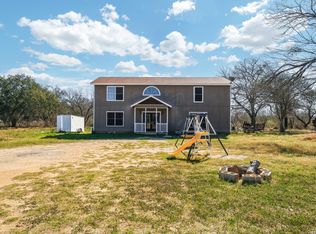
Over 21 acres of South Texas land just outside Loop 1604, offering a rare combination of privacy, acreage, equestrian improvements and proximity to San Antonio. A long private drive leads into a fenced and cross-fenced property featuring a pond, seven-stall, large workshop, private well and additional water availability. The property offers an established country residence along with the infrastructure and space for horses, livestock, recreation or a private homestead. Mature trees and open acreage provide multiple areas to enjoy the land, while the existing improvements make the property usable from day one. Located convenient to the Toyota manufacturing corridor and major South San Antonio employment centers while still providing the privacy and freedom of acreage living. Whether you're searching for an equestrian property, family homestead, recreational retreat or long-term land investment, 22445 Trumbo offers more than a home-it's over 21 acres of opportunity minutes from San Antonio.
For sale
$575,000
22445 Trumbo, San Antonio, TX 78264
3beds
1,664sqft
Single Family Residence
Built in 1984
21.2 Acres Lot
$548,000 Zestimate®
$346/sqft
$-- HOA
What's special
Open acreageEstablished country residenceFenced and cross-fenced propertyLong private driveMature treesPrivate well
- 52 days
- 401
- 35
Zillow last checked:
Listing updated:
Listed by:
Derrell Skillman TREC #639690 (210) 789-2608,
Redfin Corporation
Source: LERA MLS,MLS#: 2006655
Facts & features
Interior
Bedrooms & bathrooms
- Bedrooms: 3
- Bathrooms: 2
- Full bathrooms: 2
Primary bedroom
- Features: Full Bath
- Area: 288
- Dimensions: 18 x 16
Bedroom 2
- Area: 252
- Dimensions: 18 x 14
Bedroom 3
- Area: 252
- Dimensions: 18 x 14
Primary bathroom
- Features: Tub/Shower Combo
- Area: 65
- Dimensions: 13 x 5
Dining room
- Area: 117
- Dimensions: 13 x 9
Kitchen
- Area: 120
- Dimensions: 12 x 10
Living room
- Area: 378
- Dimensions: 21 x 18
Heating
- Central, Heat Pump, Propane Owned
Cooling
- Ceiling Fan(s), Central Air
Appliances
- Included: Built-In Oven, Refrigerator, Electric Cooktop
Features
- One Living Area, Separate Dining Room, Ceiling Fan(s), Central Distribution Plumbing System
- Flooring: Saltillo Tile, Laminate
- Has fireplace: No
- Fireplace features: Not Applicable
Interior area
- Total interior livable area: 1,664 sqft
Video & virtual tour
Property
Parking
- Total spaces: 1
- Parking features: None, One Car Carport
- Carport spaces: 1
Features
- Levels: One
- Stories: 1
- Patio & porch: Deck
- Pool features: None
- Has view: Yes
- View description: County VIew
Lot
- Size: 21.2 Acres
- Residential vegetation: Mature Trees
Details
- Parcel number: 041771010112
Construction
Type & style
- Home type: SingleFamily
- Property subtype: Single Family Residence
Materials
- Wood Siding
- Roof: Composition
Condition
- Pre-Owned
- New construction: No
- Year built: 1984
Utilities & green energy
- Sewer: Septic
Green energy
- Energy generation: Solar
Community & HOA
Community
- Features: None
- Subdivision: Double L Ranch
Location
- Region: San Antonio
Financial & listing details
- Price per square foot: $346/sqft
- Tax assessed value: $43,490
- Annual tax amount: $1,541
- Price range: $575K - $575K
- Date on market: 8/7/2026
- Cumulative days on market: 52 days
- Listing terms: Conventional,FHA,VA Loan,Cash
Estimated market value
$548,000
$521,000 - $575,000
$1,716/mo
Price history
| Date | Event | Price |
|---|---|---|
| 8/7/2026 | Listed for sale | $575,000-16.3%$346/sqft |
Source:  LERA MLS #2006655 Report a problem LERA MLS #2006655 Report a problem | ||
| 7/28/2024 | Listing removed | $687,000$413/sqft |
Source: LERA MLS #1793455 Report a problem | ||
| 7/17/2024 | Listed for sale | $687,000+0.3%$413/sqft |
Source: LERA MLS #1793455 Report a problem | ||
| 4/1/2024 | Listing removed | -- |
Source: LERA MLS #1731689 Report a problem | ||
| 1/29/2024 | Price change | $685,000-8.7%$412/sqft |
Source: LERA MLS #1731689 Report a problem | ||
| 11/6/2023 | Listed for sale | $750,000+7.1%$451/sqft |
Source: LERA MLS #1731689 Report a problem | ||
| 1/9/2023 | Listing removed | -- |
Source: LERA MLS #1655777 Report a problem | ||
| 12/12/2022 | Listed for sale | $700,000$421/sqft |
Source: LERA MLS #1655777 Report a problem | ||
| 12/11/2022 | Listing removed | -- |
Source: LERA MLS #1651081 Report a problem | ||
| 11/13/2022 | Listed for sale | $700,000$421/sqft |
Source: LERA MLS #1651081 Report a problem | ||
| 5/24/2006 | Sold | -- |
Source: LERA MLS #557963 Report a problem | ||
| 10/29/2004 | Sold | -- |
Source: LERA MLS #497347 Report a problem | ||
Public tax history
| Year | Property taxes | Tax assessment |
|---|---|---|
| 2025 | $63 +28% | $42,034 +10% |
| 2024 | $49 -79.6% | $38,213 +10% |
| 2023 | $242 +1.8% | $34,739 +10% |
| 2022 | $238 -22.7% | $31,581 +10% |
| 2021 | $308 | $28,710 -2.3% |
| 2020 | $308 -4.9% | $29,390 -2.3% |
| 2019 | $324 | $30,070 -2.2% |
| 2018 | $324 -12% | $30,740 -2.2% |
| 2017 | $368 | $31,420 -9.1% |
| 2016 | -- | $34,560 +3.6% |
| 2015 | -- | $33,360 +7% |
| 2014 | -- | $31,190 |
Find assessor info on the county website
Monthly payment
Est. payment
Payment breakdown
Explore the cost of this home by adjusting the details. Changes won't be saved.Climate risks
Neighborhood: 78264
Nearby schools
Schools provided by the listing agent
- Elementary: Pearce William
- Middle: Losoya
- High: Southside
- District: South Side I.S.D
Source: LERA MLS. This data may not be complete. We recommend contacting the local school district to confirm school assignments for this home.
Similar homes
- $478,0004 bd3 ba2.4k sqft335 SPUR RDG, San Antonio, TX 78264For Sale

 MLS ID #2008760, Rodeana Reynolds TREC #514586, RE/MAX North-San Antonio. LERA MLS
 - $540,0003 bd3 ba2k sqft360 HORTON RD, Poteet, TX 78065For Sale
 MLS ID #2018745, Melissa Mahula TREC #737114, Homestead & Ranch Real Estate. LERA MLS
 - $500,0002 bd1 ba1k sqft20260 Campbellton, San Antonio, TX 78264For Sale
 MLS ID #2008820, Beatrice Briseno TREC #443893, RE/MAX Unlimited. LERA MLS
 - $690,0004 bd2 ba1.8k sqft17896 PLEASANTON RD, San Antonio, TX 78221For Sale
 MLS ID #1991302, Genevieve Cavazos TREC #711602, AXIS Brokerage. LERA MLS
 - $399,9993 bd2 ba1.7k sqft2937 RANCH TRAIL RD, San Antonio, TX 78264For SaleMLS ID #1995087, Ricardo Ortiz TREC #731600, Real Broker, LLC. LERA MLS
- $599,0003 bd2 ba2k sqft101 Cynthia, Pleasanton, TX 78064For SaleMLS ID #2008578, Donna Blue TREC #386035, Dowdy Real Estate. LERA MLS
- $700,0004 bd2 ba2k sqft425 Old Pleasanton Rd, San Antonio, TX 78264Active
 MLS ID #603013, Jeff Smith, San Antonio Elite Realty. Central Texas MLS
 - $650,0003 bd2 ba1.9k sqft1470 PATTON RD, Somerset, TX 78069For SaleMLS ID #2014587, Misty Volluz TREC #658458, Phyllis Browning Company. LERA MLS
- $499,9003 bd2 ba1.5k sqft490 Hernandez, Poteet, TX 78065For SaleMLS ID #2014105, Melissa Claus TREC #678086, JLA Realty. LERA MLS
- $399,0003 bd2 ba1.7k sqft22420 Red Sand, San Antonio, TX 78264For SaleMLS ID #1947191, Christopher Cisneros TREC #642303, Proper Realty. LERA MLS
- $354,9005 bd4 ba1.3k sqft1723 Medina Circle, San Antonio, TX 78264For SaleMLS ID #1958315, Carolina Garcia TREC #582266, Keller Williams City-View. LERA MLS
- $574,9003 bd3 ba2.4k sqft316 GOVERNORS DR, Floresville, TX 78114For SaleMLS ID #2004872, Manny Gutierrez TREC #625460, Boon Real Estate Group. LERA MLS
- $550,0003 bd3 ba1.7k sqft311 Governors, Floresville, TX 78114For SaleMLS ID #1951553, Patricia Galan TREC #714710, LPT Realty, LLC. LERA MLS
- $525,0003 bd2 ba1.9k sqft11695 Blanchard, Atascosa, TX 78002For SaleMLS ID #2004247, Mattisyn Tackett TREC #708770, Texas Time Realty. LERA MLS
- $599,0003 bd2 ba1.9k sqft530 Pr D47, Charlotte, TX 78011For SaleMLS ID #1959247, Michael Carrasco TREC #661910, South LLC. LERA MLS
- $469,0004 bd2 ba2k sqft1655 Eichman Rd, Poteet, TX 78065For SaleMLS ID #1933203, Christopher Watters TREC #567369, Watters International Realty. LERA MLS
- $740,0003 bd3 ba2.3k sqft685 Clear Lake Loop, Poteet, TX 78065For SaleMLS ID #2016475, Toni Sarzoza TREC #616500, TriPoint Realty LLC. LERA MLS
- $525,0004 bd2 ba2.1k sqft152 E County Road 304, Jourdanton, TX 78026For SaleMLS ID #1963856, Manuel Loya TREC #770557, JB Goodwin, REALTORS. LERA MLS
- $450,0003 bd3 ba2.4k sqft1205 YELLOWSTONE ST, Pleasanton, TX 78064For SaleMLS ID #2016318, Pandy Salinas TREC #711456, Brohill Realty Ltd. LERA MLS
- $508,0004 bd2 ba2.3k sqft13040 Tomlynn, Atascosa, TX 78002For SaleMLS ID #2016959, Lorena Vera TREC #800062, Real Broker, LLC. LERA MLS
