Welcome to this truly one-of-a-kind farmhouse, nestled on 7.11 picturesque acres just under 30 minutes from downtown San Antonio. Lovingly maintained since it was built in the 1960s, this 3-bedroom, 2-bath home is a remarkable time capsule, blending timeless craftsmanship with exceptional care. Step inside to discover beautifully refinished original hardwood floors, custom stained glass accents that add warmth and character, and an abundance of storage throughout. The spacious great room is the heart of the home, featuring a stunning ranch-style wood-burning fireplace, classic terrazzo flooring, and plenty of room for gathering with family and friends. The primary suite offers a private en suite bathroom with convenient access to the laundry room. Two generously sized secondary bedrooms feature spacious closets and share a hall bath showcasing beautifully preserved vintage warm yellow tile-a charming nod to the home's original era. Outside, towering live oak and cypress trees create a peaceful setting, while established landscaping and flower beds attract hummingbirds, cardinals, and butterflies throughout the seasons. A fenced yard attached to the home provides a secure space for pets or small animals. Additional features include a paved driveway, carport with attached storage room, a storage shed, and a mobile home that conveys with the property. The mobile home would be a wonderful home office, diva den or man cave, or guest house. Set along a quiet country road, this rare property offers the serenity of rural living without sacrificing convenience. Rich in character, history, and pride of ownership, this farmhouse is a truly special opportunity for anyone seeking a home with authentic charm and lasting quality.
For sale
Price cut: $15K (9/15)
$525,000
11695 Blanchard, Atascosa, TX 78002
3beds
1,950sqft
Single Family Residence
Built in 1962
7.11 Acres Lot
$509,400 Zestimate®
$269/sqft
$-- HOA
What's special
Quiet country roadStorage shedPaved drivewayClassic terrazzo flooringStunning ranch-style wood-burning fireplaceSpacious great roomSpacious closets
- 60 days
- 310
- 17
Zillow last checked:
Listing updated:
Listed by:
Mattisyn Tackett TREC #708770 (830) 643-4281,
Texas Time Realty
Source: LERA MLS,MLS#: 2004247
Facts & features
Interior
Bedrooms & bathrooms
- Bedrooms: 3
- Bathrooms: 2
- Full bathrooms: 2
Primary bedroom
- Features: Full Bath
- Area: 204
- Dimensions: 12 x 17
Bedroom 2
- Area: 135
- Dimensions: 9 x 15
Bedroom 3
- Area: 121
- Dimensions: 11 x 11
Primary bathroom
- Features: Shower Only
- Area: 64
- Dimensions: 8 x 8
Kitchen
- Area: 140
- Dimensions: 10 x 14
Living room
- Area: 380
- Dimensions: 19 x 20
Heating
- Central, Electric, Propane Owned
Cooling
- Central Air
Appliances
- Included: Dishwasher, Electric Cooktop, Double Oven, Propane Water Heater
Features
- Two Living Area, Eat-in Kitchen, Utility Room Inside, Ceiling Fan(s)
- Flooring: Ceramic Tile, Wood, Terrazzo
- Windows: Window Coverings
- Has basement: No
- Number of fireplaces: 1
- Fireplace features: One
Interior area
- Total interior livable area: 1,950 sqft
Property
Parking
- Total spaces: 1
- Parking features: Converted Garage, One Car Carport
- Has garage: Yes
- Carport spaces: 1
Features
- Levels: One,Multi/Split
- Stories: 1
- Pool features: None
- Has view: Yes
- View description: County VIew
Lot
- Size: 7.11 Acres
- Features: 5 - 14 Acres
- Residential vegetation: Mature Trees (ext feat)
Details
- Parcel number: 057370660091
- Horses can be raised: Yes
Construction
Type & style
- Home type: SingleFamily
- Architectural style: Ranch,Traditional
- Property subtype: Single Family Residence
Materials
- Asbestos, Stone
- Foundation: Slab
- Roof: Metal,Other
Condition
- Pre-Owned
- New construction: No
- Year built: 1962
Utilities & green energy
- Electric: CPS
- Gas: Patriot Gas
- Sewer: Septic, Septic
- Water: Atascosa, Co-op Water
Community & HOA
Community
- Features: None
- Subdivision: Sw Irrigated Farms Sw
Location
- Region: Atascosa
Financial & listing details
- Price per square foot: $269/sqft
- Tax assessed value: $125,410
- Annual tax amount: $363
- Price range: $525K - $525K
- Date on market: 7/30/2026
- Cumulative days on market: 61 days
- Listing terms: Conventional,VA Loan,Cash
- Road surface type: Paved
Estimated market value
$509,400
$484,000 - $535,000
$2,319/mo
Price history
| Date | Event | Price |
|---|---|---|
| 9/15/2026 | Price change | $525,000-2.8%$269/sqft |
Source:  LERA MLS #2004247 Report a problem LERA MLS #2004247 Report a problem | ||
| 8/26/2026 | Price change | $540,000-6.1%$277/sqft |
Source: LERA MLS #2004247 Report a problem | ||
| 7/30/2026 | Listed for sale | $575,000$295/sqft |
Source: LERA MLS #2004247 Report a problem | ||
Public tax history
| Year | Property taxes | Tax assessment |
|---|---|---|
| 2025 | $2,526 | $125,410 +9.4% |
| 2024 | -- | $114,612 +10% |
| 2023 | $404 -28.8% | $104,193 +10% |
| 2022 | $567 -0.8% | $94,721 +10% |
| 2021 | $572 | $86,110 +5.2% |
| 2020 | $572 +0.7% | $81,860 +1.3% |
| 2019 | $568 | $80,820 +4.1% |
| 2018 | $568 -1.3% | $77,630 +2.2% |
| 2017 | $575 | $75,977 +10% |
| 2016 | -- | $69,070 -2.5% |
| 2015 | -- | $70,818 |
| 2004 | -- | -- |
| 2002 | -- | -- |
| 2001 | -- | -- |
| 2000 | -- | -- |
Find assessor info on the county website
Monthly payment
Est. payment
Payment breakdown
Explore the cost of this home by adjusting the details. Changes won't be saved.Climate risks
Neighborhood: 78002
Nearby schools
Schools provided by the listing agent
- District: Southwest I.S.D.
Source: LERA MLS. This data may not be complete. We recommend contacting the local school district to confirm school assignments for this home.
Similar homes
- $424,9002 bd2 ba1.6k sqft13450 WHEELER RD, Atascosa, TX 78002For Sale

 MLS ID #2013946, Austin Pantuso TREC #589233, United Realty Group of Texas, LLC. LERA MLS
 - $575,0003 bd2 ba1.6k sqft22445 Trumbo, San Antonio, TX 78264For Sale
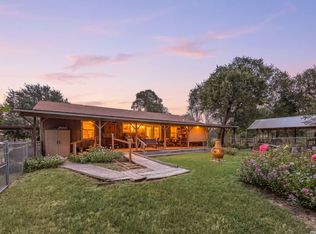 MLS ID #2006655, Derrell Skillman TREC #639690, Redfin Corporation. LERA MLS
 - $500,0002 bd1 ba1k sqft20260 Campbellton, San Antonio, TX 78264For Sale
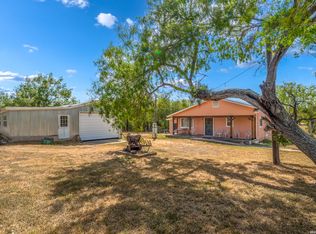 MLS ID #2008820, Beatrice Briseno TREC #443893, RE/MAX Unlimited. LERA MLS
 - $595,0003 bd2 ba1.8k sqft1195 Fm 471 N, Castroville, TX 78009For Sale
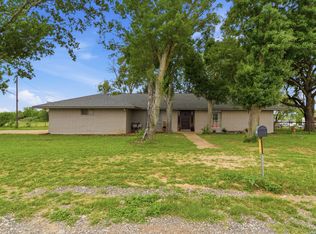 MLS ID #1963734, Dena Beck TREC #491090, Haby Realty. LERA MLS
 - $478,0004 bd3 ba2.4k sqft335 SPUR RDG, San Antonio, TX 78264For SaleMLS ID #2008760, Rodeana Reynolds TREC #514586, RE/MAX North-San Antonio. LERA MLS
- $469,0004 bd2 ba2k sqft1655 Eichman Rd, Poteet, TX 78065For SaleMLS ID #1933203, Christopher Watters TREC #567369, Watters International Realty. LERA MLS
- $469,5003 bd3 ba2.7k sqft901 Gentilz, Castroville, TX 78009For SaleMLS ID #1963520, Diane Cumpian TREC #830932, Harzheim Properties, LLC. LERA MLS
- $585,0003 bd2 ba2k sqft461 Highway 173 S, Devine, TX 78016For SaleMLS ID #1928130, Jack Gruber TREC #552193, Gruber Properties, LLC. LERA MLS
- $525,0002 bd3 ba1.7k sqft15464 W FM 471 #28, San Antonio, TX 78253For SaleMLS ID #1841318, Kimberly Howell TREC #446317, Keller Williams Legacy. LERA MLS
- $379,0003 bd3 ba2.3k sqft15751 Medina, LaCoste, TX 78039For SaleMLS ID #1971237, Erin Braden TREC #677736, Harzheim Properties, LLC. LERA MLS
- $690,0004 bd2 ba1.8k sqft17896 PLEASANTON RD, San Antonio, TX 78221For SaleMLS ID #1991302, Genevieve Cavazos TREC #711602, AXIS Brokerage. LERA MLS
- $374,9003 bd2 ba2.2k sqft4044 W Fm 476, Poteet, TX 78065For SaleMLS ID #1992704, Kari Menchaca TREC #651976, Galm Real Estate, LLC. LERA MLS
- $389,0003 bd2 ba1.8k sqft154 Red Fox, Poteet, TX 78065For SaleMLS ID #2016495, Jennifer Nack TREC #480644, Kuper Sotheby's Int'l Realty. LERA MLS
- $328,0003 bd2 ba1.9k sqft994 Quail Run, Lytle, TX 78052For SaleMLS ID #2015113, Jennifer Cannon TREC #695820, JPAR San Antonio. LERA MLS
- $325,0004 bd2 ba1.8k sqft1081 County Road 773, Devine, TX 78016For SaleMLS ID #1968795, Monica Esquivel TREC #622390, Real Broker, LLC. LERA MLS
- $465,0004 bd2 ba2.6k sqft4014 FAWNRIDGE DR, San Antonio, TX 78229For SaleMLS ID #2010943, Patsy Oakley TREC #303184, RE/MAX Associates. LERA MLS
- $359,5006 bd2 ba2.7k sqft1281 County Road 6723, Natalia, TX 78059For SaleMLS ID #1991571, Carolyn Trevino TREC #749586, Orchard Brokerage. LERA MLS
- $389,9002 bd2 ba1.6k sqft13285 ANTONIO DR, Helotes, TX 78023For SaleMLS ID #1998019, Ruth Lucchelli TREC #473400, Welcome Home Real Estate. LERA MLS
- $350,0004 bd4 ba2.2k sqft8206 Forsen Dr, San Antonio, TX 78224For SaleMLS ID #2014168, Fabian Peralta TREC #695056, Keller Williams Heritage. LERA MLS
- $395,0004 bd3 ba2.4k sqft119 VILLAGE PATH, Castroville, TX 78009For SaleMLS ID #1973440, Bradley Burnes TREC #682586, Real Broker, LLC. LERA MLS
