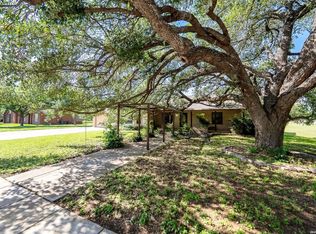
Offering 2,334 square feet, 3 bedrooms, and 2.5 bathrooms, this spacious floorplan features the primary suite on the main level alongside the living room, kitchen, and dining area. Upstairs, you'll find a spacious second living area complete with a cozy fireplace, plus two additional bedrooms connected by an oversized Jack-and-Jill bathroom. Situated on a double lot, the property boasts a large fenced backyard with plenty of room to play or entertain! If you've been searching for a home with room to spread out, a practical layout, and a great backyard, this one deserves a spot on your must-see list!
For sale
Price cut: $20K (6/29)
$395,000
15751 Medina, LaCoste, TX 78039
3beds
2,334sqft
:
Get pre-qualified$2,813/mo
Single Family Residence
Built in 1964
0.32 Acres Lot
$387,800 Zestimate®
$169/sqft
$-- HOA
What's special
Cozy fireplaceDining areaGreat backyardSpacious floorplanPractical layoutDouble lotLarge fenced backyard
- 57 days |
- 345 |
- 14 |
Zillow last checked:
Listing updated:
Listed by:
Erin Braden TREC #677736 (830) 426-0048,
Harzheim Properties, LLC
Source: LERA MLS,MLS#: 1971237
Facts & features
Interior
Bedrooms & bathrooms
- Bedrooms: 3
- Bathrooms: 3
- Full bathrooms: 2
- 1/2 bathrooms: 1
Primary bedroom
- Features: Multi-Closets, Ceiling Fan(s), Full Bath
- Area: 294
- Dimensions: 21 x 14
Bedroom 2
- Area: 154
- Dimensions: 14 x 11
Bedroom 3
- Area: 154
- Dimensions: 14 x 11
Primary bathroom
- Features: Tub/Shower Combo, Double Vanity
- Area: 91
- Dimensions: 7 x 13
Dining room
- Area: 108
- Dimensions: 9 x 12
Family room
- Area: 490
- Dimensions: 35 x 14
Kitchen
- Area: 170
- Dimensions: 17 x 10
Living room
- Area: 242
- Dimensions: 11 x 22
Heating
- Central, Electric
Cooling
- Central Air
Appliances
- Included: Washer, Dryer, Range, Refrigerator, Dishwasher, Plumbed For Ice Maker
- Laundry: Laundry Room, Washer Hookup, Dryer Connection
Features
- Two Living Area, Separate Dining Room, Utility Room Inside, Master Downstairs, Ceiling Fan(s), Solid Counter Tops
- Flooring: Vinyl
- Has basement: No
- Number of fireplaces: 1
- Fireplace features: One, Family Room
Interior area
- Total interior livable area: 2,334 sqft
Property
Parking
- Total spaces: 1
- Parking features: None, One Car Carport, Open
- Carport spaces: 1
Features
- Levels: Two
- Stories: 2
- Exterior features: Partial Sprinkler System
- Pool features: None
- Fencing: Chain Link
- Has view: Yes
- View description: City
Lot
- Size: 0.32 Acres
- Features: Corner Lot
Details
- Parcel number: R18796
Construction
Type & style
- Home type: SingleFamily
- Architectural style: Traditional
- Property subtype: Single Family Residence
Materials
- Brick, 3 Sides Masonry, Siding
- Foundation: Slab
- Roof: Heavy Composition
Condition
- Pre-Owned
- New construction: No
- Year built: 1964
Community & HOA
Community
- Features: None
- Security: Smoke Detector(s)
- Subdivision: N/A
Location
- Region: La Coste
Financial & listing details
- Price per square foot: $169/sqft
- Tax assessed value: $234,130
- Annual tax amount: $5,672
- Price range: $395K - $395K
- Date on market: 5/30/2026
- Cumulative days on market: 57 days
- Listing terms: Conventional,FHA,VA Loan
- Road surface type: Paved
Estimated market value
$387,800
$368,000 - $407,000
$2,110/mo
Price history
| Date | Event | Price |
|---|---|---|
| 6/29/2026 | Price change | $395,000-4.8%$169/sqft |
Source:  LERA MLS #1971237 Report a problem LERA MLS #1971237 Report a problem | ||
| 5/30/2026 | Listed for sale | $415,000+36.1%$178/sqft |
Source: LERA MLS #1971237 Report a problem | ||
| 11/4/2021 | Listing removed | -- |
Source: Owner Report a problem | ||
| 10/31/2021 | Price change | $305,000-3.2%$131/sqft |
Source: Owner Report a problem | ||
| 10/22/2021 | Listed for sale | $315,000$135/sqft |
Source: Owner Report a problem | ||
Public tax history
| Year | Property taxes | Tax assessment |
|---|---|---|
| 2025 | $5,673 -0.6% | $234,130 |
| 2024 | $5,707 +1% | $234,130 -0.1% |
| 2023 | $5,652 +37.6% | $234,380 +25.2% |
| 2022 | $4,108 +2.8% | $187,187 +10% |
| 2021 | $3,994 +10% | $170,170 +10% |
| 2020 | $3,630 +0.4% | $154,700 +2.9% |
| 2019 | $3,616 +14.5% | $150,390 +9.1% |
| 2018 | $3,159 +4% | $137,890 +3.9% |
| 2017 | $3,038 +1.8% | $132,760 +0.4% |
| 2016 | $2,983 +1.6% | $132,250 |
| 2015 | $2,936 | $132,250 |
| 2014 | $2,936 | $132,250 +1% |
| 2012 | -- | $130,930 |
| 2011 | -- | $130,930 +1.9% |
| 2010 | -- | $128,430 +0.8% |
| 2009 | -- | $127,350 |
| 2008 | -- | $127,350 +1.9% |
| 2007 | -- | $125,010 |
Find assessor info on the county website
Monthly payment
Est. payment
Payment breakdown
Explore the cost of this home by adjusting the details. Changes won't be saved.Climate risks
Neighborhood: 78039
Nearby schools
GreatSchools rating
- 6/10Lacoste Elementary SchoolGrades: PK-5Distance: 0.5 mi
- 6/10Medina Valley Middle SchoolGrades: 6-8Distance: 2.7 mi
- 5/10Medina Valley High SchoolGrades: 9-12Distance: 2.3 mi
Schools provided by the listing agent
- Elementary: Lacoste Elementary
- Middle: Medina Valley
- High: Medina Valley
- District: Medina Valley I.S.D.
Source: LERA MLS. This data may not be complete. We recommend contacting the local school district to confirm school assignments for this home.
- $283,500-- bd2 ba1.5k sqft15735 Medina St, La Coste, TX 78039Off Market
- $255,800-- bd2 ba1.3k sqft15767 Medina St, La Coste, TX 78039Off Market
- $323,900-- bd2 ba1.6k sqft15750 Bexar St, La Coste, TX 78039Off Market
- $256,700-- bd1 ba1.9k sqft15752 Medina St, La Coste, TX 78039Off Market
- $240,000-- bd2 ba1.7k sqft15727 Medina St, La Coste, TX 78039Off Market
- $150,7002 bd1 ba912 sqft15728 Bexar St, La Coste, TX 78039Off Market
- $282,700-- bd2 ba1.7k sqft15792 Bexar St, La Coste, TX 78039Off Market
- $253,200-- bd3 ba1.9k sqft15744 Medina St, La Coste, TX 78039Off Market
A local agent can set up tours, give advice and negotiate with sellers.
Similar homes
- $425,0004 bd3 ba2.4k sqft119 VILLAGE PATH, Castroville, TX 78009For Sale
 MLS ID #1973440, Bradley Burnes TREC #682586, Real Broker, LLC. LERA MLS
 - $439,9994 bd5 ba1.5k sqft10130 Obrien, Atascosa, TX 78002For Sale
 MLS ID #1957371, Rory Rogers TREC #640696, Rogers Realty Group, LLC. LERA MLS
 - $405,0003 bd2 ba1.7k sqft6242 Madeleine, San Antonio, TX 78229For Sale
 MLS ID #2003156, Dayna Zolninger TREC #516288, LPT Realty, LLC. LERA MLS
 - $364,9993 bd3 ba2.7k sqft106 County Road 6611, Devine, TX 78016For Sale
 MLS ID #1962057, Madison Moya TREC #845556, Real Broker, LLC. LERA MLS
 - $474,5003 bd3 ba2.7k sqft901 Gentilz, Castroville, TX 78009For SaleMLS ID #1963520, Diane Cumpian TREC #830932, Harzheim Properties, LLC. LERA MLS
- $325,0003 bd2 ba1.5k sqft5902 FOREST CV, San Antonio, TX 78240New ConstructionMLS ID #2003345, Alyssa Marquez TREC #770341, LPT Realty, LLC. LERA MLS
- $359,0004 bd2 ba1.9k sqft313 Howard Dr, Devine, TX 78016For SaleMLS ID #1994905, Sebastian Montante TREC #762826, Exquisite Properties, LLC. LERA MLS
- $349,9505 bd3 ba2.7k sqft535 WILLOW GROVE DR, San Antonio, TX 78245For SaleMLS ID #1973572, Sabrina Ramos TREC #0620582, Vortex Realty. LERA MLS
- $360,0005 bd3 ba3k sqft418 Bright Chase, San Antonio, TX 78253For SaleMLS ID #1954655, Jeanette Guevara TREC #749511, Our Texas Real Estate. LERA MLS
- $315,0003 bd3 ba2.5k sqft1039 S Ellison Dr, San Antonio, TX 78245For SaleMLS ID #1991600, Melissa Valadez TREC #735152, Vortex Realty. LERA MLS
- $245,0003 bd2 ba2.1k sqft807 S Ellison, San Antonio, TX 78245For SaleMLS ID #2002558, Matthew Marsh TREC #812757, Exquisite Properties, LLC. LERA MLS
- $289,9003 bd3 ba1.9k sqft9919 Old Mesquite, San Antonio, TX 78254For SaleMLS ID #2002445, Jose Buentello TREC #746824, The Agency San Antonio. LERA MLS
- $315,4493 bd3 ba1.9k sqft6122 RIDGEBROOK ST, San Antonio, TX 78250For SaleMLS ID #1999205, Addison Lozano TREC #737850, Rise Realty Group & Associates LLC. LERA MLS
- $330,0004 bd3 ba2.5k sqft7514 Greenbelt, San Antonio, TX 78251For SaleMLS ID #1991851, Lisa Marie Heman TREC #493887, Vortex Realty. LERA MLS
- $278,8994 bd2 ba1.7k sqft6050 Luckey Run, San Antonio, TX 78252For SaleMLS ID #1996001, Elisa Perez TREC #801256, Our Texas Real Estate. LERA MLS
- $365,0003 bd3 ba2.7k sqft11911 Ghostbridge, Helotes, TX 78023For SaleMLS ID #1947735, Jacob Eisenhauer TREC #713863, Coldwell Banker D'Ann Harper. LERA MLS
- $360,0005 bd3 ba2.1k sqft6014 EVERS RD, Leon Valley, TX 78238For SaleMLS ID #1968714, Robert Saenz TREC #553208, Xsellence Realty. LERA MLS
- $334,9004 bd2 ba2.1k sqft6331 CORNPLANTER ST, Leon Valley, TX 78238For SaleMLS ID #1992109, Cesar Amezcua TREC #580573, CA & Company, REALTORS. LERA MLS
- $299,0003 bd2 ba2.2k sqft5514 Horizon Dr, San Antonio, TX 78228For SaleMLS ID #1972575, Kristie Benavidez TREC #749389, JB Goodwin, REALTORS. LERA MLS
- $330,0003 bd2 ba1.8k sqft8814 PERTSHIRE ST, San Antonio, TX 78254For SaleMLS ID #1969441, Bradley Burnes TREC #682586, Real Broker, LLC. LERA MLS
