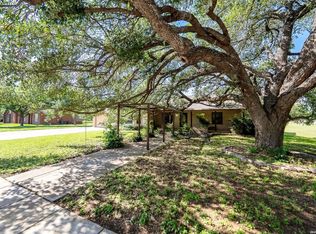
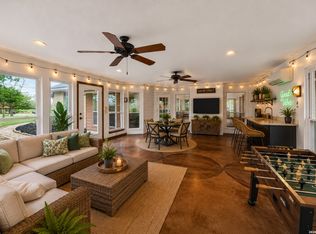
SELLER IS MOTIVATED!!!! This property offers 3 bedrooms, 3 baths with lots of living space for entertaining and a growing family! With 2,717 square feet, the living space with dual fireplaces is picture perfect for holidays! The double garage enters into the large kitchen with walk in pantry, washer/dryer and bathroom adjacent is convenient for busy families! The Sun Room is perfect for those breezy evenings, with screened windows. The separate apartment with attached garage is convenient for visiting folks and is connected via a covered breezeway, which has remote TV and cable connections. The property also has a huge covered RV parking which is fenced and provides additional storage space. The property has a water osmosis system in the kitchen, AC replaced in 2025 and is prewired for ADT security throughout the house with cameras! Washer, Dryer, kitchen appliances convey with main house and apartment! This home has been upgraded and maintained beautifully and is move in ready!
For sale
Price cut: $5K (7/22)
$474,500
901 Gentilz, Castroville, TX 78009
3beds
2,717sqft
:
Get pre-qualified$3,344/mo
Single Family Residence
Built in 1985
0.31 Acres Lot
$-- Zestimate®
$175/sqft
$-- HOA
What's special
Double garageDual fireplacesAdditional storage space
- 86 days |
- 379 |
- 13 |
Zillow last checked:
Listing updated:
Listed by:
Diane Cumpian TREC #830932 (210) 363-9168,
Harzheim Properties, LLC
Source: LERA MLS,MLS#: 1963520
Facts & features
Interior
Bedrooms & bathrooms
- Bedrooms: 3
- Bathrooms: 3
- Full bathrooms: 3
Primary bedroom
- Features: Walk-In Closet(s)
- Area: 208
- Dimensions: 13 x 16
Bedroom 2
- Area: 140
- Dimensions: 14 x 10
Bedroom 3
- Area: 121
- Dimensions: 11 x 11
Primary bathroom
- Features: Tub/Shower Separate
- Area: 140
- Dimensions: 10 x 14
Dining room
- Area: 132
- Dimensions: 12 x 11
Family room
- Area: 288
- Dimensions: 18 x 16
Kitchen
- Area: 342
- Dimensions: 18 x 19
Living room
- Area: 225
- Dimensions: 15 x 15
Heating
- Central, Natural Gas
Cooling
- Central Air
Appliances
- Included: Washer, Dryer, Cooktop, Built-In Oven, Range, Refrigerator, Disposal, Dishwasher, Plumbed For Ice Maker, Water Softener Owned, Electric Water Heater, Double Oven
- Laundry: In Kitchen
Features
- Two Living Area, Liv/Din Combo, Separate Dining Room, Eat-in Kitchen, Two Eating Areas, Pantry, Florida Room, Shop, Utility Room Inside, 1st Floor Lvl/No Steps, High Ceilings, High Speed Internet, Walk-In Closet(s), Ceiling Fan(s), Solid Counter Tops, Custom Cabinets
- Flooring: Ceramic Tile, Wood
- Windows: Window Coverings, Skylight(s)
- Has basement: No
- Number of fireplaces: 2
- Fireplace features: Two, Living Room, Dining Room
Interior area
- Total interior livable area: 2,717 sqft
Property
Parking
- Total spaces: 3
- Parking features: Three Car Garage, Garage Apartment, Garage Door Opener, Pad Only (Off Street), RV/Boat Parking
- Garage spaces: 3
Features
- Levels: One
- Stories: 1
- Patio & porch: Covered, Glass Enclosed
- Exterior features: Sprinkler System
- Pool features: None
- Fencing: Chain Link
- Has view: Yes
- View description: City
Lot
- Size: 0.31 Acres
- Dimensions: 83 x 163
- Features: Corner Lot, Level
- Residential vegetation: Mature Trees, Mature Trees (ext feat)
Details
- Additional structures: Shed(s), Detached Quarters
- Parcel number: R13302
- Other equipment: Intercom
Construction
Type & style
- Home type: SingleFamily
- Property subtype: Single Family Residence
Materials
- Brick, 4 Sides Masonry
- Foundation: Slab
- Roof: Metal
Condition
- Pre-Owned
- New construction: No
- Year built: 1985
Utilities & green energy
- Electric: City of Cast
- Gas: City of Cast
- Sewer: City of Cast
- Water: City of Cast
- Utilities for property: Cable Available, City Garbage service
Community & HOA
Community
- Features: None
- Security: Smoke Detector(s), Prewired
- Subdivision: Castroville
Location
- Region: Castroville
Financial & listing details
- Price per square foot: $175/sqft
- Tax assessed value: $470,240
- Annual tax amount: $11,089
- Price range: $474.5K - $474.5K
- Date on market: 5/3/2026
- Cumulative days on market: 87 days
- Listing terms: Conventional,FHA,VA Loan,Cash
- Road surface type: Paved
Estimated market value
Not available
Estimated sales range
Not available
Not available
Price history
| Date | Event | Price |
|---|---|---|
| 7/22/2026 | Price change | $474,500-1%$175/sqft |
Source:  LERA MLS #1963520 Report a problem LERA MLS #1963520 Report a problem | ||
| 7/7/2026 | Price change | $479,500-1.6%$176/sqft |
Source: LERA MLS #1963520 Report a problem | ||
| 5/22/2026 | Price change | $487,500-1.6%$179/sqft |
Source: LERA MLS #1963520 Report a problem | ||
| 5/3/2026 | Listed for sale | $495,500+0.1%$182/sqft |
Source: LERA MLS #1963520 Report a problem | ||
| 4/26/2025 | Listing removed | $3,100$1/sqft |
Source: LERA MLS #1852419 Report a problem | ||
| 3/26/2025 | Listed for rent | $3,100$1/sqft |
Source: LERA MLS #1852419 Report a problem | ||
| 3/24/2025 | Listing removed | $495,000$182/sqft |
Source: LERA MLS #1836551 Report a problem | ||
| 1/22/2025 | Listed for sale | $495,000$182/sqft |
Source: LERA MLS #1836551 Report a problem | ||
Public tax history
| Year | Property taxes | Tax assessment |
|---|---|---|
| 2025 | $4,216 +1.7% | $470,240 +7.3% |
| 2024 | $4,147 -37.6% | $438,090 +10% |
| 2023 | $6,645 +15.4% | $398,264 +10% |
| 2022 | $5,761 +0.7% | $362,058 +10% |
| 2021 | $5,722 +2.5% | $329,144 +10% |
| 2020 | $5,583 +3.9% | $299,222 +10% |
| 2019 | $5,375 +5.6% | $272,020 +10% |
| 2018 | $5,092 +3.5% | $247,291 +10% |
| 2017 | $4,918 +0.6% | $224,810 +1.7% |
| 2016 | $4,888 +0.5% | $220,970 -0.8% |
| 2015 | $4,864 | $222,700 |
| 2014 | $4,864 | $222,700 +0.2% |
| 2012 | -- | $222,300 -0.7% |
| 2011 | -- | $223,840 +2.6% |
| 2010 | -- | $218,070 -0.3% |
| 2009 | -- | $218,690 +0.3% |
| 2008 | -- | $217,990 +15.1% |
| 2007 | -- | $189,413 |
Find assessor info on the county website
Monthly payment
Est. payment
Payment breakdown
Explore the cost of this home by adjusting the details. Changes won't be saved.Climate risks
Neighborhood: 78009
Nearby schools
GreatSchools rating
- 8/10Castroville Elementary SchoolGrades: PK-5Distance: 0.5 mi
- 6/10Medina Valley Middle SchoolGrades: 6-8Distance: 2.4 mi
- 5/10Medina Valley High SchoolGrades: 9-12Distance: 2.7 mi
Schools provided by the listing agent
- Elementary: Castroville Elementary
- Middle: Medina Valley
- High: Medina Valley
- District: Medina Valley I.S.D.
Source: LERA MLS. This data may not be complete. We recommend contacting the local school district to confirm school assignments for this home.
- $257,600-- bd1 ba1.2k sqft905 Gentilz St, Castroville, TX 78009Off Market
- $266,300-- bd2 ba1.8k sqft813 Gentilz St, Castroville, TX 78009Off Market
- $244,800-- bd3 ba1.5k sqft906 Lisbon St, Castroville, TX 78009Off Market
- $196,7003 bd1 ba1k sqft809 Gentilz St, Castroville, TX 78009Off Market
- $--3 bd2 ba1.5k sqft913 Gentilz St, Castroville, TX 78009Sold
- $662,4004 bd4 ba3.3k sqft902 Lisbon, Castroville, TX 78009Off Market
- $250,200-- bd2 ba1.4k sqft910 Lisbon St, Castroville, TX 78009Off Market
- $--3 bd2 ba1.9k sqft811 Mexico St, Castroville, TX 78009Sold
A local agent can set up tours, give advice and negotiate with sellers.
A local lender can help you make sure your offer is ready when you are.
Similar homes
- $425,0004 bd3 ba2.4k sqft119 VILLAGE PATH, Castroville, TX 78009For Sale
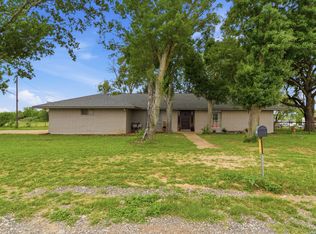
 MLS ID #1973440, Bradley Burnes TREC #682586, Real Broker, LLC. LERA MLS
 - $459,9003 bd2 ba2k sqft418 County Road 574, Castroville, TX 78009For Sale
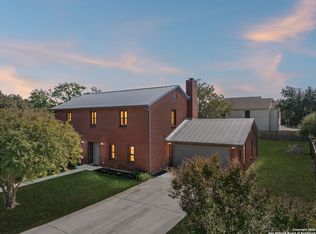
 MLS ID #1956077, Harold Galm TREC #284094, Galm Real Estate, LLC. LERA MLS
 - $595,0003 bd2 ba1.8k sqft1195 Fm 471 N, Castroville, TX 78009For Sale
 MLS ID #1963734, Dena Beck TREC #491090, Haby Realty. LERA MLS
 - $379,0003 bd3 ba2.3k sqft146 Village Path, Castroville, TX 78009For Sale
 MLS ID #1921598, Mario Quinn TREC #841851, Keller Williams Heritage. LERA MLS
 - $569,0004 bd4 ba3.2k sqft220 PRIVATE ROAD 4661, Castroville, TX 78009For SaleMLS ID #1968014, Timothy Hardt TREC #352814, Hardt Realty. LERA MLS
- $474,9003 bd3 ba1.8k sqft15407 Tamaron Pass, San Antonio, TX 78253For SaleMLS ID #1947262, Anthony Martinez TREC #757034, Texas Edge Realty. LERA MLS
- $479,9504 bd3 ba2.6k sqft988 SUMMIT RD, Lakehills, TX 78063For SaleMLS ID #1997297, Michael Goff TREC #683528, JB Goodwin, REALTORS. LERA MLS
- $495,0004 bd3 ba2.5k sqft3406 Sunnydell Drive, San Antonio, TX 78253For SaleMLS ID #1995313, Daniel Herb TREC #734152, Phyllis Browning Company. LERA MLS
- $445,0003 bd2 ba1.9k sqft160 County Road 6874, Natalia, TX 78059For SaleMLS ID #1967531, Jamie Taylor TREC #820541, eXp Realty. LERA MLS
- $395,0003 bd3 ba2.3k sqft15751 Medina, LaCoste, TX 78039For SaleMLS ID #1971237, Erin Braden TREC #677736, Harzheim Properties, LLC. LERA MLS
- $499,0003 bd3 ba2.1k sqft101 lynx, Devine, TX 78016For SaleMLS ID #1955175, Angelina Tumbarello TREC #802465, Morales Realty, LLC. LERA MLS
- $550,0003 bd3 ba2.9k sqft12006 Bobbi Way, San Antonio, TX 78245For SaleMLS ID #1964373, Daniel Cuevas TREC #733102, Real Broker, LLC. LERA MLS
- $519,0003 bd5 ba2.7k sqft228 county road 6864, Natalia, TX 78059For SaleMLS ID #1939525. eXp Realty
- $425,0004 bd3 ba2.6k sqft15203 Maskette Ave, San Antonio, TX 78245For SaleMLS ID #1996515, Suzette Sova-Robertson TREC #826940, Vylla Home. LERA MLS
- $490,0005 bd4 ba3.3k sqft301 County Road 6862, Natalia, TX 78059For SaleMLS ID #1937680, Jamie Zapata TREC #693543, Jewel Real Estate. LERA MLS
- $435,0003 bd2 ba2k sqft15224 PARK PLACE DR, Lytle, TX 78052For SaleMLS ID #1956751, Eli Sanchez TREC #737744, eXp Realty. LERA MLS
- $364,9993 bd3 ba2.7k sqft106 County Road 6611, Devine, TX 78016For SaleMLS ID #1962057, Madison Moya TREC #845556, Real Broker, LLC. LERA MLS
- $409,0004 bd3 ba2.7k sqft1826 Chippington, San Antonio, TX 78253For SaleMLS ID #1952549, Jeanette Rachuig TREC #664121, BHHS PenFed Realty. LERA MLS
- $645,0004 bd3 ba2.9k sqft3940 us highway 90, Hondo, TX 78861For SaleMLS ID #1951144, Meshell Lewis TREC #799538, Real Broker, LLC. LERA MLS
- $375,0003 bd2 ba2.6k sqft11606 PICCADILLY CIR, San Antonio, TX 78251For SaleMLS ID #1999426, Cedric Dequin TREC #645118, Phyllis Browning Company. LERA MLS
